
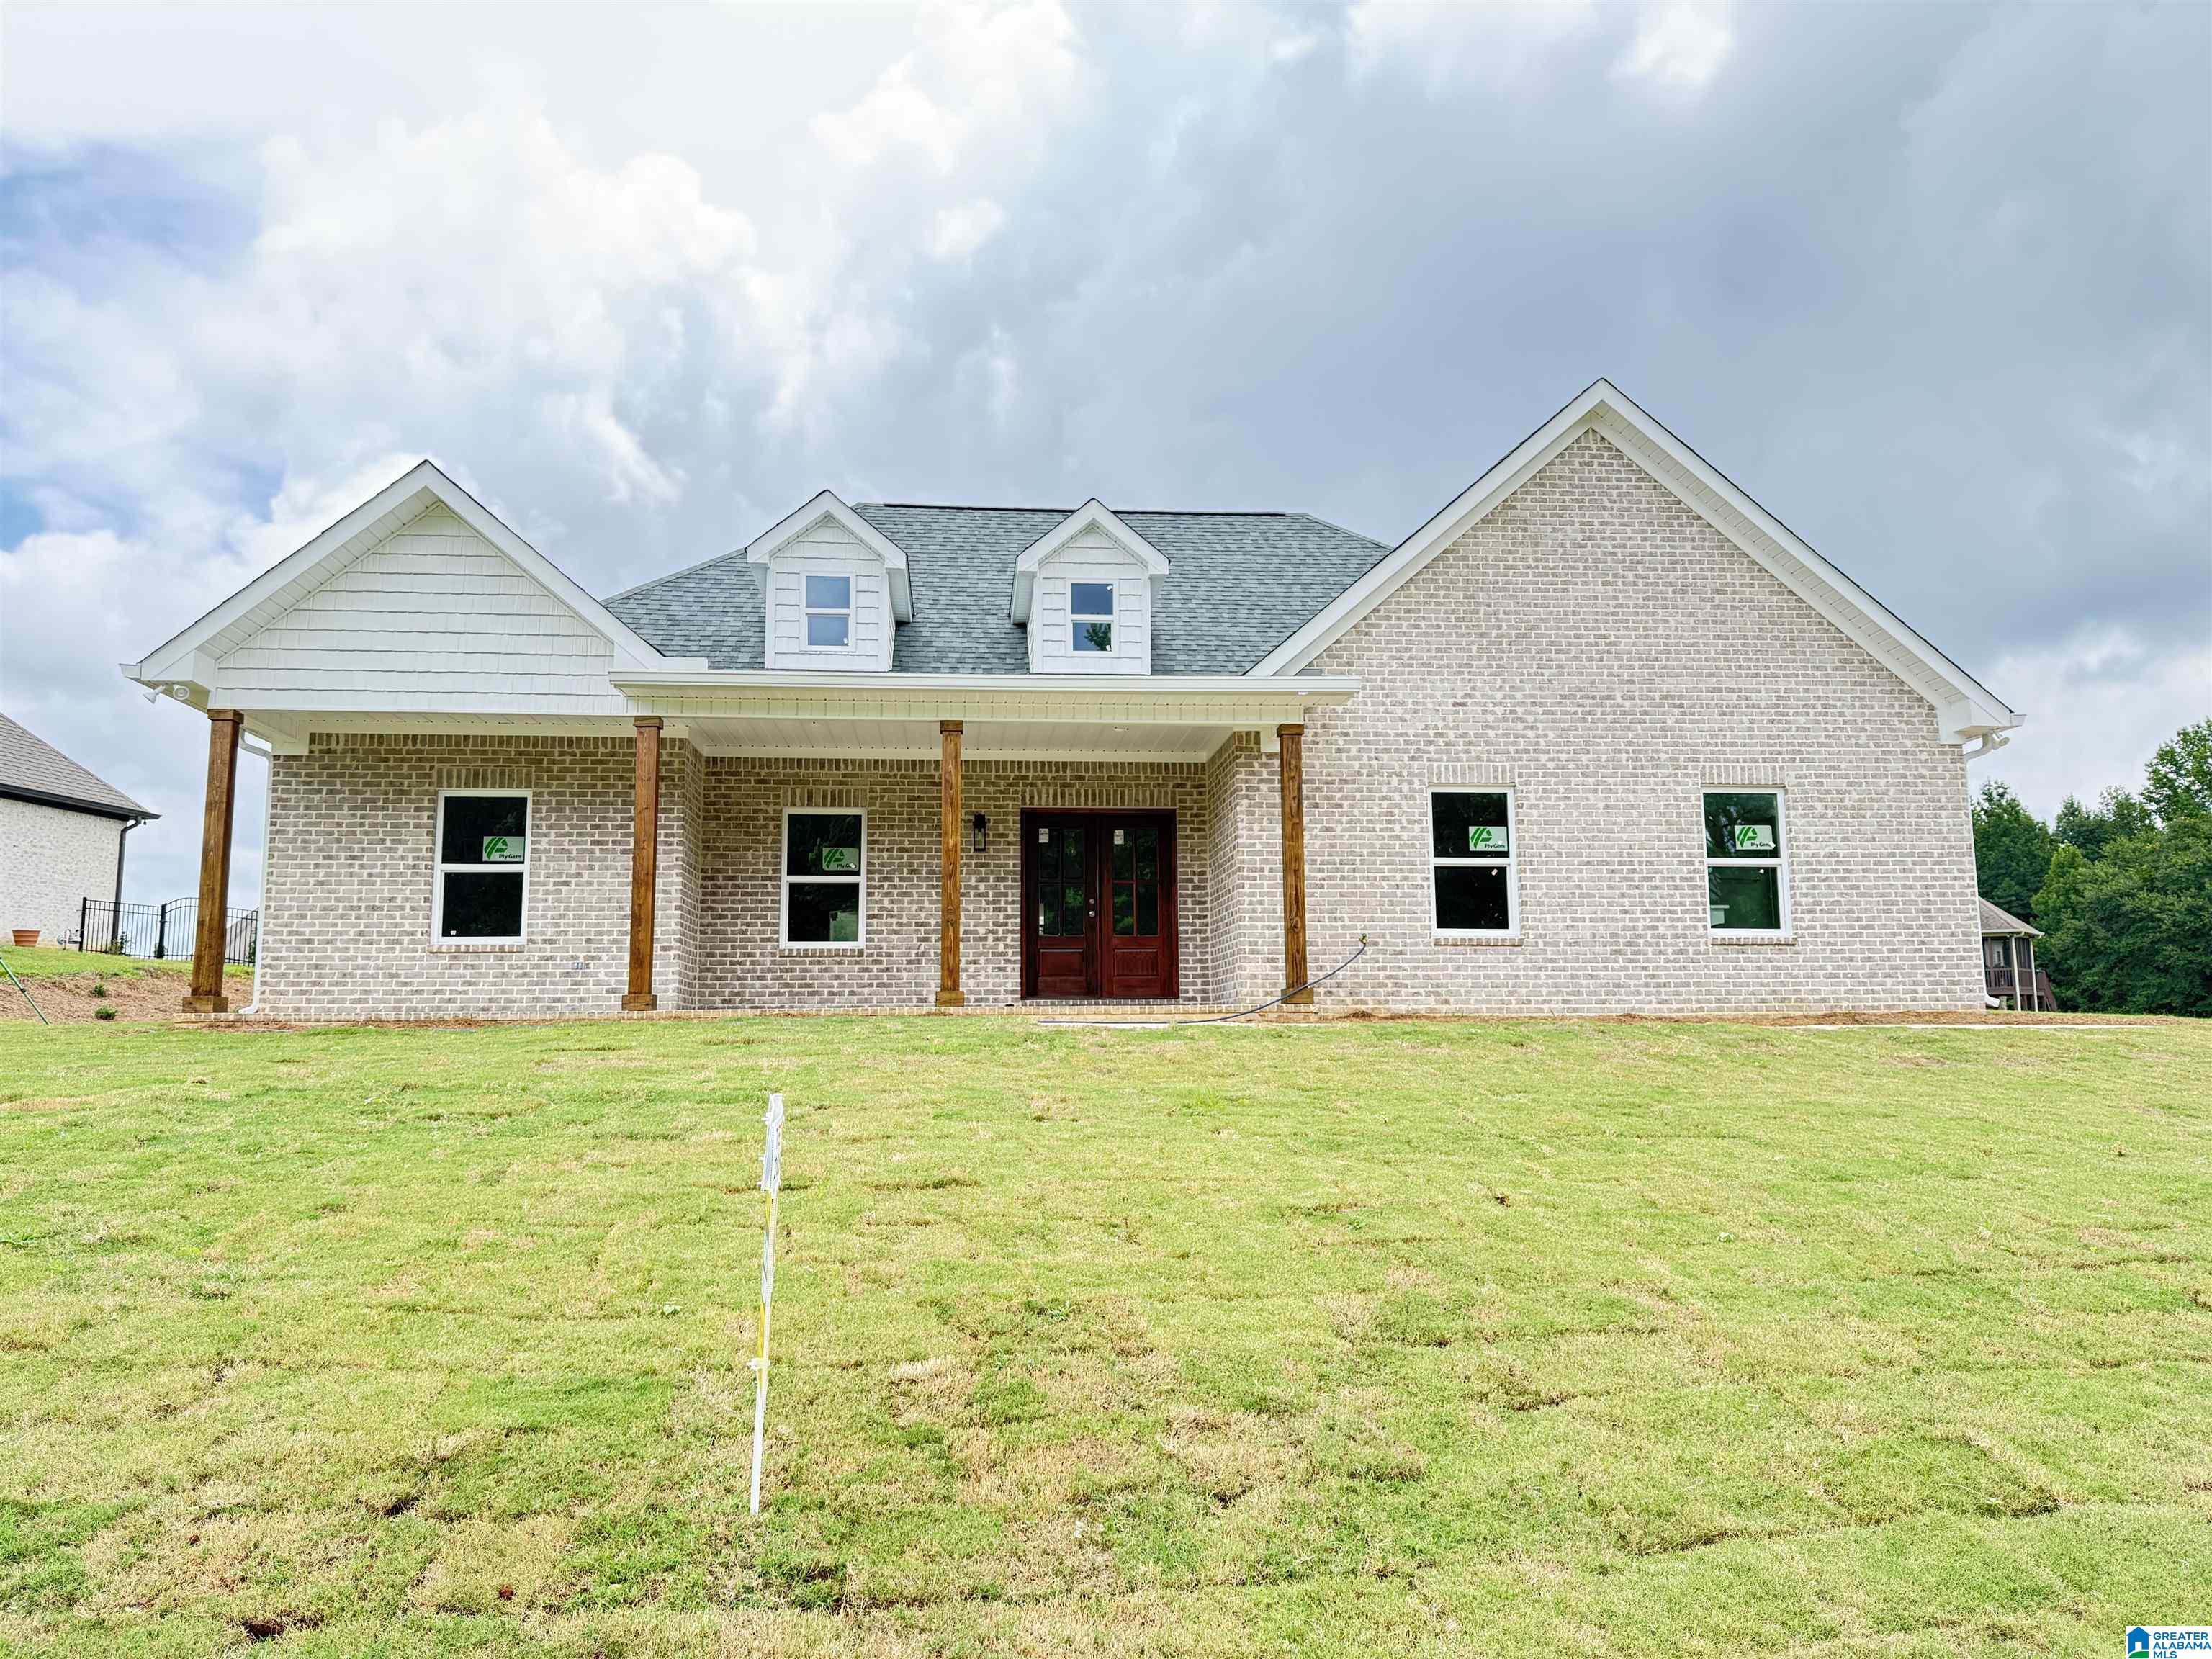
104 EDGEWATER DRIVE, ODENVILLE, AL 35120
EDGEWATER FARMS · St Clair County
Key Facts
Description
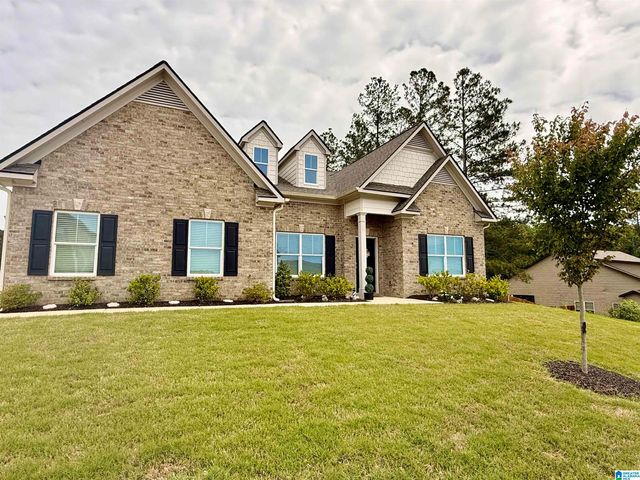
One Level Luxury Living In This New Home Located in the Beautiful Edgewater Farms Community In Moody with Custom Built Estate Homes, Not Tract Built! Community has 3 private lakes, underground utilities, sewer, park areas, piers and Moody Schools! This low maintenance full brick home has 3 bedrooms, two full baths, large sun room, mud room, main level 2 car garage and large relaxing full covered front porch! Great room with a nice electric wall fireplace, kitchen with large island/breakfast bar and stone countertops! Great size Master bedroom with trey ceiling and huge walk-in closet! Master bathroom has separate tile shower, soaker tub, double vanities with a knee space and tile floors! Two spare bedrooms and a roomy full hall bath with tile floors and stone countertops. Mud room outside laundry room. Lots of closet space! NO CARPET! Just Luxury Vinyl Planking and Tile throughout! Extra wide concrete driveway for lots of off street parking! This Beautiful Home Checks All The Boxes!
Property Information
Property Type
Residential
Sub-Type
Single Family Residence
Style
1-Story
Year Built
2026
Living Area
1,964 sq ft
Lot Size
0.41 acres
Garage Spaces
2
Ownership
Fee Simple
MLS® Listing#
21457616
Property Features
Interior
Appliances
Cooling
Heating
Flooring
Parking
Laundry
Lot Features
Construction
Foundation
Windows
Community
Utilities
Water Source
Rooms
- First
- Bathroom 2First
- Bedroom 2First
- Bedroom 3First
- Dining RoomFirst
- Great RoomFirst
- KitchenFirst
- LaundryFirst
- Master BathroomFirst
- Master BedroomFirst
Schools
- Elementary:
- MOODY
- Middle:
- MOODY
- High:
- MOODY
Financial Details
HOA
$500 / Quarterly
Blackwell Nelson Companie
Parcel Number
24-04-17-0-001-008.006
Directions
Hwy 411 to Stuart Dr. Follow straight onto Edgewater Drive.
Affordability Calculator
$91,980
Estimated monthly payment
$2,448/mo
Principal $367,920 · Est. interest $513,281 over 30 yrs
Neighborhood Market Statistics
How this home compares to active listings in ODENVILLE, AL
- $300,000
- Median Listing Price
- 61
- Median Days on Market
- 1,774
- Median Sq Ft
- $160
- Median Price / Sq Ft
- 109
- Active Listings
- This home’s price is 53% above the area median.
- Its price per sq ft is 46% above the area median.
Market statistics compiled from active EXIT Realty® and MLS listings in ODENVILLE, AL.
Location

Points of Interest in ODENVILLE, AL
Showing the ODENVILLE area map.
Nearby Schools
Moody High School
Secondary · 2.0 mi away
Moody Middle School
Secondary · 2.2 mi away
Margaret Elementary School
Elementary · 3.2 mi away
Moody Elementary School
Elementary · 4.0 mi away
Odenville Intermediate School
Elementary · 4.1 mi away
Odenville Middle School
Secondary · 4.3 mi away
Odenville Elementary School
Elementary · 4.3 mi away
Crossroads Christian School Robotics
School · 4.6 mi away
Clearly Kids Christian Academy
School · 5.8 mi away
St Clair County High School
Secondary · 6.4 mi away
Bible Methodist Christian School
School · 6.5 mi away
Paine Elementary School
Elementary · 6.7 mi away
Paine Intermediate School
School · 6.7 mi away
Leeds Middle School
Secondary · 7.8 mi away
Noah's Park Weekday Early Education
School · 7.8 mi away
Victory Church
School · 8.1 mi away
Leeds Middle School
School · 8.1 mi away
Hewitt-Trussville High School
Secondary · 8.2 mi away
Leeds Elementary School
Elementary · 8.5 mi away
The Grove School
School · 8.6 mi away
Commute Calculator
Nearby Homes


Similar Homes Nearby




Similar Home Values
Comparable nearby listings and their asking prices.
| Address | Price | Beds | Baths | Sq Ft |
|---|---|---|---|---|
| 335 PINE RIDGE DRIVE, ODENVILLE, AL | $324,750 | 5 | 3 | 2,511 |
| 230 LINDAS LOOP, ODENVILLE, AL | $349,900 | 4 | 4 | 2,290 |
| 680 RIDGEFIELD DRIVE, ODENVILLE, AL | $349,900 | 3 | 3 | 2,410 |
| 760 SMALL LAKE DRIVE, ODENVILLE, AL | $349,900 | 4 | 3 | 2,640 |
| 115 CEDAR BRANCH CIRCLE, ODENVILLE, AL | $355,000 | 5 | 3 | 2,369 |
| 590 MYERS ROAD, ODENVILLE, AL | $360,000 | 3 | 3 | 2,144 |
Moving Cost Estimate
EXIT Agents in ODENVILLE


Listing Courtesy: Lovejoy Realty Inc