
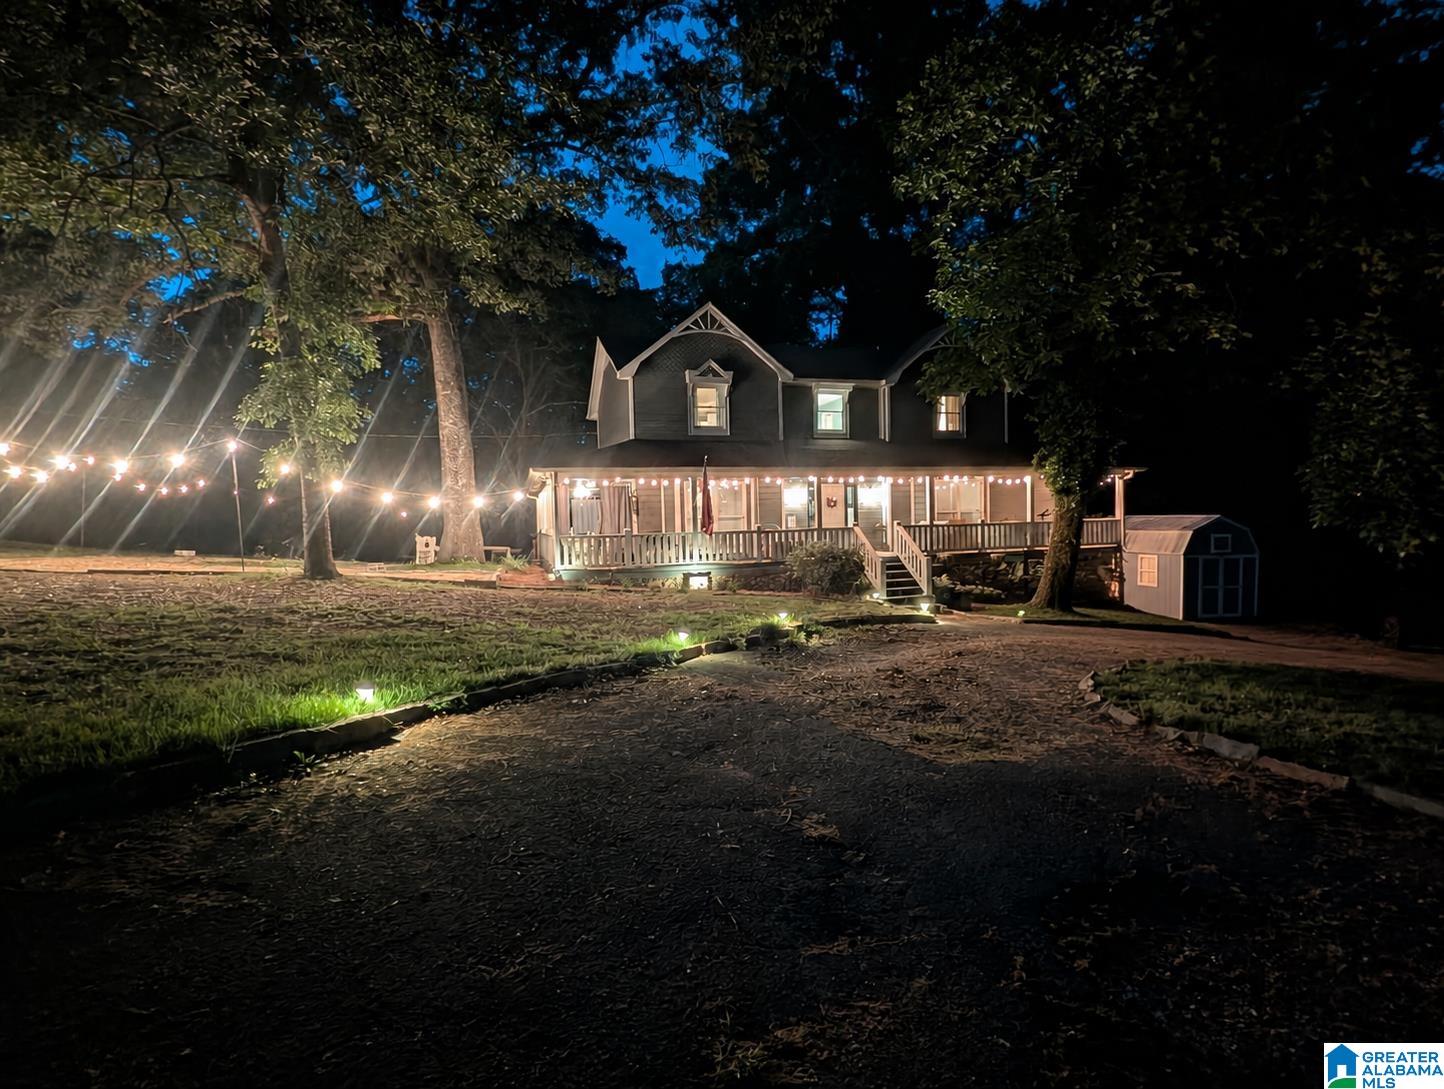
590 MYERS ROAD, ODENVILLE, AL 35120
NONE · St Clair County
Key Facts
Description
Escape to peaceful country living in this stunning Victorian-style home on 3.67 scenic acres. This property offers comfort, space, and privacy. Enjoy the inviting wraparound porch perfect for relaxing evenings. Inside, a grand two-story foyer leads to a spacious den with barn door entry, wood-burning fireplace, and porch access. The eat-in kitchen features stainless steel appliances, pantry, and refrigerator that remains. Bright oversized laundry room offers extra workspace. Main level includes a private bedroom with full bath. Upstairs, the primary suite features a second wood-burning fireplace, large walk-in closet, double vanities, tiled shower, and updated shower door. Additional bedroom provides flexibility. Updates include recessed lighting, fixtures, upstairs faucets, and new downstairs bath faucet and drain. New HVAC and thermostat (2021) and larger water heater (2025). Outside features a new outdoor entertaining area, storage building. Offering privacy, acreage. DO NOT MISS!!
Property Information
Property Type
Residential
Sub-Type
Single Family Residence
Style
2+ Story
Year Built
1984
Living Area
2,144 sq ft
Lot Size
3.70 acres
Ownership
Fee Simple
Days on Market
56
MLS® Listing#
21452353
Property Features
Interior
Appliances
Cooling
Heating
Flooring
Fireplace
Basement
Parking
Laundry
Patio
Lot Features
Construction
Windows
Sewer
Water Source
Rooms
- Bathroom 1First
- Bathroom 2First
- Bedroom 1First
- Bedroom 3Second
- KitchenFirst
- LaundryFirst
- Living RoomFirst
- Master BathroomSecond
- Master BedroomSecond
Schools
- Elementary:
- MOODY
- Middle:
- MOODY
- High:
- MOODY
Financial Details
HOA
None
Parcel Number
24-04-20-0-001-008.008
Directions
From I-20 Etake exit 144B towards Moody/ Odenville. Travel 6 miles then turn left onto Myers Rd. Continue on Myers Rd and house will be on the left.
Affordability Calculator
$72,000
Estimated monthly payment
$1,916/mo
Principal $288,000 · Est. interest $401,786 over 30 yrs
Neighborhood Market Statistics
How this home compares to active listings in ODENVILLE, AL
- $298,765
- Median Listing Price
- 59
- Median Days on Market
- 1,745
- Median Sq Ft
- $160
- Median Price / Sq Ft
- 106
- Active Listings
- This home’s price is 20% above the area median.
- Its price per sq ft is 5% above the area median.
Market statistics compiled from active EXIT Realty® and MLS listings in ODENVILLE, AL.
Location

Points of Interest in ODENVILLE, AL
Showing the ODENVILLE area map.
Nearby Schools
Moody High School
Secondary · 1.3 mi away
Moody Middle School
Secondary · 1.5 mi away
Moody Elementary School
Elementary · 3.2 mi away
Margaret Elementary School
Elementary · 3.5 mi away
Crossroads Christian School Robotics
School · 3.8 mi away
Odenville Intermediate School
Elementary · 4.9 mi away
Odenville Middle School
Secondary · 5.0 mi away
Odenville Elementary School
Elementary · 5.1 mi away
Clearly Kids Christian Academy
School · 5.9 mi away
Paine Elementary School
Elementary · 6.3 mi away
Paine Intermediate School
School · 6.3 mi away
Bible Methodist Christian School
School · 6.8 mi away
Leeds Middle School
Secondary · 7.0 mi away
St Clair County High School
Secondary · 7.2 mi away
Leeds Middle School
School · 7.3 mi away
Noah's Park Weekday Early Education
School · 7.5 mi away
Leeds Elementary School
Elementary · 7.7 mi away
The Grove School
School · 7.8 mi away
Hewitt-Trussville High School
Secondary · 7.8 mi away
Leeds Primary School
Elementary · 8.2 mi away
Commute Calculator
Nearby Homes


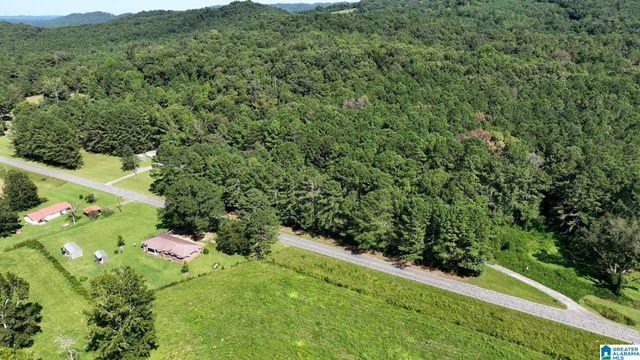


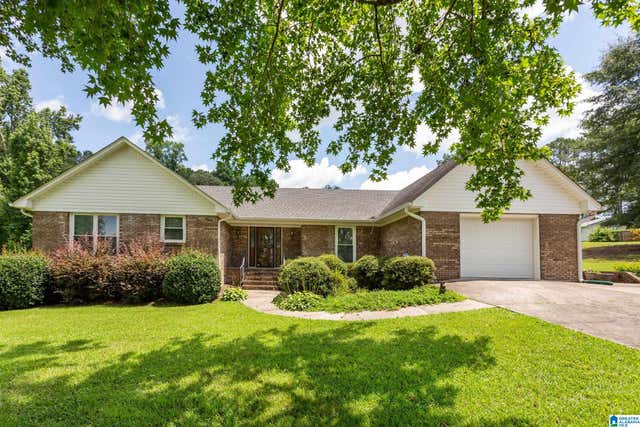
Similar Homes Nearby

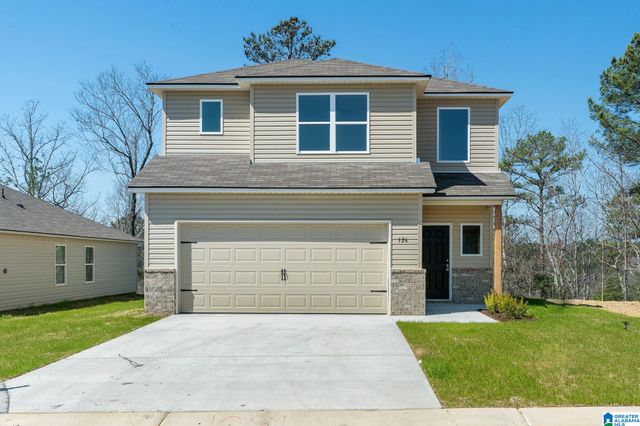
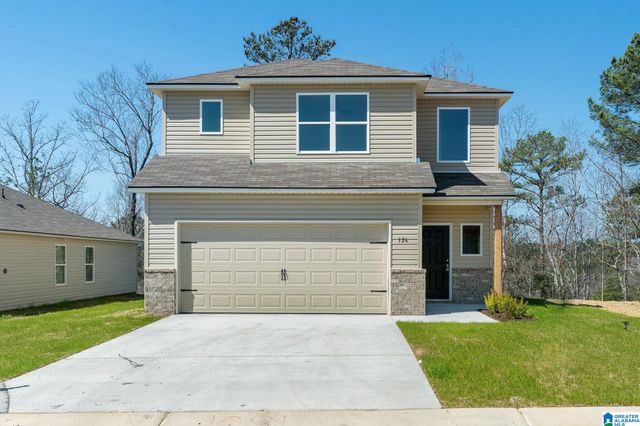

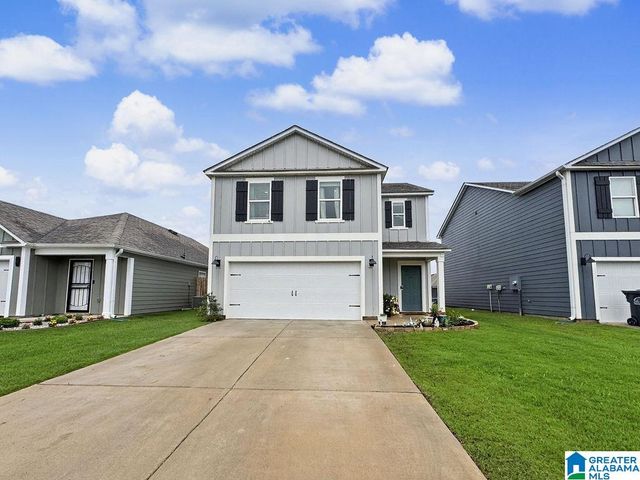
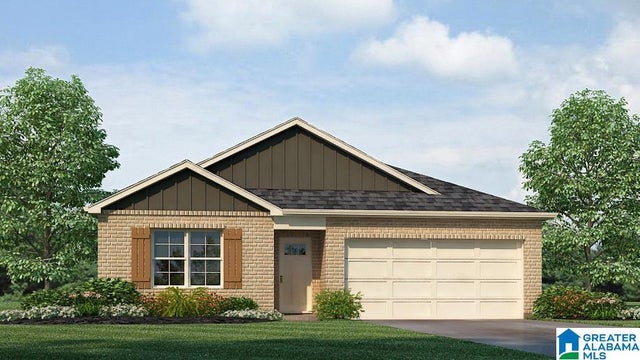
Similar Home Values
Comparable nearby listings and their asking prices.
| Address | Price | Beds | Baths | Sq Ft |
|---|---|---|---|---|
| 3045 EAST MIDDLEBROOKE CROSSING, ODENVILLE, AL | $256,330 | 4 | 2 | 1,852 |
| 3100 EAST MIDDLEBROOKE CROSSING, ODENVILLE, AL | $256,390 | 3 | 3 | 1,690 |
| 3120 EAST MIDDLEBROOKE CROSSING, ODENVILLE, AL | $257,590 | 3 | 3 | 1,690 |
| 205 SUSSEX ROAD, ODENVILLE, AL | $259,900 | 3 | 2 | 1,270 |
| 1230 SHAGGY BARK LANE, ODENVILLE, AL | $262,000 | 4 | 3 | 1,656 |
| 1735 BIRCH BARK LANE, ODENVILLE, AL | $262,400 | 4 | 2 | 1,497 |
Moving Cost Estimate
EXIT Agents in ODENVILLE


Listing Courtesy: Keller Williams Realty Vestavia - 2053976500