
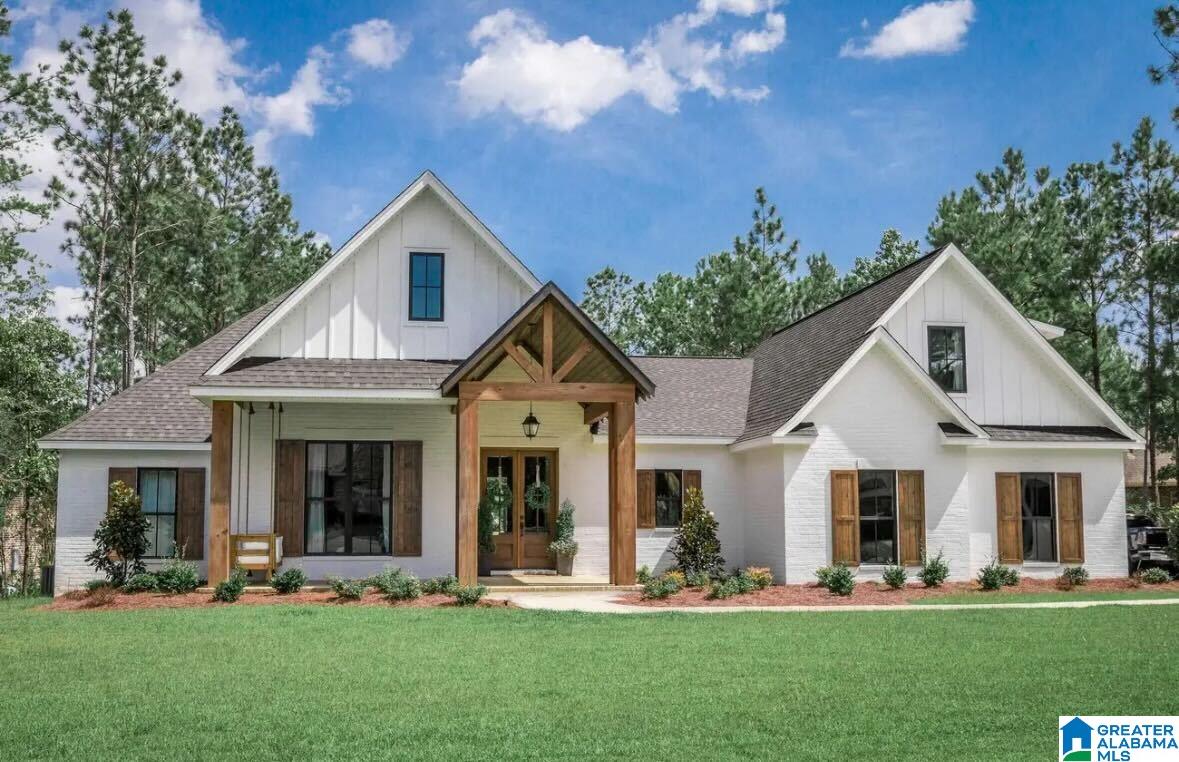
940 CEDAR CREEK ROAD, ODENVILLE, AL 35120
RAINBOW RIDGE MOUNTAINTOP ESTATES · St Clair County
Key Facts
Description
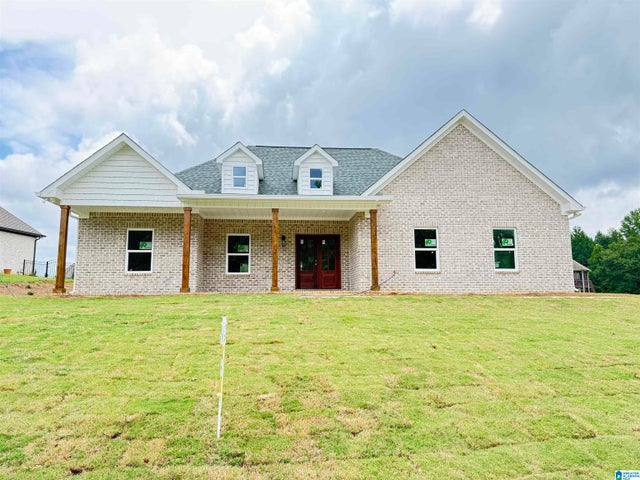
***Proposed Construction *** MOUNTAIN TOP VIEWS and craftsman style home ready to be built by an established, local custom builder with several house plans available. Come build your dream home in quiet, low traffic subdivision of Rainbow Ridge Mountaintop Estates. This stunning potential new construction home offers the perfect blend of luxury and comfort, with 4 spacious bedrooms (5th bedroom possible) and 3.5 bathrooms spread across over 2800 square feet of living space. Situated on a beautiful estate lot, this home boasts a large 2-car garage, an open floor plan ideal for entertaining guests, and large walk-in closets in the primary bedroom. Imagine waking up every morning in a home filled with natural light and high-end finishes, where every detail has been carefully crafted to create a welcoming and stylish living environment. Don't miss this opportunity to make this your forever home.
Property Information
Property Type
Residential
Sub-Type
Single Family Residence
Style
1.5-Story
Year Built
2026
Stories
1
Living Area
2,874 sq ft
Lot Size
1.95 acres
Garage Spaces
2
Ownership
Fee Simple
MLS® Listing#
21443276
Property Features
Interior
Appliances
Cooling
Heating
Flooring
Fireplace
Basement
Parking
Laundry
Patio
Construction
Utilities
Sewer
Water Source
Rooms
- Second
- Bathroom 2First
- Bathroom 3Second
- Bedroom 2First
- Bedroom 3First
- Bedroom 4First
- Dining RoomFirst
- KitchenFirst
- LaundryFirst
- Living RoomFirst
- Master BathroomFirst
- Master BedroomFirst
Schools
- Elementary:
- MARGARET
- Middle:
- SPRINGVILLE
- High:
- SPRINGVILLE
Financial Details
Parcel Number
0
Directions
Take I-59 N to the Argo exit, turning right at top of ramp, down to the light, turning left onto Hwy 11. Aprox. 5 miles, then turn right onto Mtn. View Rd. for Aprox. 3 miles. Turn right onto Cedar Creek Rd.
Affordability Calculator
$115,000
Estimated monthly payment
$3,060/mo
Principal $460,000 · Est. interest $641,741 over 30 yrs
Neighborhood Market Statistics
How this home compares to active listings in ODENVILLE, AL
- $300,000
- Median Listing Price
- 61
- Median Days on Market
- 1,774
- Median Sq Ft
- $160
- Median Price / Sq Ft
- 109
- Active Listings
- This home’s price is 92% above the area median.
- Its price per sq ft is 25% above the area median.
Market statistics compiled from active EXIT Realty® and MLS listings in ODENVILLE, AL.
Location
- 940 CEDAR CREEK ROAD, ODENVILLE, AL 35120
Points of Interest in ODENVILLE, AL
Showing the ODENVILLE area map.
Nearby Schools
Margaret Elementary School
Elementary · 3.0 mi away
Clearly Kids Christian Academy
School · 3.5 mi away
Springville Middle School
Secondary · 4.1 mi away
Springville Elementary School
Elementary · 4.2 mi away
Springville High School
Secondary · 5.1 mi away
Odenville Intermediate School
Elementary · 5.5 mi away
Odenville Elementary School
Elementary · 5.6 mi away
Odenville Middle School
Secondary · 5.6 mi away
St Clair County High School
Secondary · 6.1 mi away
Paine Intermediate School
School · 6.9 mi away
Paine Elementary School
Elementary · 6.9 mi away
Noah's Park Weekday Early Education
School · 6.9 mi away
Clay-Chalkville Middle School
Secondary · 6.9 mi away
Clay Elementary School
Elementary · 7.1 mi away
Clay-Chalkville High School
Secondary · 7.2 mi away
Moody High School
Secondary · 7.7 mi away
Moody Middle School
Secondary · 7.8 mi away
Hewitt-Trussville High School
Secondary · 7.8 mi away
Moody Elementary School
Elementary · 8.6 mi away
Crossroads Christian School Robotics
School · 9.2 mi away
Commute Calculator
Nearby Homes


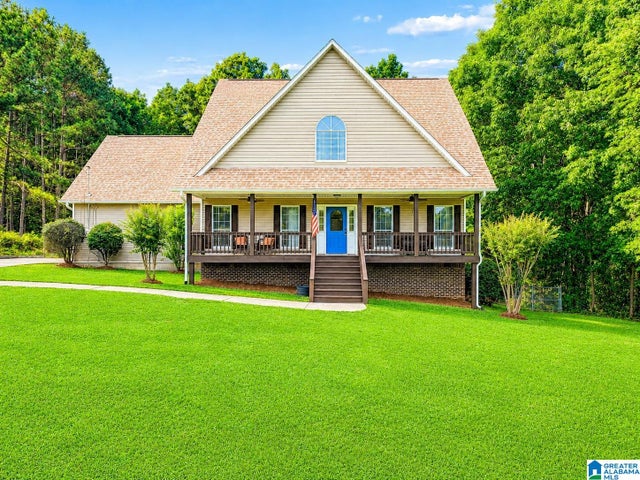
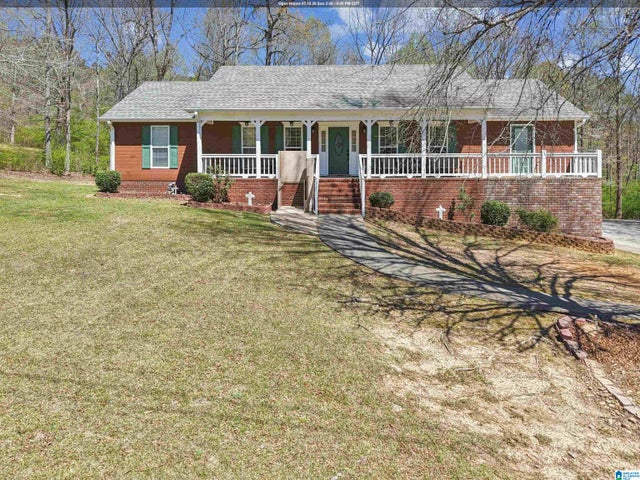
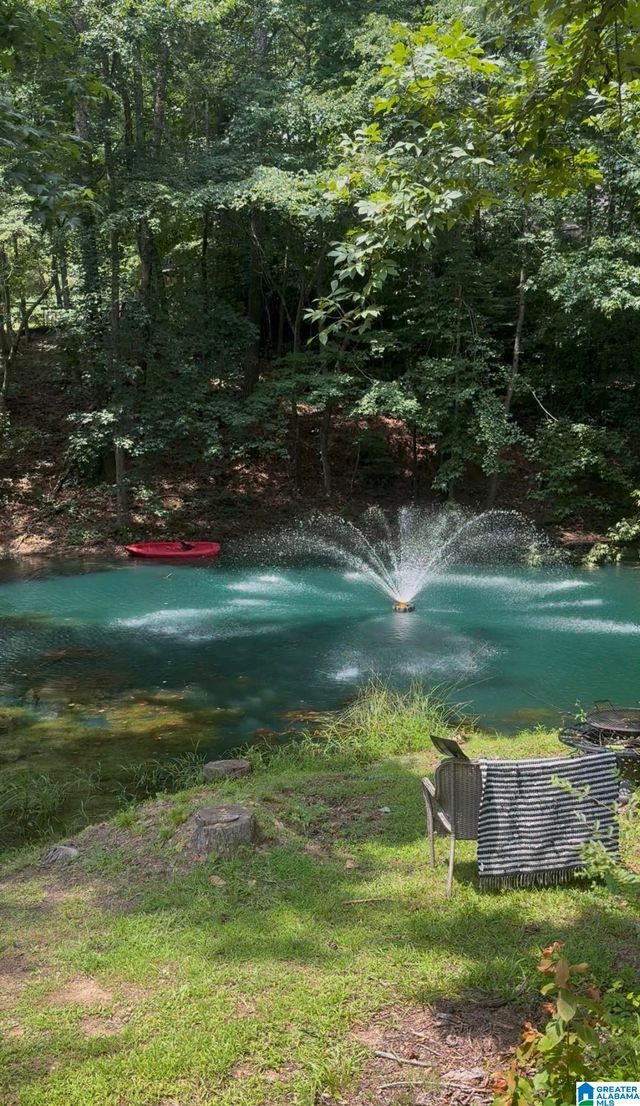
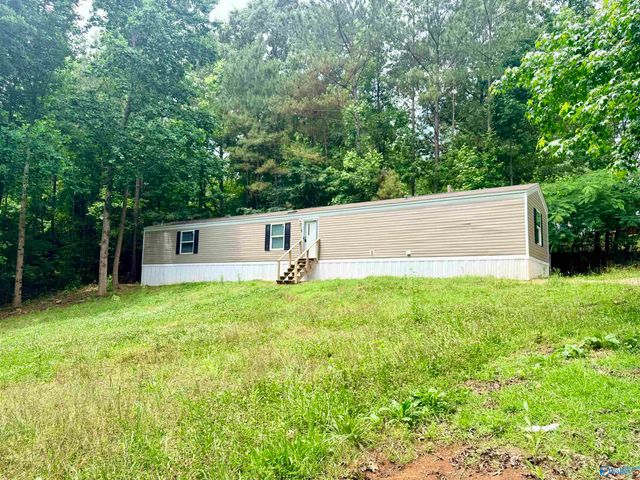
Similar Homes Nearby
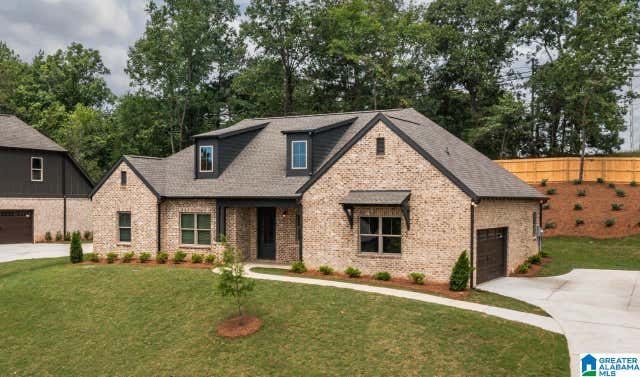
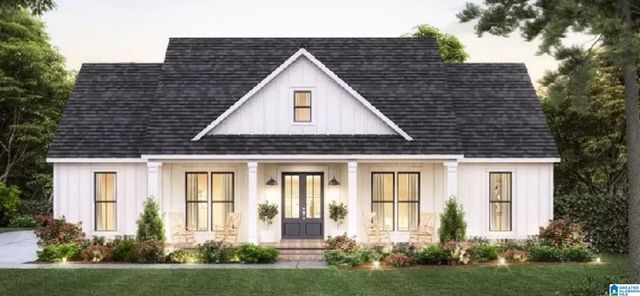

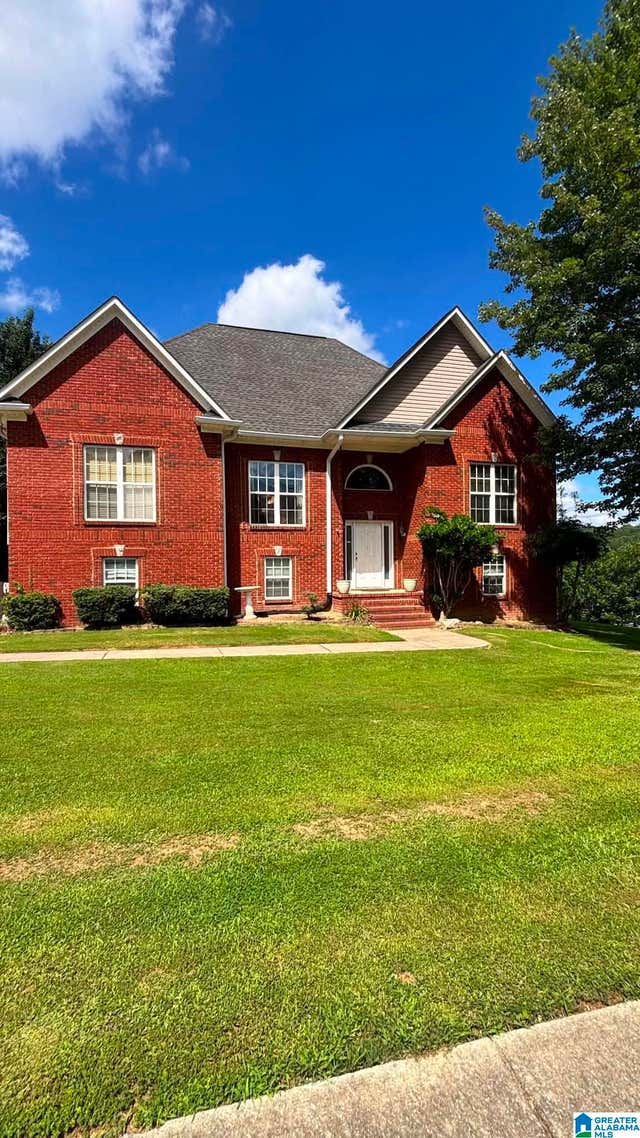

Similar Home Values
Comparable nearby listings and their asking prices.
| Address | Price | Beds | Baths | Sq Ft |
|---|---|---|---|---|
| 7790 ALABAMA HIGHWAY 174, ODENVILLE, AL | $409,000 | 3 | 2 | 1,892 |
| 0 BROOKHAVEN DRIVE, ODENVILLE, AL | $419,000 | 3 | 3 | 1,850 |
| 1010 OLD SPRINGVILLE ROAD, ODENVILLE, AL | $425,000 | 4 | 3 | 2,280 |
| 545 WOODLAND TERRACE, ODENVILLE, AL | $449,900 | 4 | 3 | 4,202 |
| 104 EDGEWATER DRIVE, ODENVILLE, AL | $459,900 | 3 | 2 | 1,964 |
| 155 LAKESIDE DRIVE, ODENVILLE, AL | $479,900 | 4 | 5 | 2,932 |
Moving Cost Estimate
EXIT Agents in ODENVILLE


Listing Courtesy: Keller Williams Realty Vestavia - 2053976500