
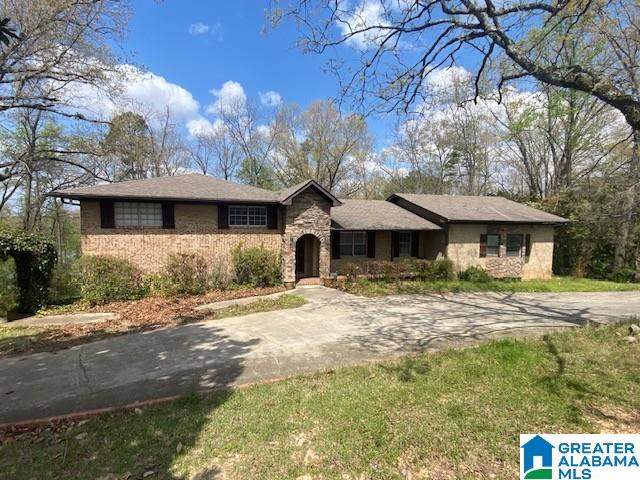
4544 SOUTH SHADES CREST ROAD, HELENA, AL 35022
NONE · Shelby County
Key Facts
Description
This 4-bedroom, 3.5-bath home sits on 1.7 acres with beautiful mountain views and multiple decks to enjoy the scenery. Inside, you’ll find a spacious layout with a living room, dining room, and a finished basement den, along with a separate laundry area for added convenience. The oversized master bedroom offers approximately 300 square feet, providing a comfortable private retreat. Real hardwood floors run throughout most of the home, adding warmth and character. A detached workshop is located at the back of the property, complete with electricity and a garage door—ideal for storage, hobbies, or projects. With generous living space, scenic surroundings, and a functional layout, this property offers a great combination of comfort, privacy, and versatility. Seller's Attorney-in-Fact will execute all closing documents on behalf of Seller.
Property Information
Property Type
Residential
Sub-Type
Single Family Residence
Style
1.5-Story
Year Built
1964
Stories
1
Living Area
2,662 sq ft
Lot Size
1.71 acres
Garage Spaces
2
Ownership
Fee Simple
Days on Market
99
MLS® Listing#
21447846
Property Features
Interior
Appliances
Heating
Flooring
Basement
Parking
Laundry
Patio
Construction
Windows
Other Structures
Utilities
Sewer
Water Source
Rooms
- Bathroom 2Second
- Bathroom 3Second
- Bathroom 4Basement
- Bedroom 2Second
- Bedroom 3Second
- Bedroom 4Second
- Family RoomBasement
- LaundryBasement
- Master BathroomFirst
- Master Bedroom23x13First
Schools
- Elementary:
- HELENA
- Middle:
- HELENA
- High:
- HELENA
Financial Details
HOA
None
Parcel Number
12-6-14-0-001-003.000
Directions
Take 459 S, Take exit 6, Use any lane to turn left onto Morgan Rd, Turn right onto S Shades Crest Rd, Destination will be on the right - NO YARD SIGN
Affordability Calculator
$67,000
Estimated monthly payment
$1,783/mo
Principal $268,000 · Est. interest $373,884 over 30 yrs
Neighborhood Market Statistics
How this home compares to active listings in HELENA, AL
- $435,556
- Median Listing Price
- 65
- Median Days on Market
- 2,294
- Median Sq Ft
- $189
- Median Price / Sq Ft
- 102
- Active Listings
- This home’s price is 23% below the area median.
- Its price per sq ft is 33% below the area median.
Market statistics compiled from active EXIT Realty® and MLS listings in HELENA, AL.
Location
Map is currently unavailable for this location.
Points of Interest in HELENA, AL
Showing the HELENA area map.
Commute Calculator
Nearby Homes

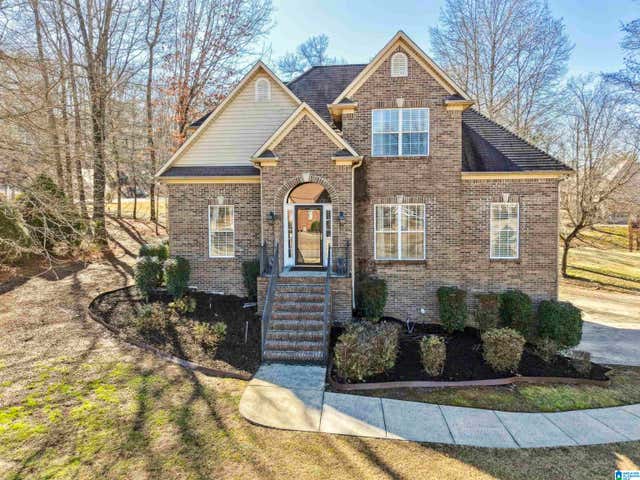


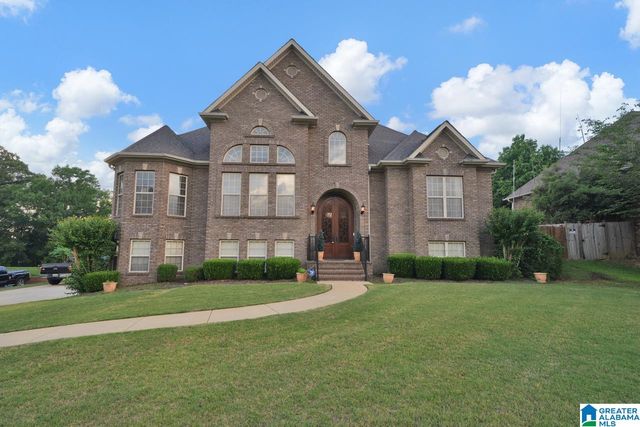
Similar Homes Nearby

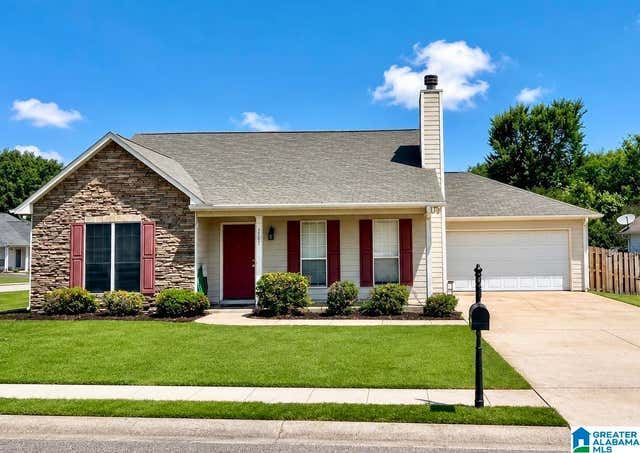



Similar Home Values
Comparable nearby listings and their asking prices.
| Address | Price | Beds | Baths | Sq Ft |
|---|---|---|---|---|
| 4334 MORNINGSIDE DRIVE, HELENA, AL | $251,000 | 3 | 2 | 1,385 |
| 7701 WYNDHAM CIRCLE, HELENA, AL | $265,000 | 3 | 2 | 1,499 |
| 512 BARONNE STREET, HELENA, AL | $269,900 | 3 | 2 | 1,473 |
| 2611 BRIDLEWOOD CIRCLE, HELENA, AL | $275,000 | 3 | 3 | 1,592 |
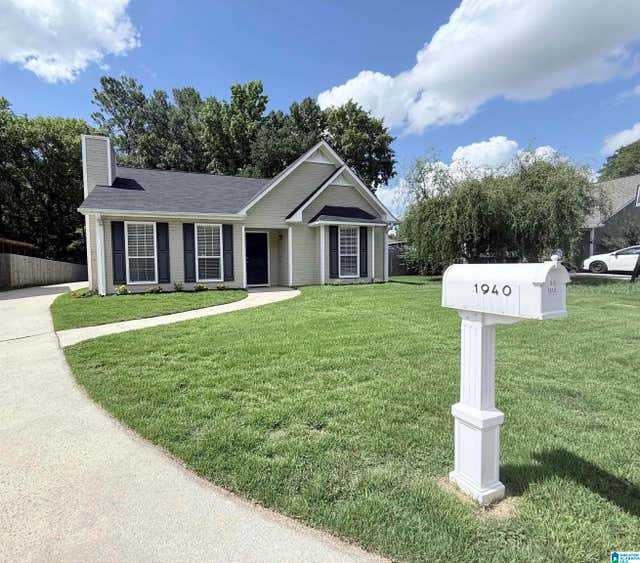
| 1940 VENETIAN WAY, HELENA, AL | $285,000 | 3 | 2 | 1,382 |
| 3027 SPRUCE DRIVE, HELENA, AL | $289,000 | 4 | 2 | 2,084 |
Moving Cost Estimate
Listing Courtesy: Realty Consultants