
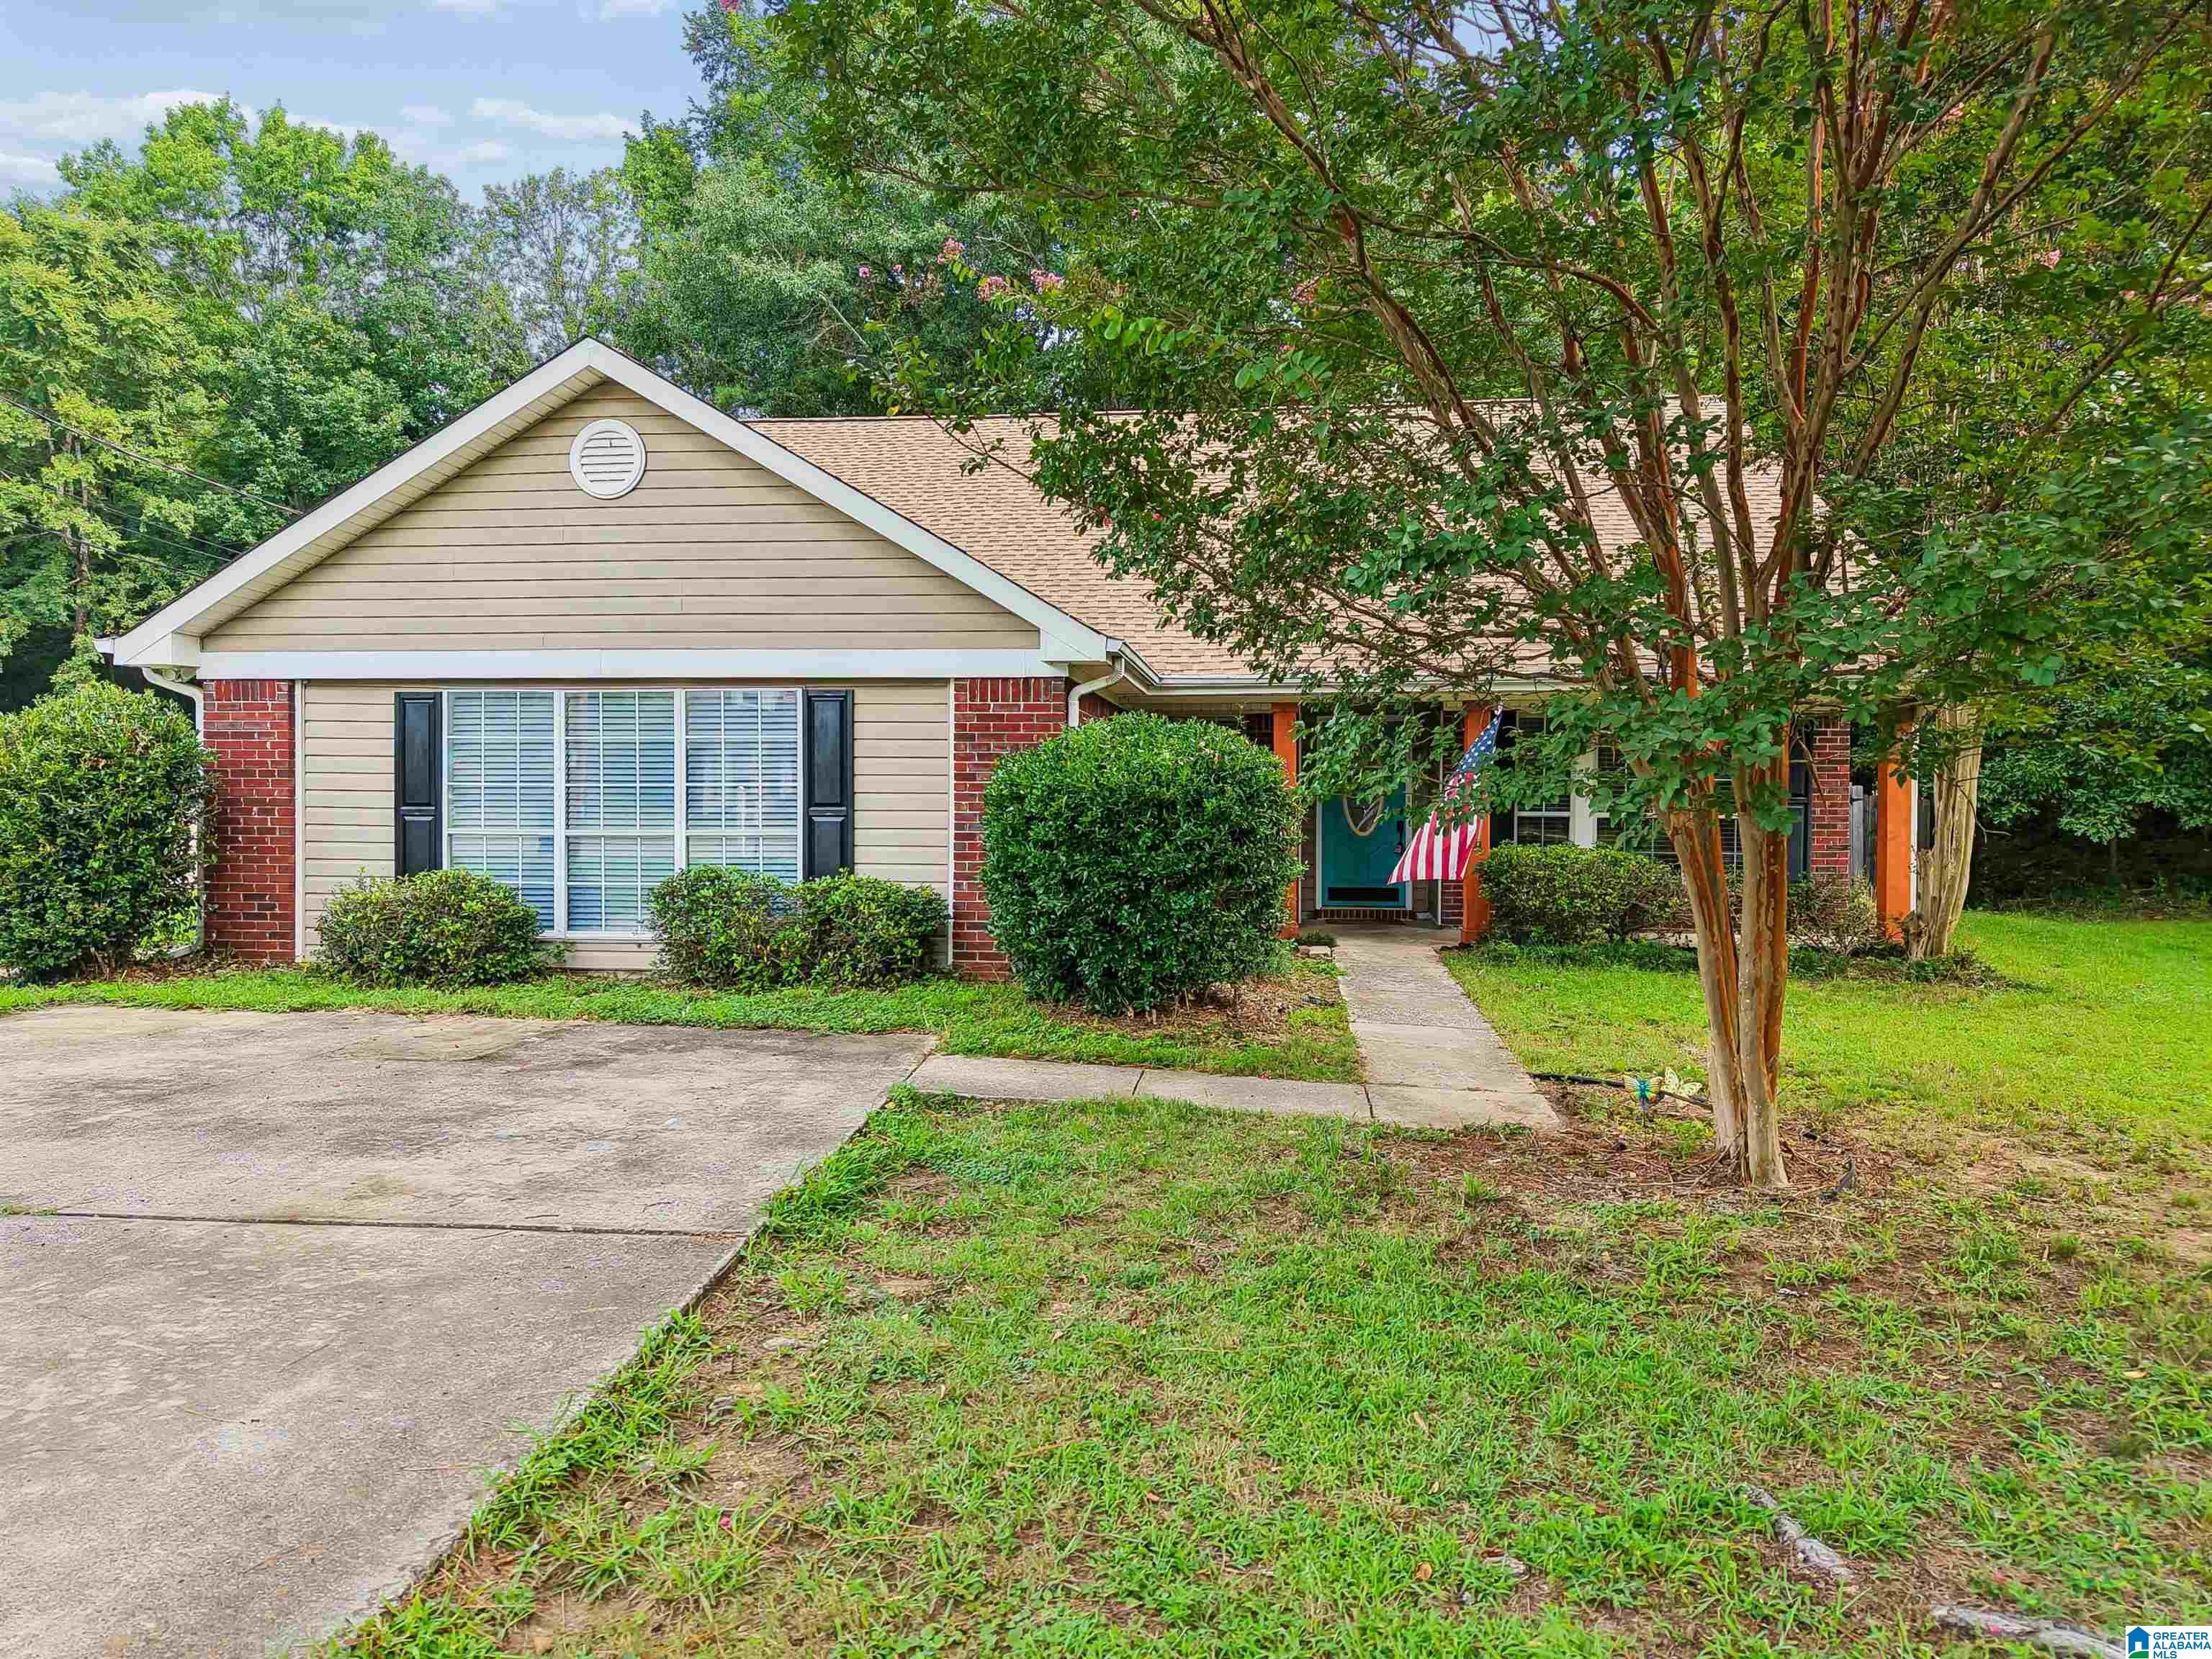
3027 SPRUCE DRIVE, HELENA, AL 35080
ROYAL PINES · Shelby County
Key Facts
Description
Welcome to 3027 Spruce Dr. Walk in to the front of the home with freshly painted, vaulted open living room with hardwood floors, double sided fireplace and nice natural lighting. Continue through to the kitchen with newly painted cabinets, stainless appliances, and island that is open to the dining room with the other side of the double fireplace. Great for entertaining the large back yard has a nice open area, fenced in, large tree cover and a shed that rivals most! Great for that in the way storage or could be a workshed/office with some adds! This home features 4 bedrooms, all on the main level. Master bed has an attached bathroom with separate shower and garden tub. Home features a water filtration system, electric tankless water heater, roof and fence around 2020, fresh carpet 2026 and new paint throughout 2026. Come catch a glimpse of this all main level living home!
Property Information
Property Type
Residential
Sub-Type
Single Family Residence
Style
1-Story
Year Built
1991
Living Area
2,084 sq ft
Lot Size
0.44 acres
Ownership
Fee Simple
Days on Market
3
MLS® Listing#
21460013
Property Features
Interior
Appliances
Cooling
Heating
Flooring
Fireplace
Parking
Laundry
Fencing
Construction
Foundation
Utilities
Water Source
Rooms
- Bathroom 2First
- Bedroom 2First
- Bedroom 3First
- Bedroom 4First
- Dining RoomFirst
- KitchenFirst
- LaundryFirst
- Living RoomFirst
- Master BathroomFirst
- Master BedroomFirst
Schools
- Elementary:
- HELENA
- Middle:
- HELENA
- High:
- HELENA
Financial Details
HOA
None
Parcel Number
13-8-28-4-001-027.031
Directions
Hwy 261 to Hwy 17 and turn left. Go about 1/2 mile and turn right into Royal Pines. House on the first home on the right
Affordability Calculator
$57,800
Estimated monthly payment
$1,538/mo
Principal $231,200 · Est. interest $322,545 over 30 yrs
Neighborhood Market Statistics
How this home compares to active listings in HELENA, AL
- $441,667
- Median Listing Price
- 65
- Median Days on Market
- 2,326
- Median Sq Ft
- $188
- Median Price / Sq Ft
- 106
- Active Listings
- This home’s price is 35% below the area median.
- Its price per sq ft is 26% below the area median.
Market statistics compiled from active EXIT Realty® and MLS listings in HELENA, AL.
Location
Map is currently unavailable for this location.
Points of Interest in HELENA, AL
Showing the HELENA area map.
Commute Calculator
Nearby Homes

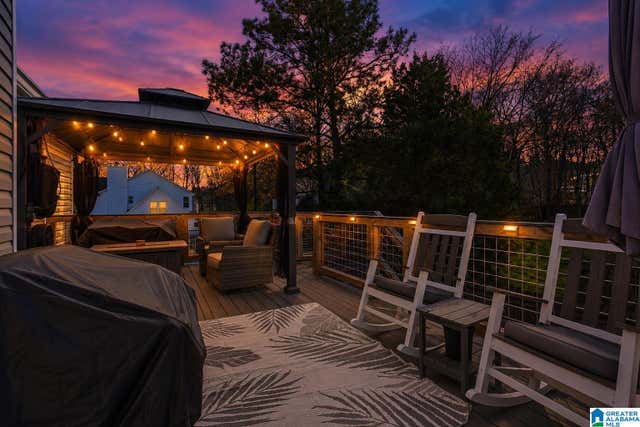


Similar Homes Nearby

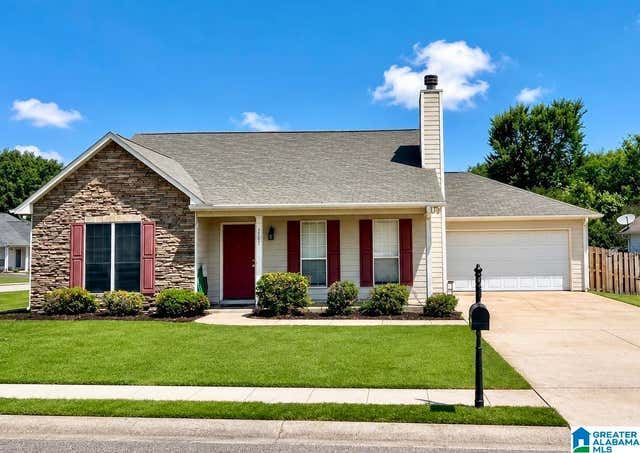


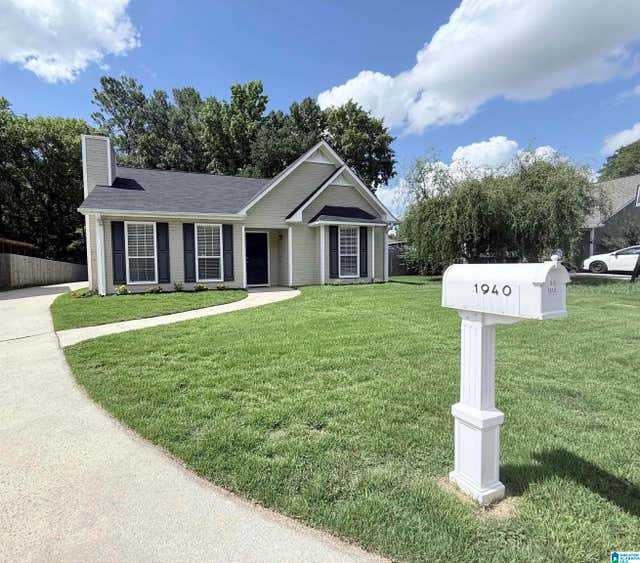

Similar Home Values
Comparable nearby listings and their asking prices.
| Address | Price | Beds | Baths | Sq Ft |
|---|---|---|---|---|
| 4334 MORNINGSIDE DRIVE, HELENA, AL | $251,000 | 3 | 2 | 1,385 |
| 7701 WYNDHAM CIRCLE, HELENA, AL | $265,000 | 3 | 2 | 1,499 |
| 512 BARONNE STREET, HELENA, AL | $269,900 | 3 | 2 | 1,473 |
| 2611 BRIDLEWOOD CIRCLE, HELENA, AL | $275,000 | 3 | 3 | 1,592 |
| 1940 VENETIAN WAY, HELENA, AL | $285,000 | 3 | 2 | 1,382 |
| 1670 OLD CAHABA COURT, HELENA, AL | $289,900 | 3 | 2 | 1,201 |
Moving Cost Estimate
EXIT Agents in HELENA


Listing Courtesy: EXIT Realty Crossroads
164824