
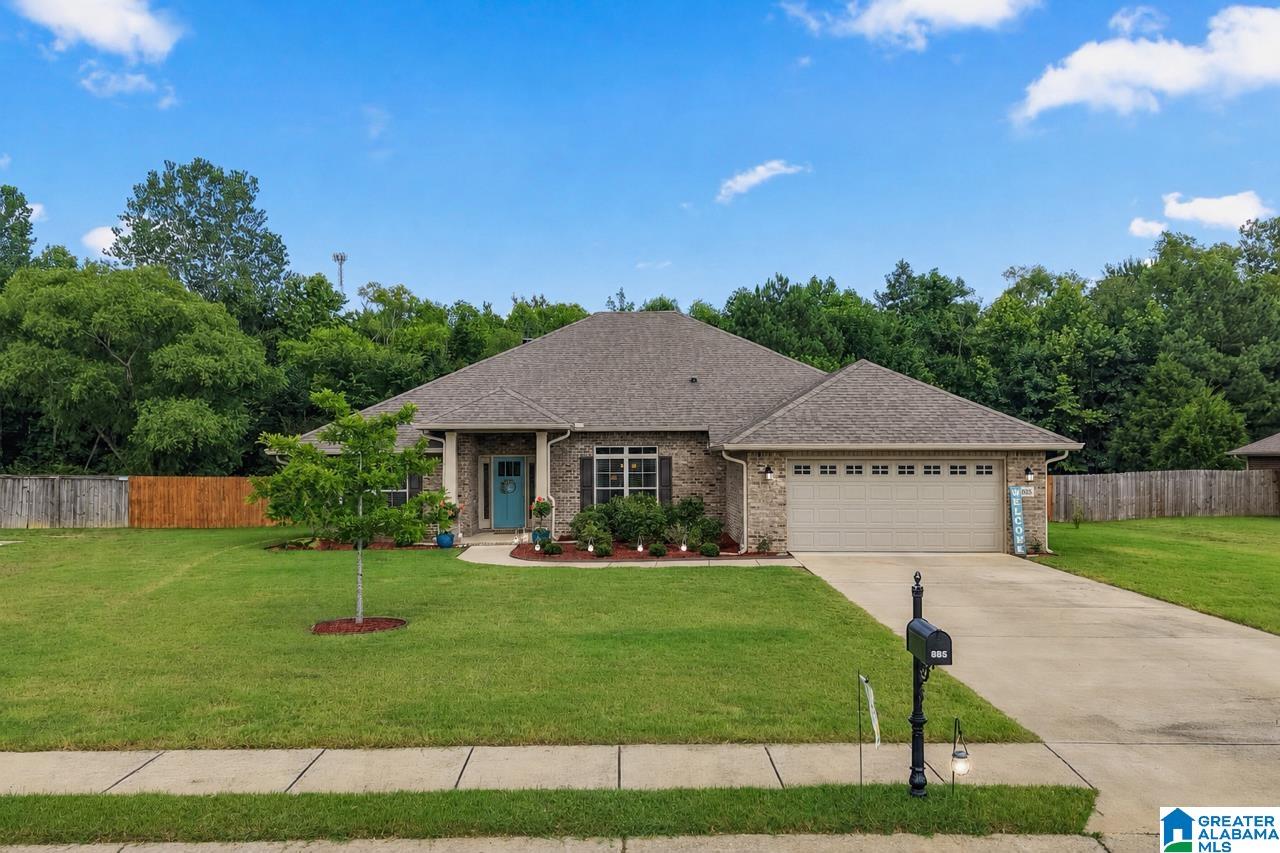
885 BARKLEY DRIVE, ALABASTER, AL 35007
SILVER CREEK · Shelby County
Key Facts
Description
Thoughtfully designed, beautifully maintained, and ready to welcome you home. This one-level, 4 sides brick home offers an open layout & easy flow that feels both spacious & comfortable. The living area, anchored by a cozy fireplace, opens to the formal dining area, and kitchen featuring granite countertops, stainless appliances, abundant cabinet space, a pantry & a large island ready for homework, charcuterie boards, birthday cakes and everything in between. The split bedroom layout offers privacy where you need it most. The primary suite features a tray ceiling, dual vanities, a soaking tub, separate shower, & two walk in closets. Two bedrooms & a full bath are on one side, while a 4th bedroom & full bath is tucked away near the garage- ideal for guests, a home office, or multi-generational living. Outside, enjoy a covered patio overlooking the flat, fenced backyard with a peaceful tree lined backdrop. Add in sidewalks and a community pool & you may have just found your next home!
Property Information
Property Type
Residential
Sub-Type
Single Family Residence
Style
1-Story
Year Built
2023
Living Area
2,663 sq ft
Garage Spaces
2
Ownership
Fee Simple
Days on Market
11
MLS® Listing#
21457232
Property Features
Interior
Appliances
Cooling
Heating
Flooring
Fireplace
Pool
Parking
Laundry
Patio
Construction
Foundation
Windows
Community
Utilities
Water Source
Rooms
- First
- Bathroom 2First
- Bathroom 3First
- Bedroom 2First
- Bedroom 3First
- Dining RoomFirst
- KitchenFirst
- Living RoomFirst
- Living RoomFirst
- Master BathroomFirst
- Master BedroomFirst
Schools
- Elementary:
- MEADOWVIEW
- Middle:
- THOMPSON
- High:
- THOMPSON
Financial Details
HOA
$250 / Annually
Silver Creek HOA
Parcel Number
23-7-25-2-001-001.000
Directions
From Highway 119 in Alabaster towards Montevallo turn left into the Silvercreek subdivision. Turn left on Barkley Drive.
Affordability Calculator
$79,980
Estimated monthly payment
$2,128/mo
Principal $319,920 · Est. interest $446,317 over 30 yrs
Neighborhood Market Statistics
How this home compares to active listings in ALABASTER, AL
- $344,776
- Median Listing Price
- 56
- Median Days on Market
- 2,168
- Median Sq Ft
- $168
- Median Price / Sq Ft
- 103
- Active Listings
- This home’s price is 16% above the area median.
- Its price per sq ft is 11% below the area median.
Market statistics compiled from active EXIT Realty® and MLS listings in ALABASTER, AL.
Location
Map is currently unavailable for this location.
Points of Interest in ALABASTER, AL
Showing the ALABASTER area map.
Commute Calculator
Nearby Homes
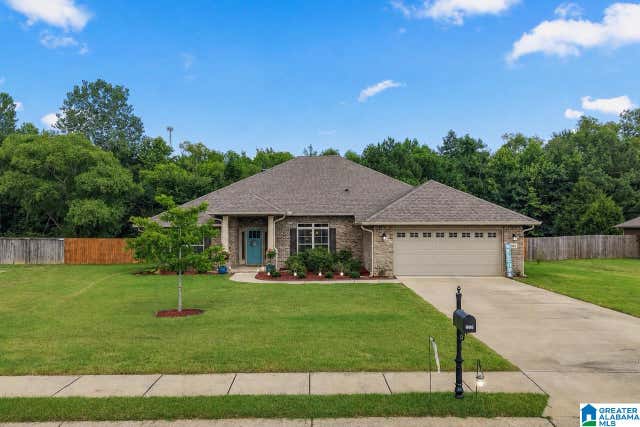
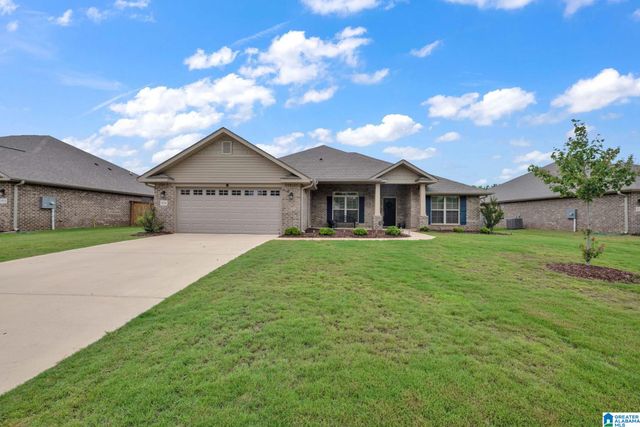
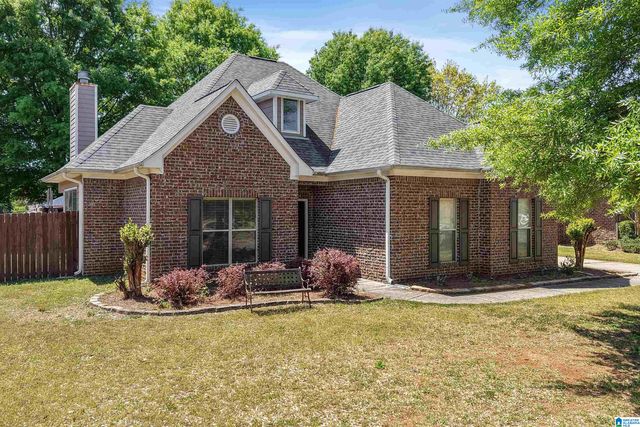

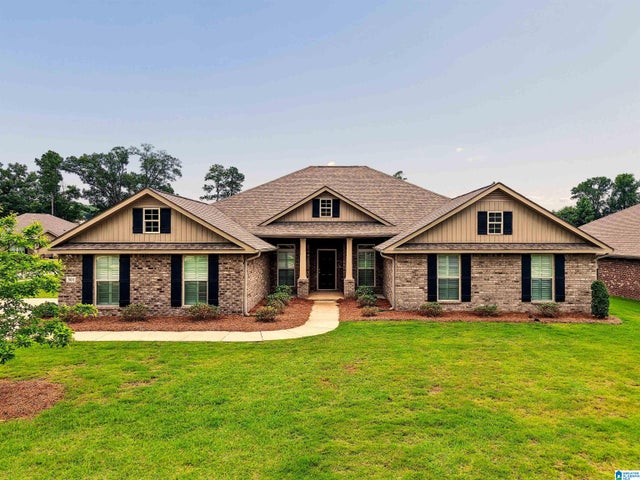

Similar Homes Nearby

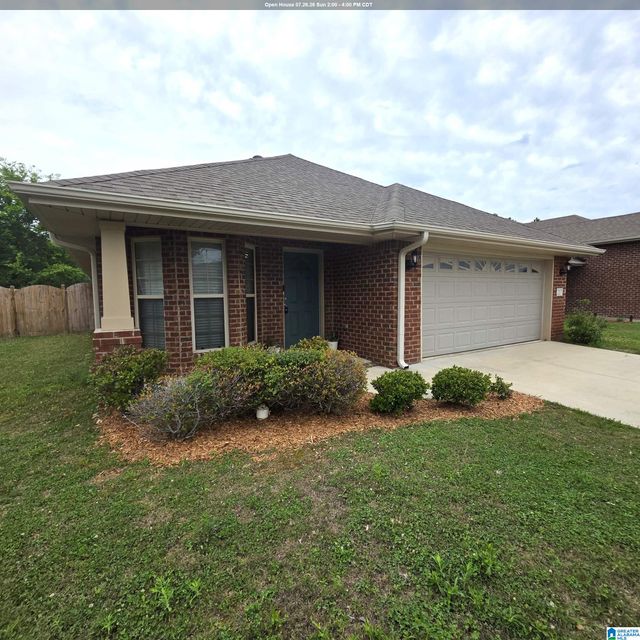
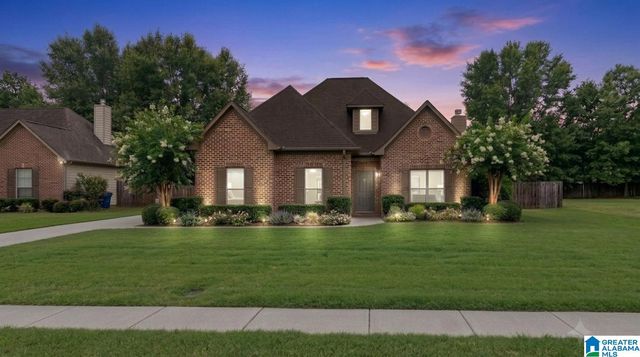
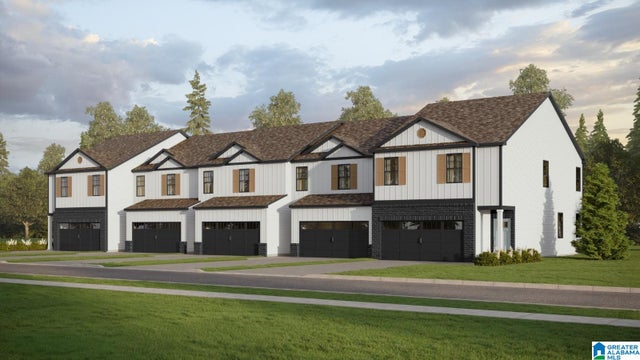
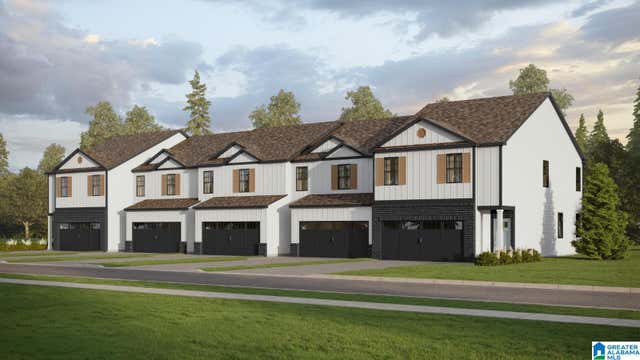

Similar Home Values
Comparable nearby listings and their asking prices.
| Address | Price | Beds | Baths | Sq Ft |
|---|---|---|---|---|
| 316 VINCENT STREET, ALABASTER, AL | $284,000 | 4 | 2 | 1,602 |
| 217 CRISFIELD CIRCLE, ALABASTER, AL | $284,000 | 3 | 2 | 1,678 |
| 677 BARKLEY CIRCLE, ALABASTER, AL | $287,400 | 3 | 2 | 1,670 |
| 815 PEAVINE CROSSING PARKWAY, ALABASTER, AL | $289,900 | 3 | 3 | 1,492 |
| 813 PEAVINE CROSSING PARKWAY, ALABASTER, AL | $289,900 | 3 | 3 | 1,492 |
| 817 PEAVINE CROSSING PARKWAY, ALABASTER, AL | $289,900 | 3 | 3 | 1,492 |
Moving Cost Estimate
EXIT Agents in ALABASTER


Listing Courtesy: Keller Williams Realty Hoover - CELL: 2052811638