
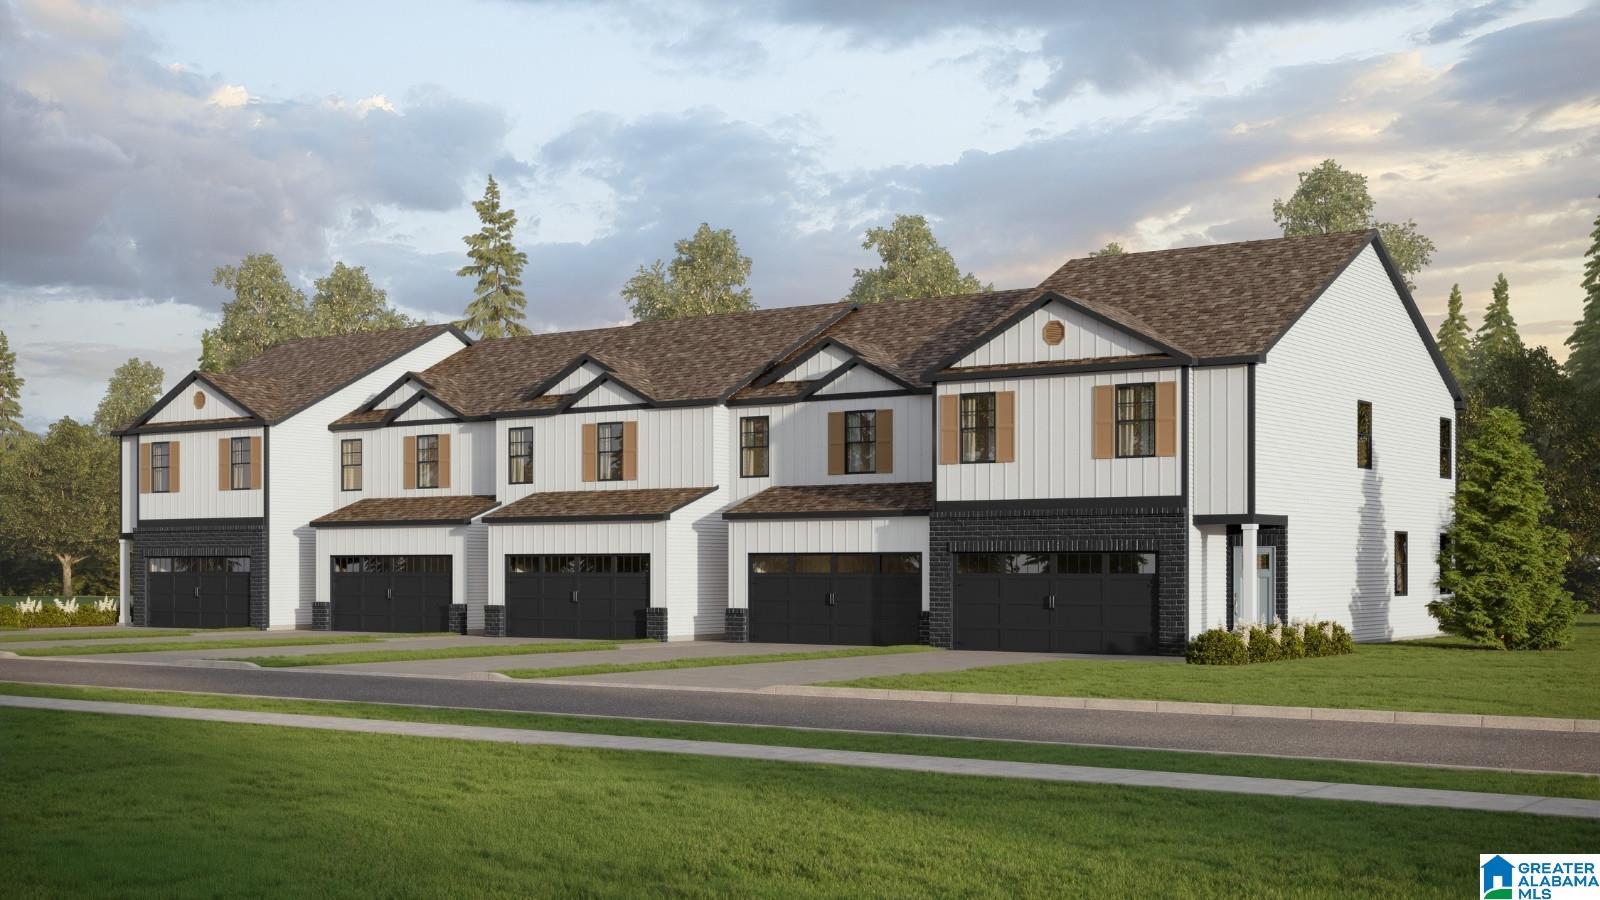
817 PEAVINE CROSSING PARKWAY, ALABASTER, AL 35007
PEAVINE CROSSING · Shelby County
Key Facts
Description
Ask about our interest rates, paid closing cost and easily added options. The Tatum floorplan at Peavine Crossing offers 3 bedrooms, 2 full bathrooms and a convenient powder room in a two-story townhome covering 1,498 square feet. This contemporary townhome is built for the way you want to live, featuring an open concept design. The main level offers a family room that is filled with natural light. The well-appointed kitchen includes modern cabinetry, granite countertops, stainless steel appliances and a pantry, plus an island with room for bar stool seating. Upstairs offers a must-see private bedroom suite that spans the entire width of the front of the home. The two secondary bedrooms are spacious and airy and include ample closet space. Notably, our smart home technology package is included, featuring a range of advanced devices. For more information, please consult a New Home Sales Agent. Call to schedule your personal guided tour of the Tatum today!
Property Information
Property Type
Residential
Sub-Type
Townhouse
Style
2+ Story
Year Built
2026
Living Area
1,492 sq ft
Lot Size
0.07 acres
Garage Spaces
2
Ownership
Fee Simple
MLS® Listing#
21459461
Property Features
Interior
Appliances
Cooling
Heating
Flooring
Parking
Laundry
Patio
Foundation
Windows
Utilities
Water Source
Rooms
- Bathroom 1First
- Bathroom 2Second
- Bathroom 3Second
- Bedroom 2Second
- Dining RoomFirst
- KitchenFirst
- LaundrySecond
- Living RoomFirst
- Master BedroomSecond
Schools
- Elementary:
- CREEK VIEW
- Middle:
- THOMPSON
- High:
- THOMPSON
Financial Details
HOA
$660 / Annually
Neighborhood Management
Parcel Number
000
Directions
From I65 S, take exit 242 toward Pelham/ Helena. Take the ramp to turn left onto Co Rd 52 E. Turn right onto Huntley Parkway. After a mile, turn right onto Simmsville Road. The community will be on your left.
Affordability Calculator
$57,980
Estimated monthly payment
$1,543/mo
Principal $231,920 · Est. interest $323,549 over 30 yrs
Neighborhood Market Statistics
How this home compares to active listings in ALABASTER, AL
- $348,485
- Median Listing Price
- 58
- Median Days on Market
- 2,182
- Median Sq Ft
- $168
- Median Price / Sq Ft
- 102
- Active Listings
- This home’s price is 17% below the area median.
- Its price per sq ft is 16% above the area median.
Market statistics compiled from active EXIT Realty® and MLS listings in ALABASTER, AL.
Similar Homes Nearby

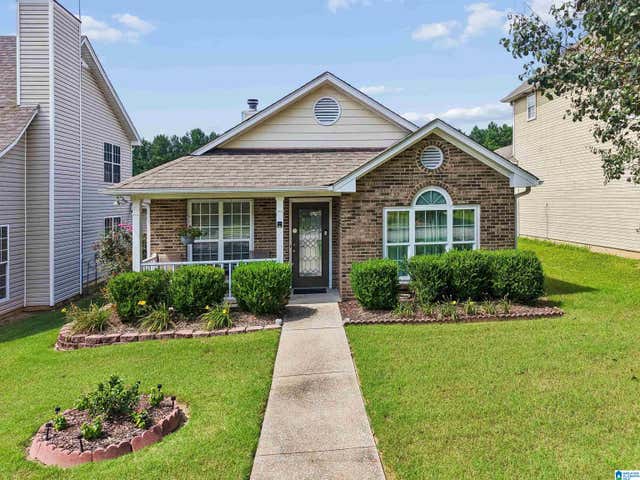
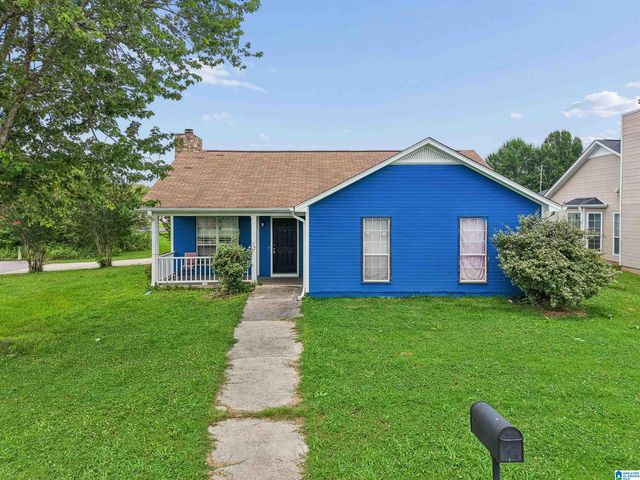

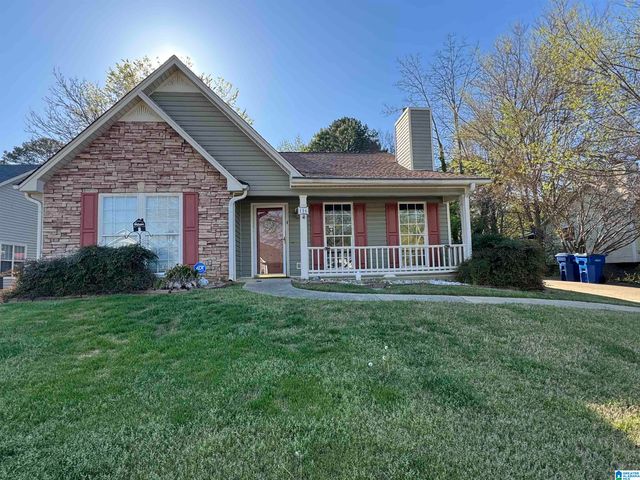
Similar Home Values
Comparable nearby listings and their asking prices.
| Address | Price | Beds | Baths | Sq Ft |
|---|---|---|---|---|
| 802 6TH AVENUE SW, ALABASTER, AL | $225,000 | 3 | 2 | 1,337 |
| 144 WARWICK CIRCLE, ALABASTER, AL | $229,000 | 2 | 2 | 1,322 |
| 108 BERRYHILL LANE, ALABASTER, AL | $230,000 | 3 | 3 | 1,584 |
| 528 BUCK CREEK LANE, ALABASTER, AL | $239,900 | 3 | 2 | 1,249 |
| 1274 BENNETT DRIVE, ALABASTER, AL | $244,900 | 3 | 3 | 2,178 |
| 116 PALM DRIVE, ALABASTER, AL | $249,900 | 3 | 2 | 1,900 |
Moving Cost Estimate
Listing Courtesy: DHI Realty of Alabama - 2057728182
101833