
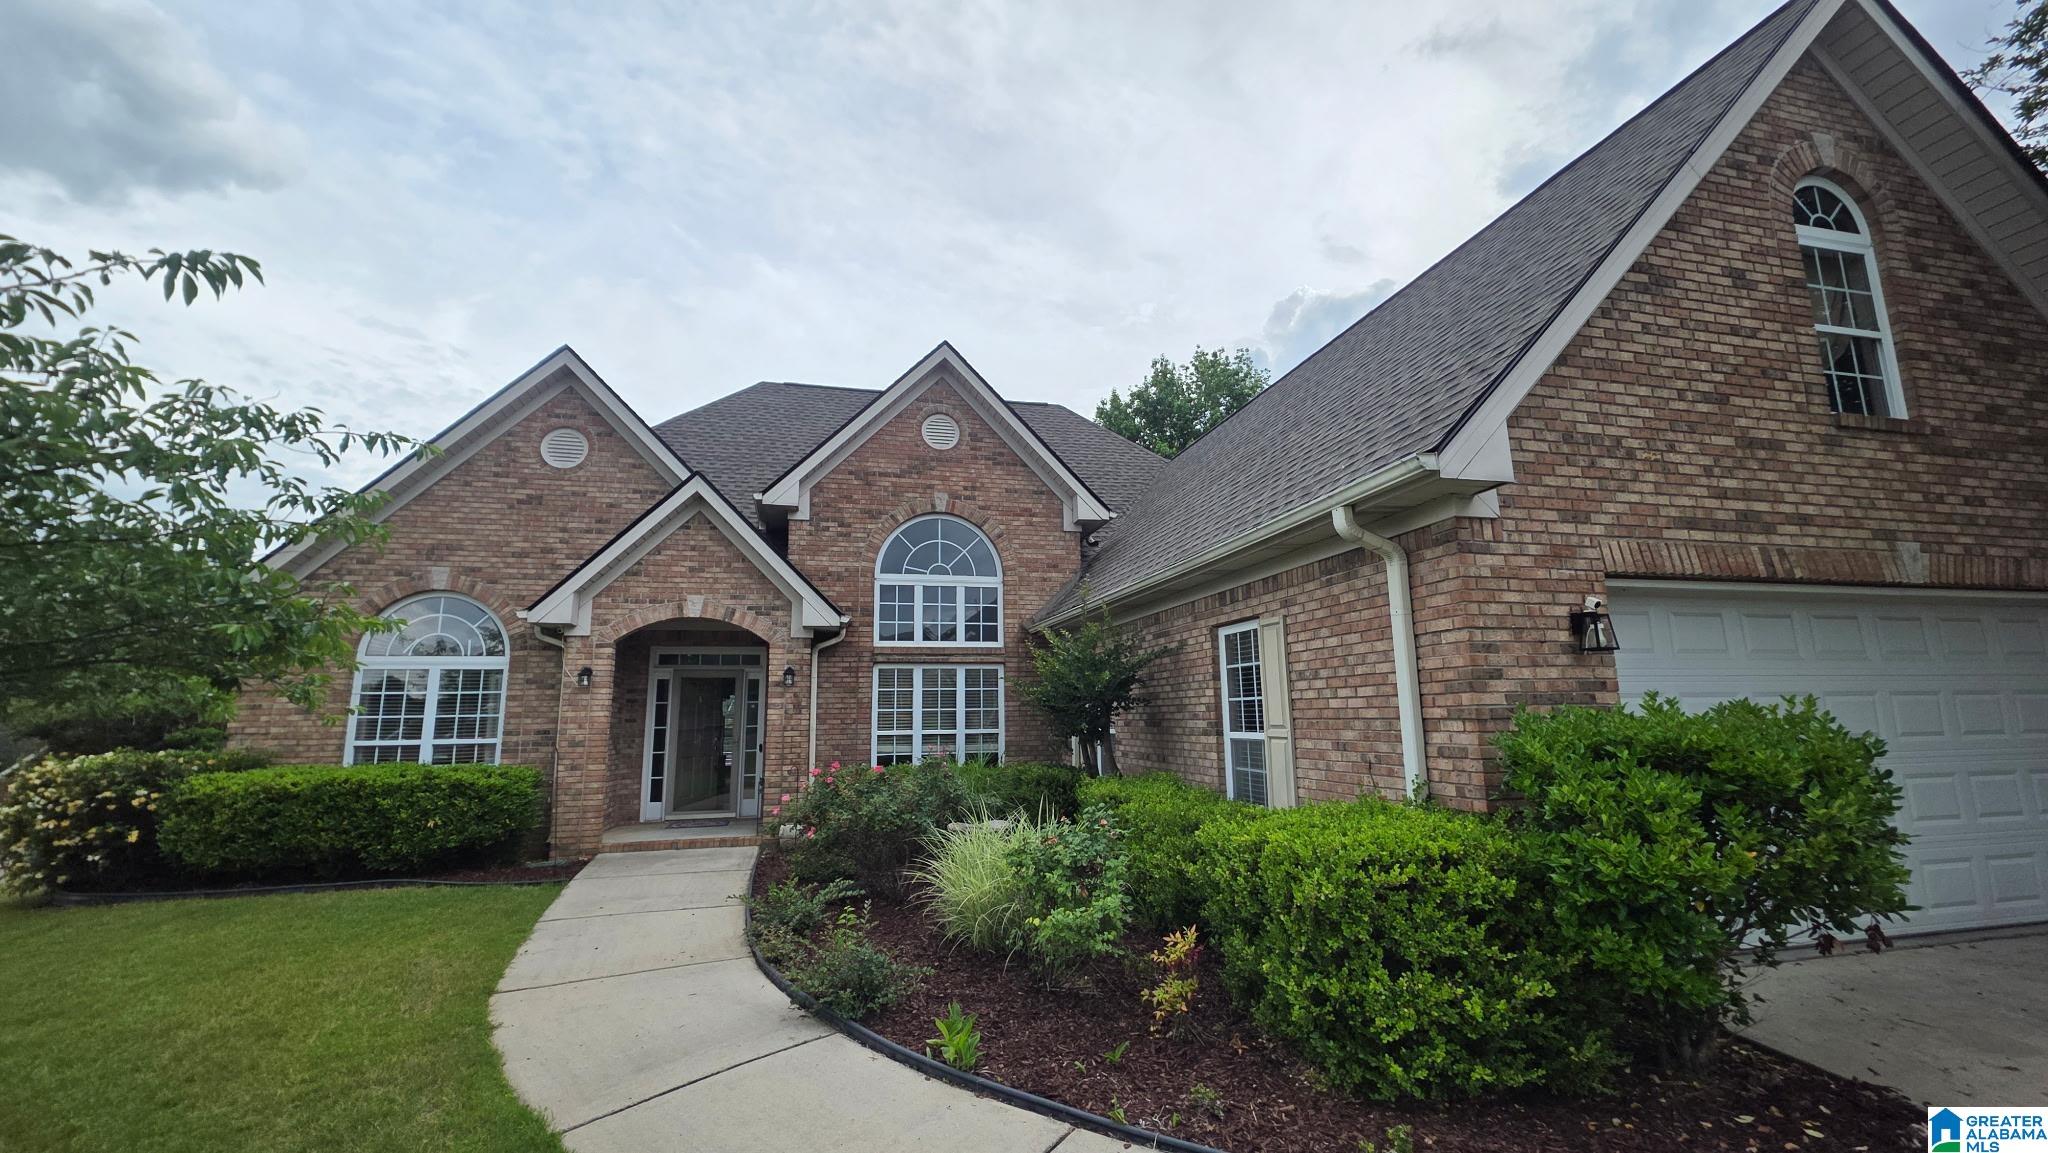
6394 MISTY RIDGE DRIVE, TRUSSVILLE, AL 35173
MISTY RIDGE · Jefferson County
Key Facts
Description
Buyers may qualify for up to 1% off their interest rate up to $7,500 and a $20,000 move-in allowance for cosmetic updates that can be completed prior to move-in. Call or text Toni for details. Open House Every Day! Call/text for times. Located in the desirable Misty Ridge neighborhood with top-rated schools, this beautiful home sits on a large corner lot with gorgeous front & back yards, perfect for kids, pets, & entertaining. Enjoy peace of mind with our Buyer Satisfaction Guarantee-love it or we'll buy it back!* Current features include a new 50-year warranty roof, spacious eat-in kitchen with pantry, oversized primary suite with jetted tub, separate shower, skylight, & massive walk-in closet, 2-car garage & screened back porch. Move up to any of our listings & we'll buy your home for cash. Call for details.*
Property Information
Property Type
Residential
Sub-Type
Single Family Residence
Style
2+ Story
Year Built
2001
Living Area
2,518 sq ft
Lot Size
0.24 acres
Garage Spaces
2
Ownership
Fee Simple
Days on Market
135
MLS® Listing#
21443546
Property Features
Interior
Appliances
Cooling
Heating
Flooring
Fireplace
Parking
Laundry
Patio
Fencing
Lot Features
Construction
Foundation
Windows
Community
Utilities
Water Source
Rooms
- Bathroom 1First
- Bedroom 1First
- Bedroom 2First
- Bedroom 3First
- Bedroom 5Second
- Dining RoomFirst
- KitchenFirst
- LaundryFirst
- Living RoomFirst
- Master BathroomFirst
- Master BedroomFirst
Schools
- Elementary:
- PAINE
- Middle:
- HEWITT-TRUSSVILLE
- High:
- HEWITT-TRUSSVILLE
Financial Details
HOA
$150 / Annually
Misty Ridge
Parcel Number
12-00-14-2-000-034.000
Directions
From Chalkville Mountain Road turn onto Service Road, take the first left onto Misty Drive, home will be on the left.
Affordability Calculator
$77,780
Estimated monthly payment
$2,070/mo
Principal $311,120 · Est. interest $434,040 over 30 yrs
Neighborhood Market Statistics
How this home compares to active listings in TRUSSVILLE, AL
- $454,217
- Median Listing Price
- 57
- Median Days on Market
- 2,400
- Median Sq Ft
- $182
- Median Price / Sq Ft
- 191
- Active Listings
- This home’s price is 14% below the area median.
- Its price per sq ft is 15% below the area median.
Market statistics compiled from active EXIT Realty® and MLS listings in TRUSSVILLE, AL.
Location
Map is currently unavailable for this location.
Points of Interest in TRUSSVILLE, AL
Showing the TRUSSVILLE area map.
Commute Calculator
Nearby Homes


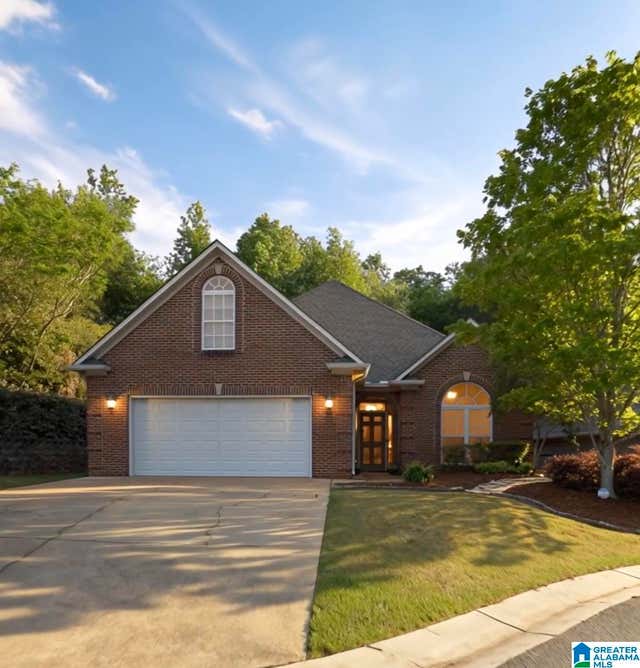

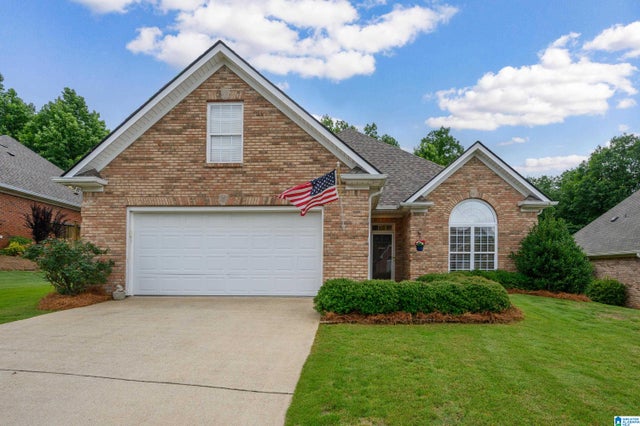
Similar Homes Nearby
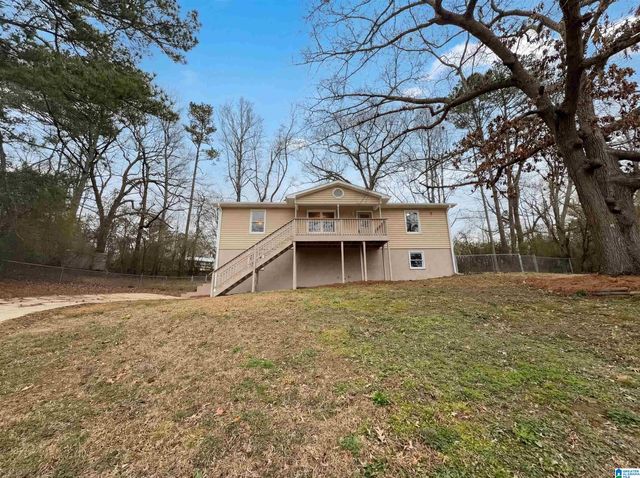
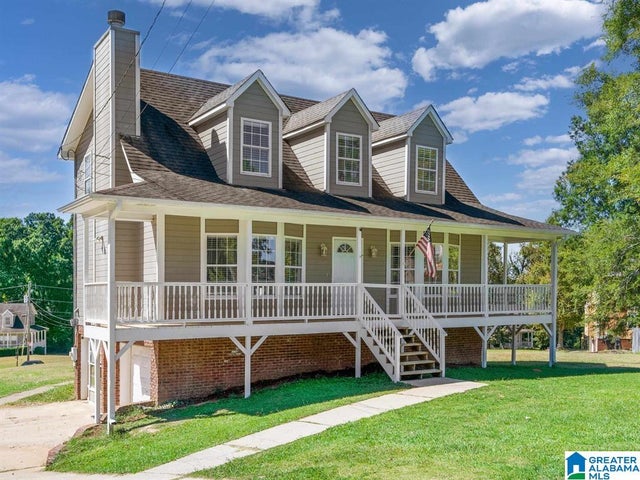

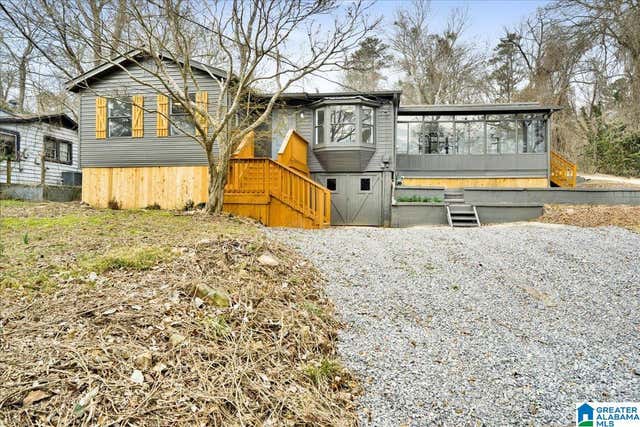
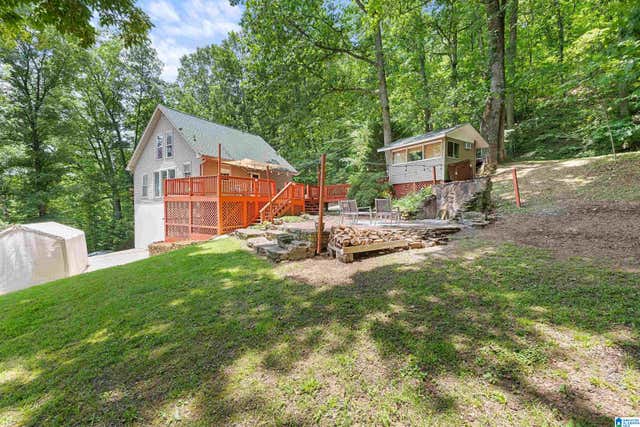
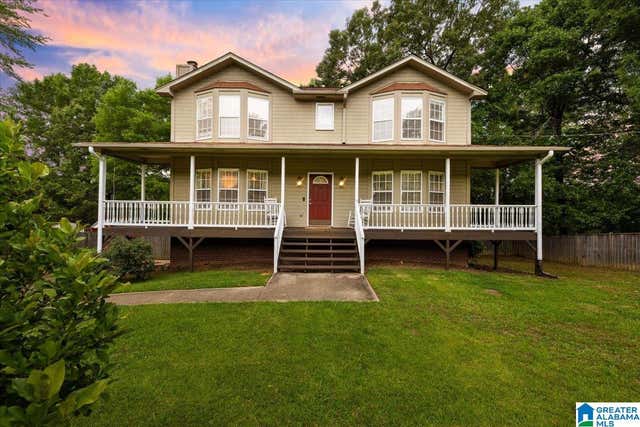
Similar Home Values
Comparable nearby listings and their asking prices.
| Address | Price | Beds | Baths | Sq Ft |
|---|---|---|---|---|
| 225 ASH CIRCLE, TRUSSVILLE, AL | $275,000 | 3 | 2 | 1,706 |
| 7502 ASHTON PLACE, TRUSSVILLE, AL | $284,900 | 5 | 4 | 1,923 |
| 7340 ROPER TUNNEL ROAD, TRUSSVILLE, AL | $284,900 | 3 | 2 | 1,667 |
| 2962 QUEENSTOWN ROAD, TRUSSVILLE, AL | $286,111 | 3 | 2 | 1,440 |
| 8829 OLD SPRINGVILLE ROAD, TRUSSVILLE, AL | $295,000 | 3 | 2 | 1,395 |
| 7508 ASHTON PLACE, TRUSSVILLE, AL | $299,000 | 4 | 3 | 2,051 |
Moving Cost Estimate
EXIT Agents in TRUSSVILLE


Listing Courtesy: Your Home Sold Guaranteed Real