
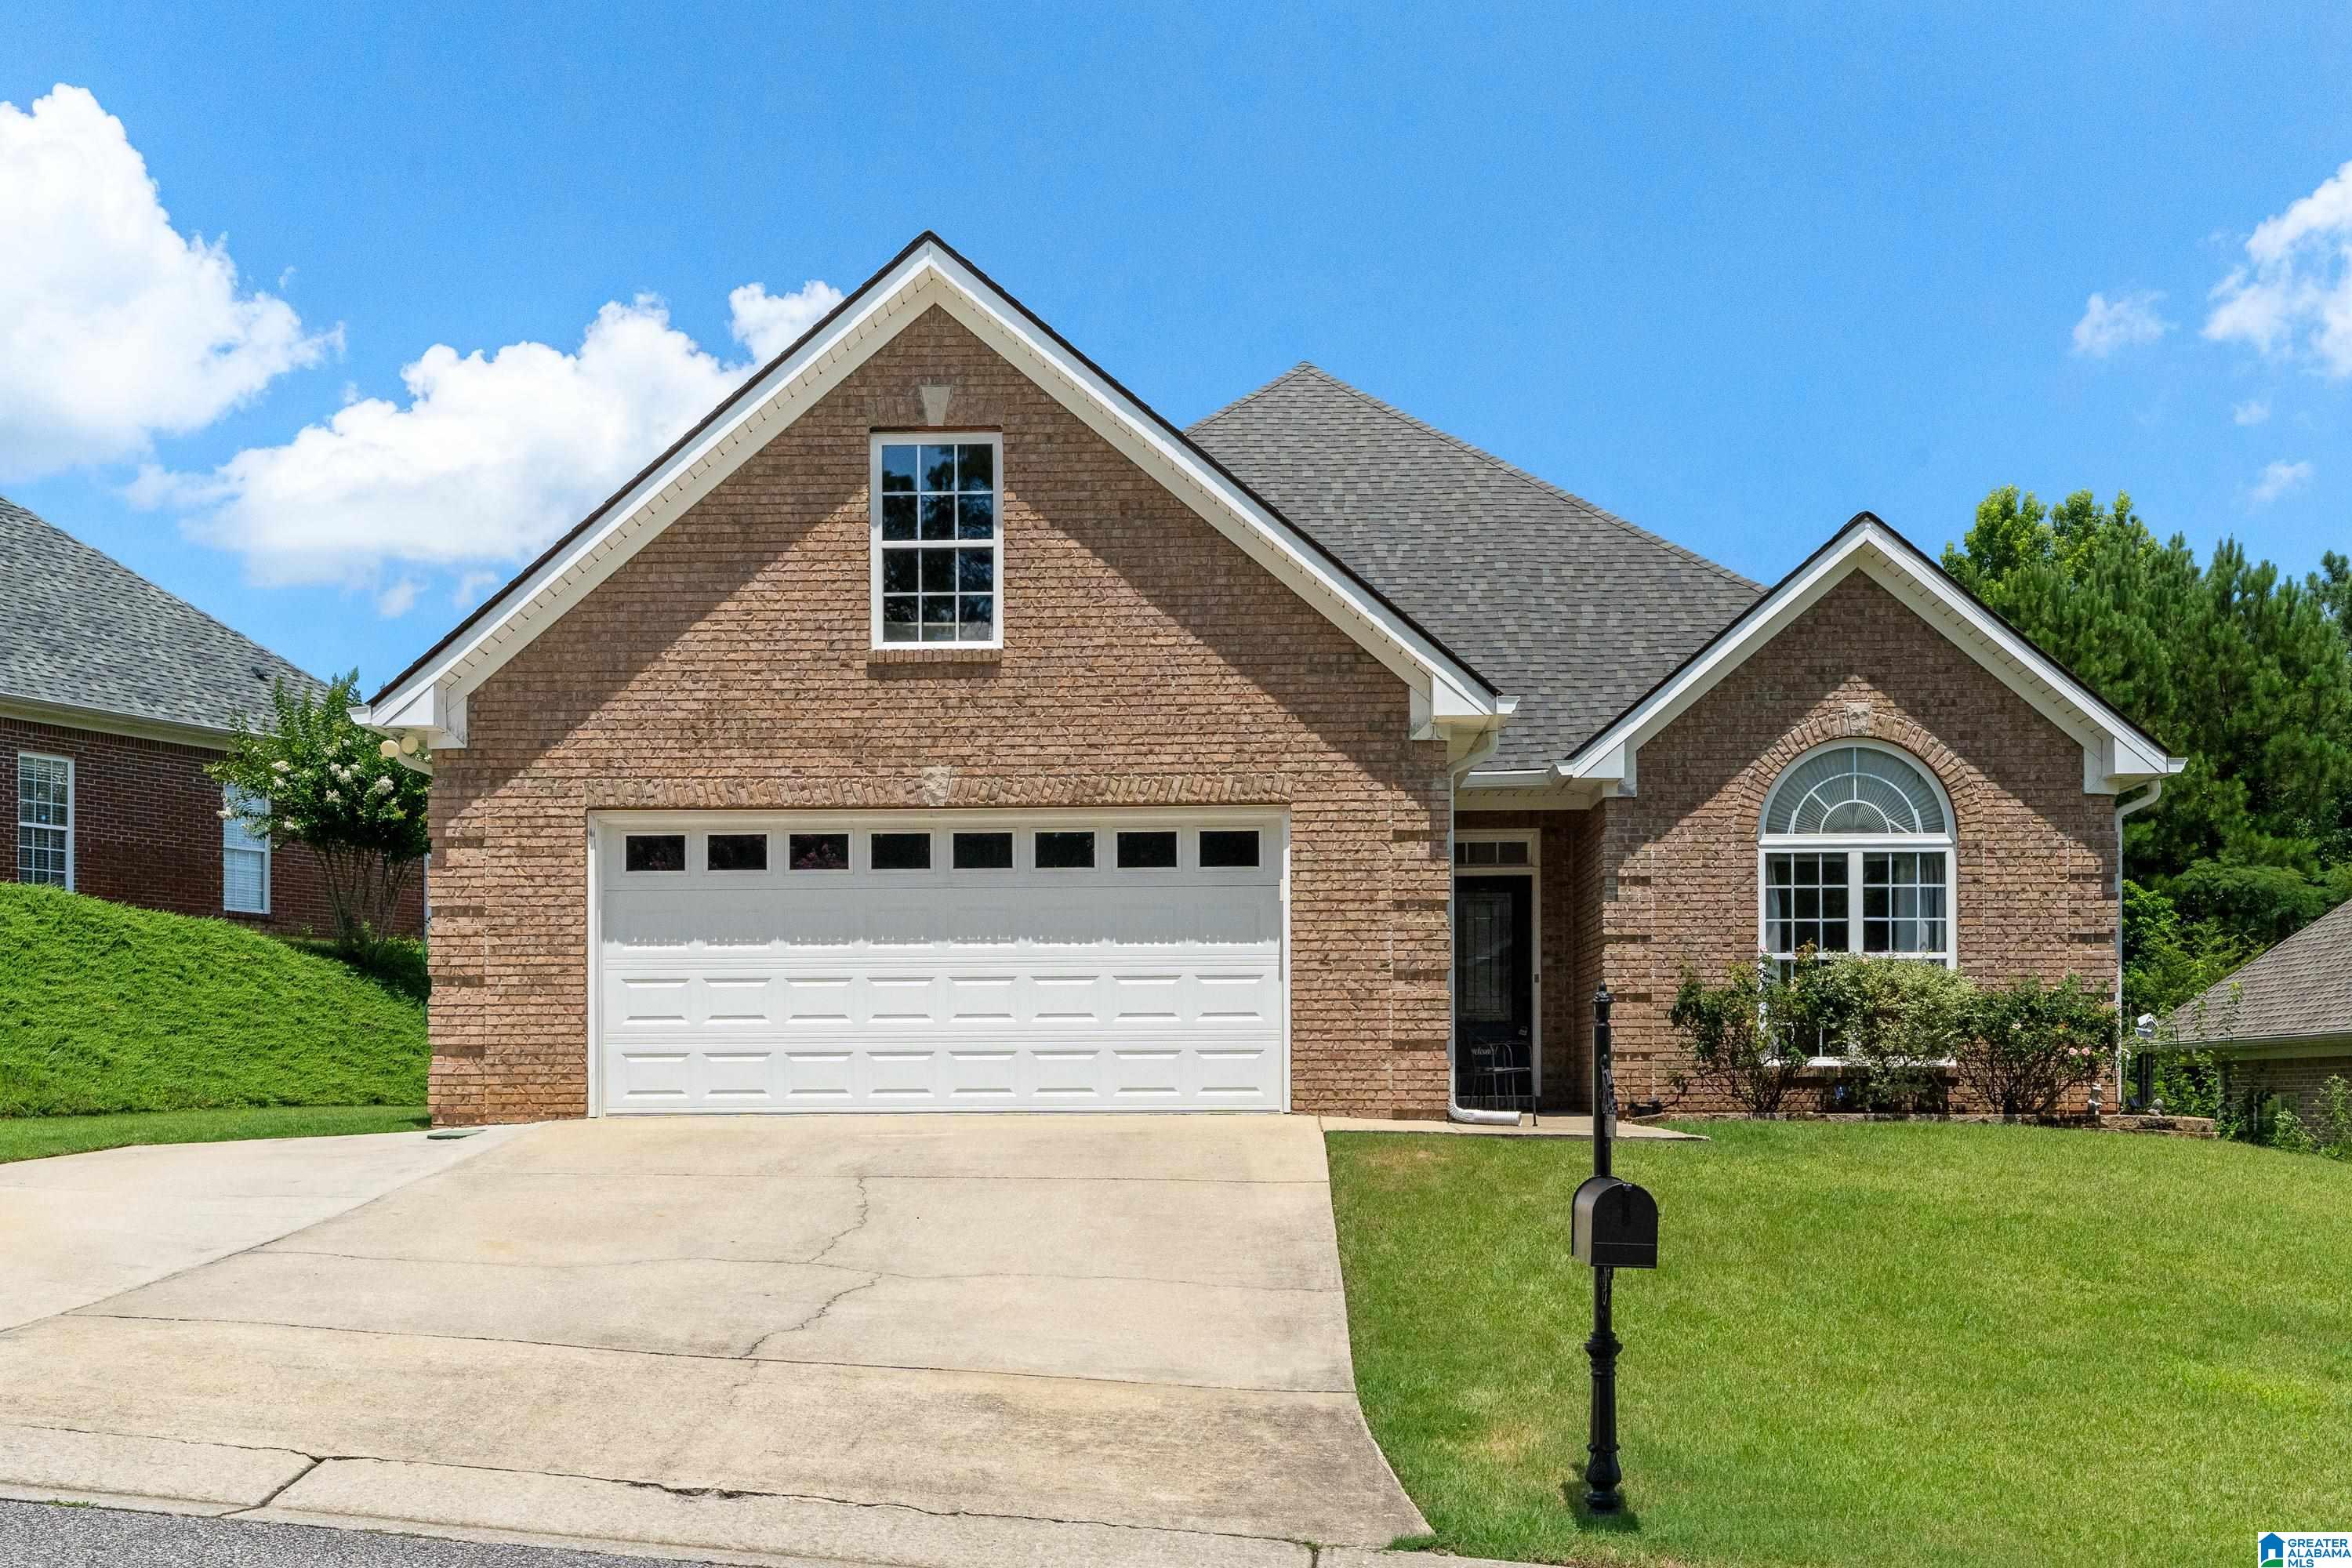
6423 MISTY RIDGE DRIVE, TRUSSVILLE, AL 35235
MISTY RIDGE · Jefferson County
Key Facts
Description
Welcome home to Misty Ridge! This beautifully updated 3-bedroom, 2-bath home offers overs 2,000 sq. ft. of comfortable living space with a versatile bonus room upstairs that could serve as a 4th bedroom, home office, playroom, etc. The open-concept floor plan creates an inviting atmosphere perfect for both everyday living and entertaining. Recent updates provide a fresh, modern feel throughout the home. The primary suite and additional bedrooms are conveniently located on the main level. You’ll also appreciate the walk-in attic, offering exceptional storage and potential for future expansion. Additional features include a new water heater (2023), new screened patio (2024), new roof (2026), all in a desirable location convenient to shopping, dining, schools, and interstate access. Don’t miss your opportunity to own this move-in-ready home in the sought-after Misty Ridge community! *Agent is related to the seller*
Property Information
Property Type
Residential
Sub-Type
Single Family Residence
Style
1-Story
Year Built
2003
Living Area
2,245 sq ft
Lot Size
0.16 acres
Garage Spaces
2
Ownership
Fee Simple
Days on Market
9
MLS® Listing#
21457753
Property Features
Interior
Appliances
Cooling
Heating
Flooring
Fireplace
Parking
Laundry
Patio
Construction
Foundation
Utilities
Water Source
Rooms
- Second
- Bathroom 2First
- Bedroom 2First
- Bedroom 3First
- KitchenFirst
- LaundryFirst
- Living RoomFirst
- Master BathroomFirst
- Master BedroomFirst
Schools
- Elementary:
- PAINE
- Middle:
- HEWITT-TRUSSVILLE
- High:
- HEWITT-TRUSSVILLE
Financial Details
HOA
$175 / Annually
Misty Ridge Res. Assoc.
Parcel Number
12-00-14-2-000-044.000
Directions
I59 NORTH TO EXIT 141 TRUSSVILLE. LEFT OVER INTERSTATE. FIRST RIGHT ONTO SERVICE ROAD. LEFT ONTO MISTY RIDGE DRIVE. HOME IS ON THE RIGHT ABOUT HALF WAY UP.
Affordability Calculator
$79,000
Estimated monthly payment
$2,102/mo
Principal $316,000 · Est. interest $440,848 over 30 yrs
Neighborhood Market Statistics
How this home compares to active listings in TRUSSVILLE, AL
- $452,632
- Median Listing Price
- 68
- Median Days on Market
- 2,407
- Median Sq Ft
- $180
- Median Price / Sq Ft
- 182
- Active Listings
- This home’s price is 13% below the area median.
- Its price per sq ft is 2% below the area median.
Market statistics compiled from active EXIT Realty® and MLS listings in TRUSSVILLE, AL.
Location

Points of Interest in TRUSSVILLE, AL
Showing the TRUSSVILLE area map.
Nearby Schools
Mountain View Baptist Church
School · 1.1 mi away
Cahaba Elementary School
Elementary · 1.8 mi away
Hewitt-Trussville High School
Secondary · 1.8 mi away
Trussville City Schools
Elementary · 1.9 mi away
For Kids Only
School · 2.2 mi away
Chalkville Elementary School
Elementary · 2.3 mi away
Noah's Park Weekday Early Education
School · 2.7 mi away
Paine Elementary School
Elementary · 3.1 mi away
Paine Intermediate School
School · 3.1 mi away
Sunshine Everyday
School · 3.7 mi away
Clay-Chalkville High School
Secondary · 3.7 mi away
Clay-Chalkville Middle School
Secondary · 3.8 mi away
Huffman Academy
School · 3.8 mi away
Center Point Elementary School
Elementary · 3.9 mi away
Clay Elementary School
Elementary · 4.0 mi away
Cathedral of the Cross A.O.H. Church of God
School · 4.1 mi away
Huffman High School
Secondary · 4.2 mi away
Nikkiland Learning Center
School · 4.2 mi away
Erwin Intermediate School
Elementary · 4.5 mi away
Erwin High School
Secondary · 4.5 mi away
Commute Calculator
Nearby Homes


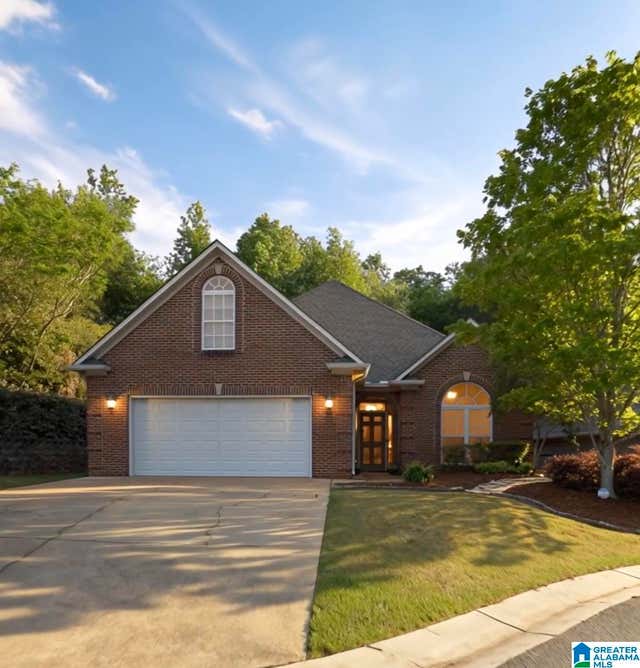

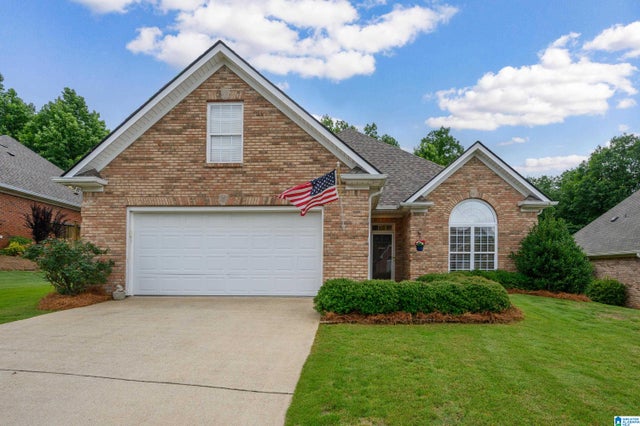

Similar Homes Nearby
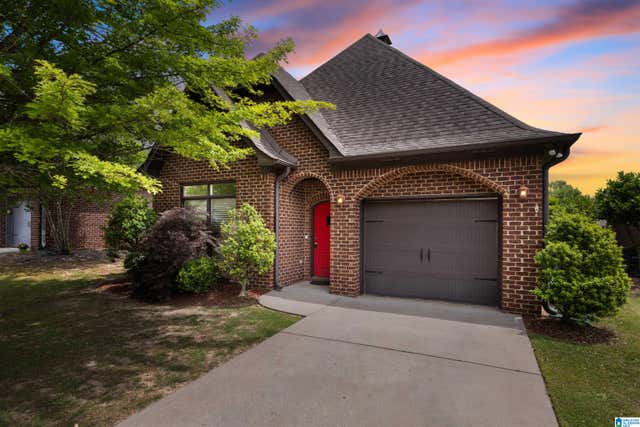

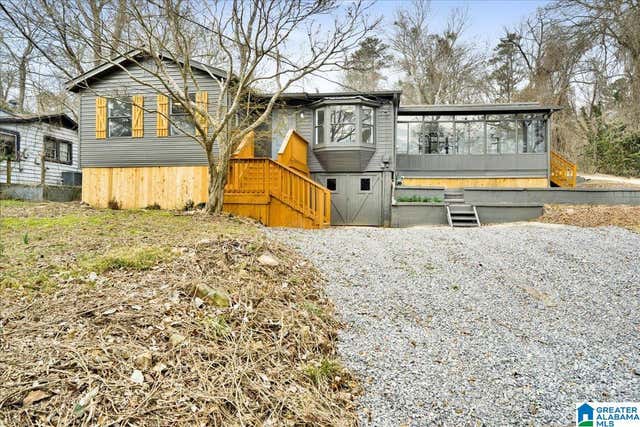
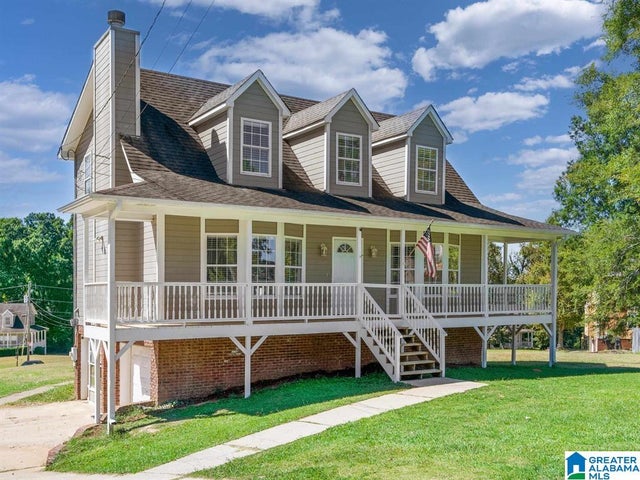
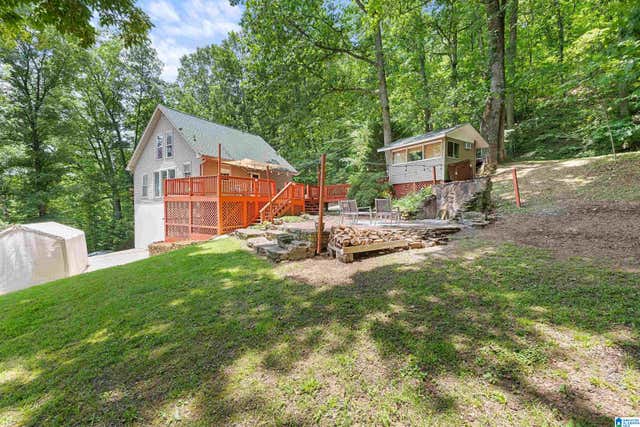
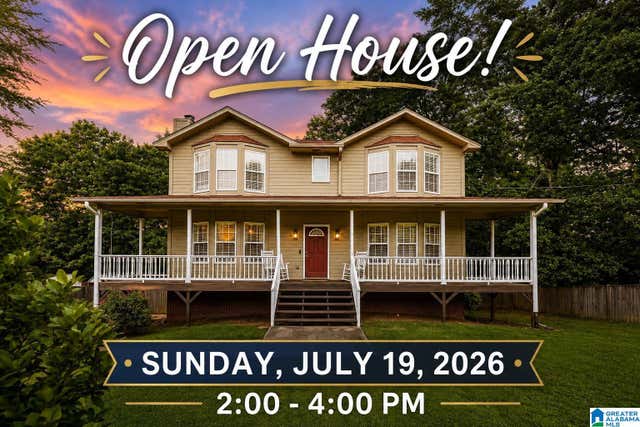
Similar Home Values
Comparable nearby listings and their asking prices.
| Address | Price | Beds | Baths | Sq Ft |
|---|---|---|---|---|
| 1165 OVERLOOK DRIVE, TRUSSVILLE, AL | $278,000 | 2 | 2 | 1,442 |
| 7340 ROPER TUNNEL ROAD, TRUSSVILLE, AL | $284,900 | 3 | 2 | 1,667 |
| 2962 QUEENSTOWN ROAD, TRUSSVILLE, AL | $286,111 | 3 | 2 | 1,440 |
| 7502 ASHTON PLACE, TRUSSVILLE, AL | $289,900 | 5 | 4 | 1,923 |
| 8829 OLD SPRINGVILLE ROAD, TRUSSVILLE, AL | $295,000 | 3 | 2 | 1,395 |
| 7508 ASHTON PLACE, TRUSSVILLE, AL | $299,000 | 4 | 3 | 2,051 |
Moving Cost Estimate
EXIT Agents in TRUSSVILLE


Listing Courtesy: EXIT Realty Southern Select - 2059130396