
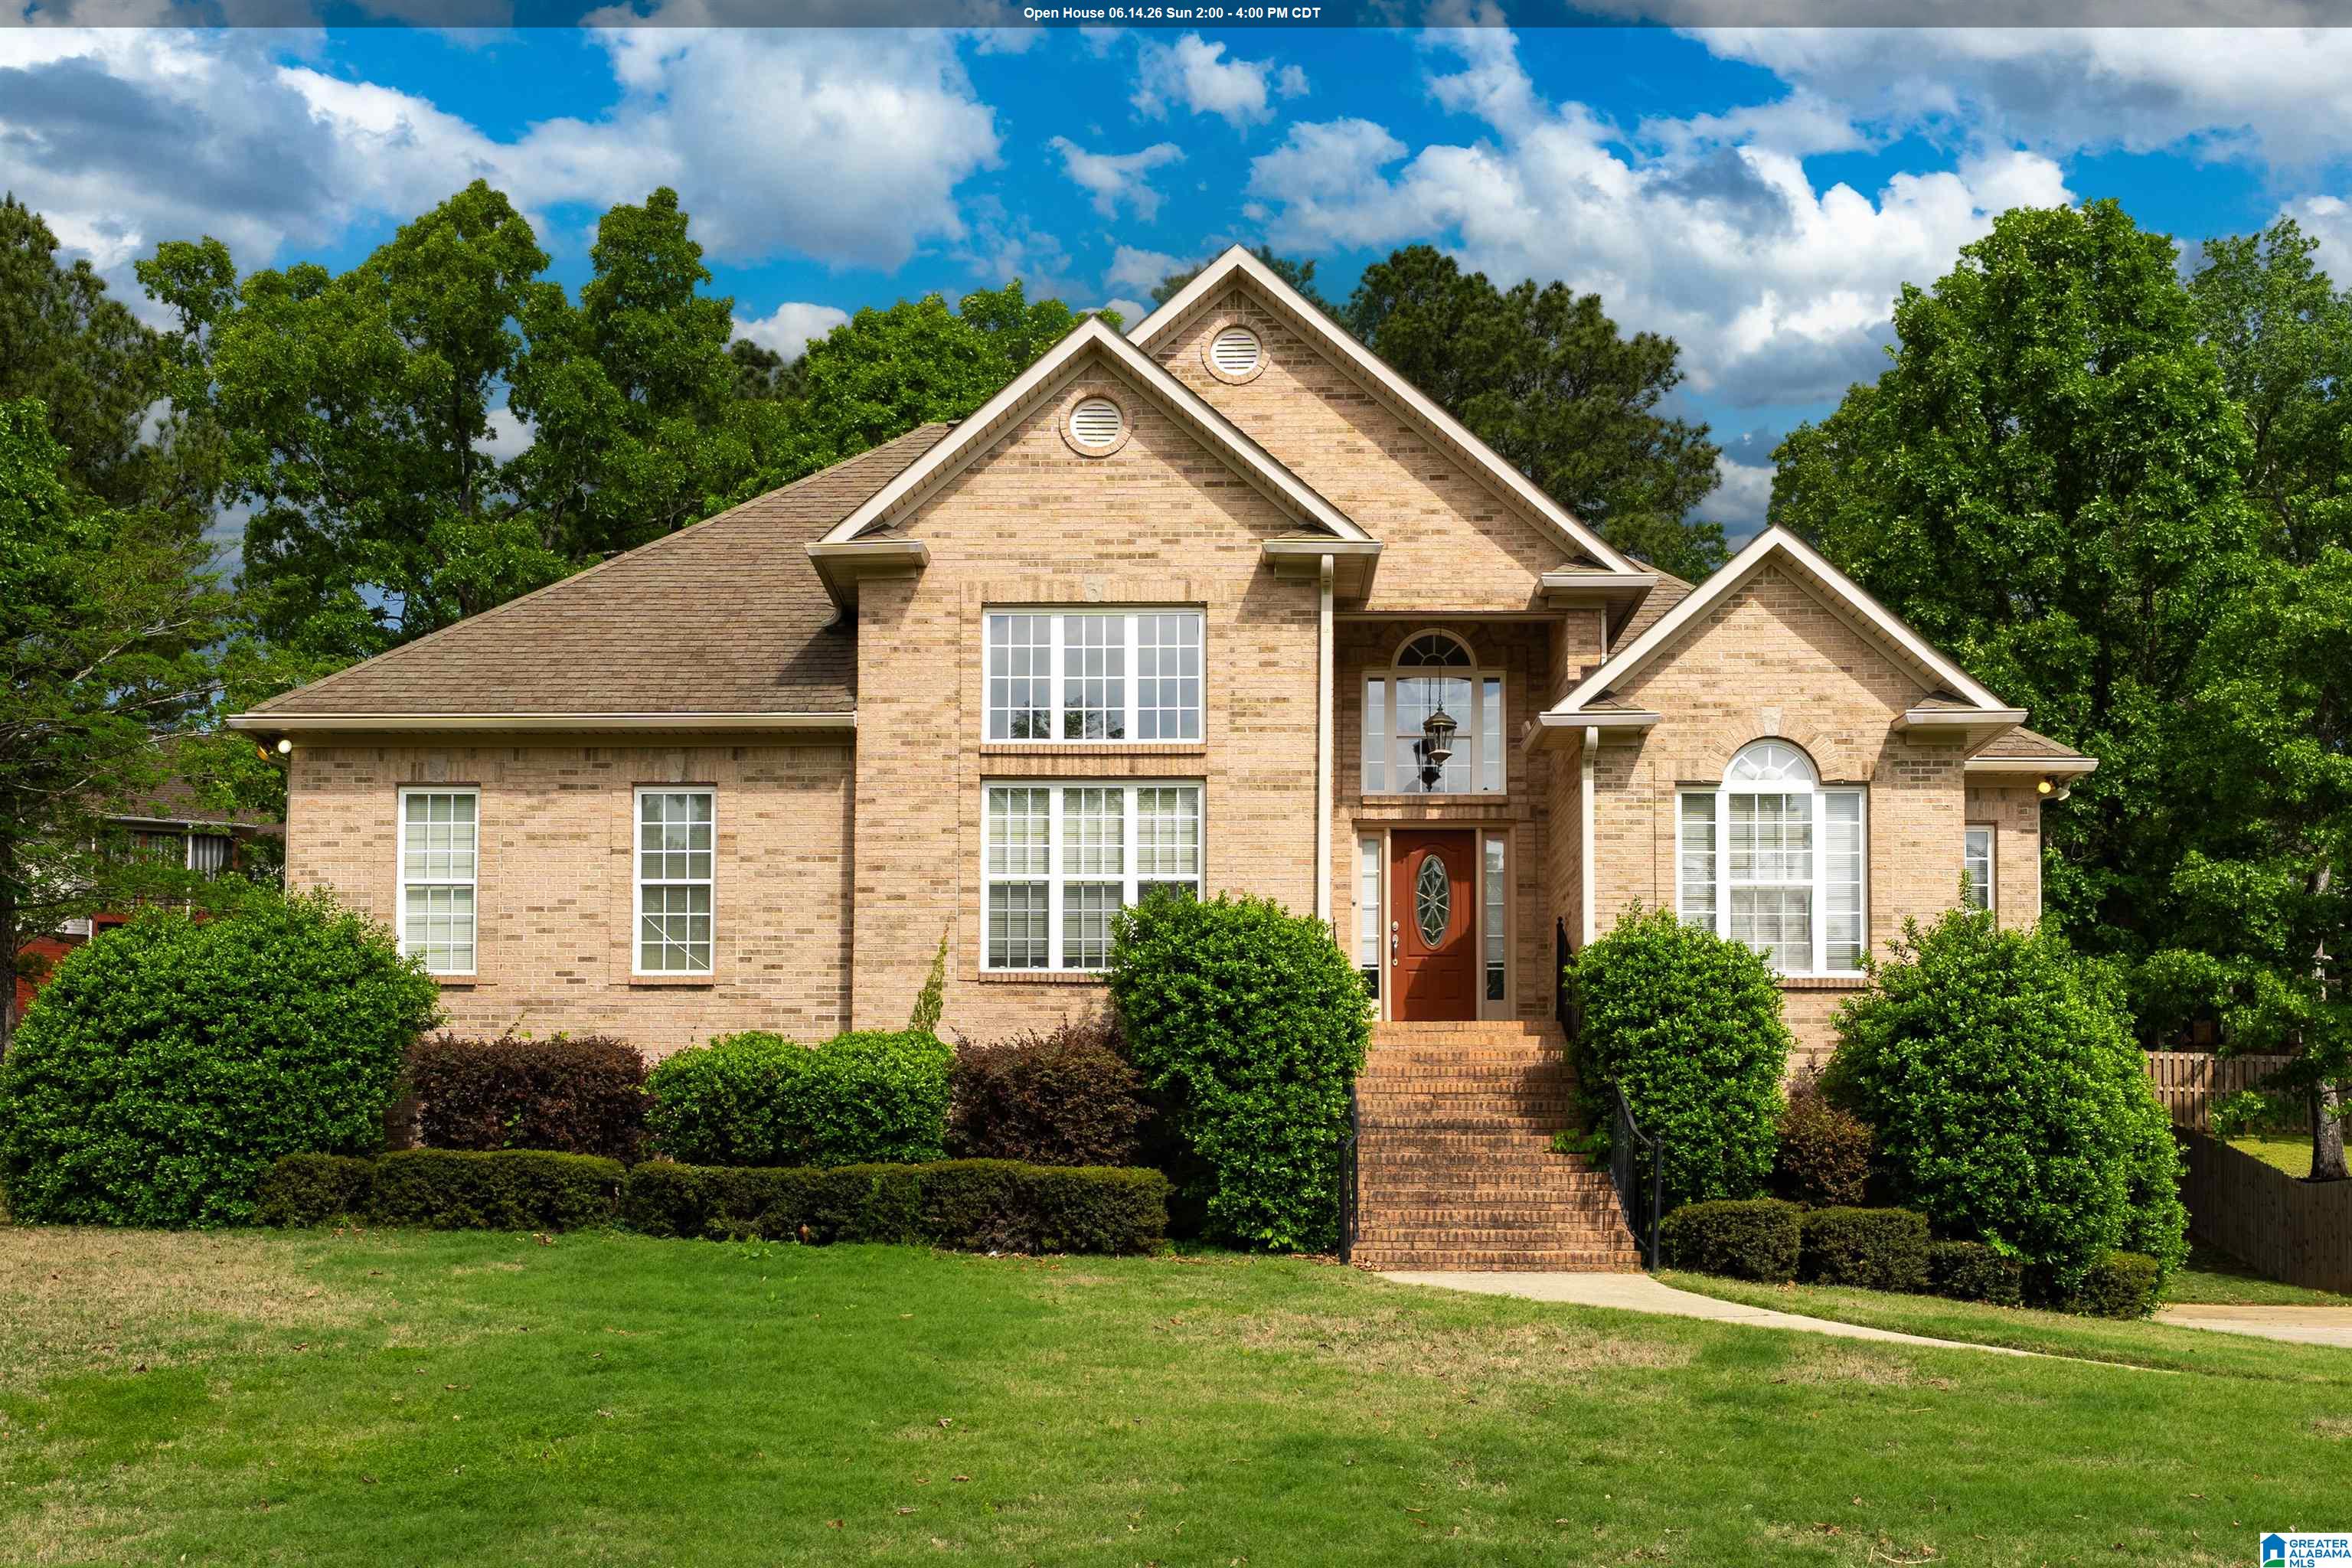
2689 PIEDMONT DRIVE, HELENA, AL 35022
SILVER LAKES · Jefferson County
Key Facts
Description
Welcome to 2689 Piedmont Drive! This stately 3-bedroom, 3-bath home is located in the Silver Lakes community. The inviting living room features a cozy gas fireplace, perfect for relaxing evenings, while the formal dining room offers an ideal space for entertaining. The kitchen is well-appointed with an eat-in area, center island, and stylish tile backsplash. The spacious primary suite provides a private retreat, complete with a soaking tub, separate shower, and dual vanities. The finished basement adds even more living space, featuring a versatile bonus room and a full bathroom, perfect for a den, a home office, or recreation. You'll also find abundant storage throughout the basement and in the two-car garage. Enjoy peaceful mornings or evenings on the screened-in porch overlooking the backyard. Don’t miss your opportunity to make this beautiful home yours. Schedule your showing today!
Property Information
Property Type
Residential
Sub-Type
Single Family Residence
Style
1-Story
Year Built
2003
Stories
1
Living Area
2,950 sq ft
Lot Size
0.40 acres
Garage Spaces
2
Ownership
Fee Simple
Days on Market
82
MLS® Listing#
21449224
Property Features
Interior
Appliances
Cooling
Heating
Flooring
Fireplace
Basement
Parking
Laundry
Patio
Construction
Windows
Utilities
Sewer
Water Source
Rooms
- Bathroom 1First
- Bathroom 3Basement
- Bedroom 1First
- Bedroom 2First
- Dining RoomFirst
- Family RoomBasement
- Great RoomFirst
- KitchenFirst
- LaundryFirst
- Master BathroomFirst
- Master BedroomFirst
Schools
- Elementary:
- MCCALLA ELEMENTARY
- Middle:
- MCADORY
- High:
- MCADORY
Financial Details
HOA
$350 / Annually
Neighborhood Management
Parcel Number
42-00-14-1-000-041.000
Directions
I-459 exit at Morgan Rd. go south to South Shades Road turn right to Subdivision.
Affordability Calculator
$90,000
Estimated monthly payment
$2,395/mo
Principal $360,000 · Est. interest $502,232 over 30 yrs
Neighborhood Market Statistics
How this home compares to active listings in HELENA, AL
- $434,146
- Median Listing Price
- 66
- Median Days on Market
- 2,252
- Median Sq Ft
- $189
- Median Price / Sq Ft
- 98
- Active Listings
- This home’s price is 4% above the area median.
- Its price per sq ft is 19% below the area median.
Market statistics compiled from active EXIT Realty® and MLS listings in HELENA, AL.
Location

Points of Interest in HELENA, AL
Showing the HELENA area map.
Nearby Schools
The Hillsboro School
School · 1.9 mi away
McCalla Elementary School
Elementary · 2.2 mi away
Greenwood Elementary School
Elementary · 2.2 mi away
Primrose Schools
Elementary · 3.3 mi away
Helena Middle School
Secondary · 3.6 mi away
The Day School at Cahaba Bend
School · 3.6 mi away
Brocks Gap Intermediate School
Elementary · 3.6 mi away
Bumpus Middle School
School · 3.6 mi away
South Shades Crest Elementary School
Elementary · 3.7 mi away
Helena High School
Secondary · 3.7 mi away
R. F. Bumpus Middle School
Secondary · 4.6 mi away
Hoover High School Freshman Campus
Secondary · 4.6 mi away
Helena Elementary School
Elementary · 4.7 mi away
School for Amazing Kids Helena
School · 4.7 mi away
McAdory High School
Secondary · 4.8 mi away
McAdory Middle School
Secondary · 4.8 mi away
Brentwood Christian Academy
School · 5.0 mi away
Humc's Children's Center for Creative Enrichment
School · 5.1 mi away
Bessemer Academy
School · 5.2 mi away
Trace Crossings Elementary School
Elementary · 5.4 mi away
Commute Calculator
Nearby Homes

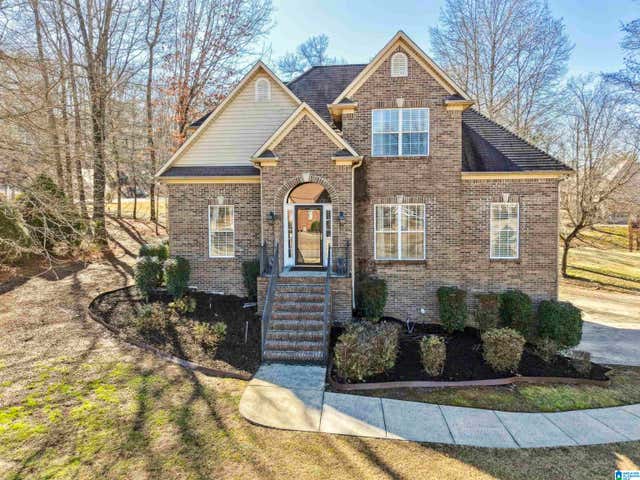
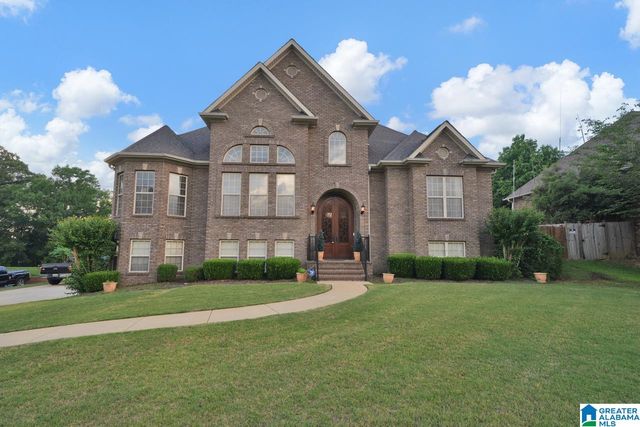
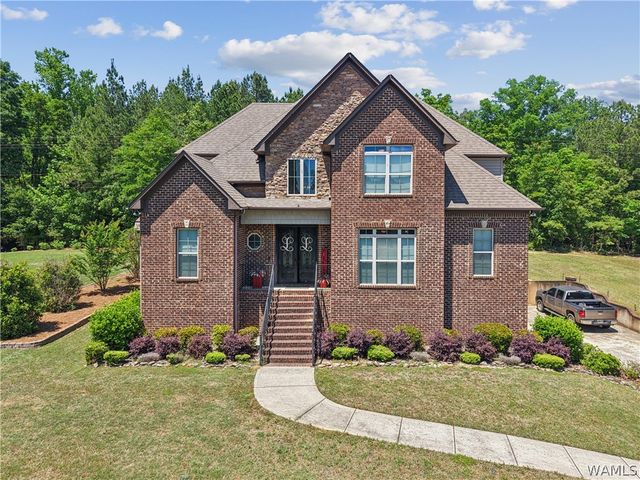


Similar Homes Nearby
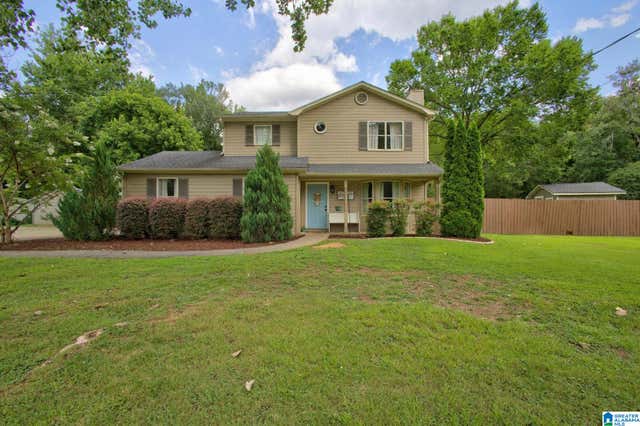
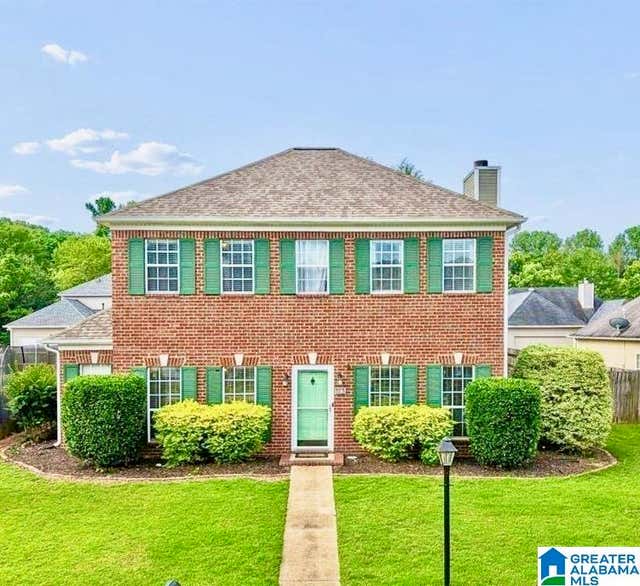
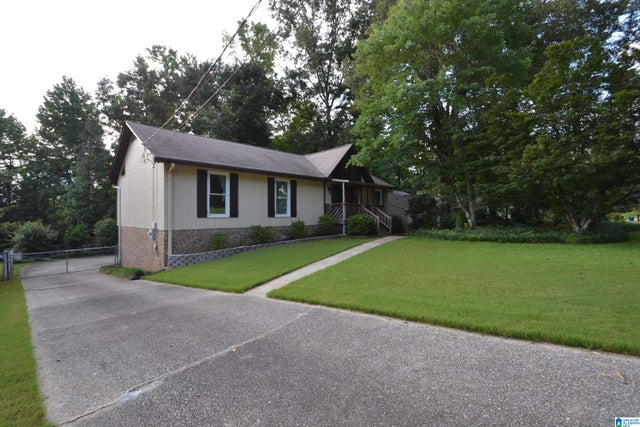
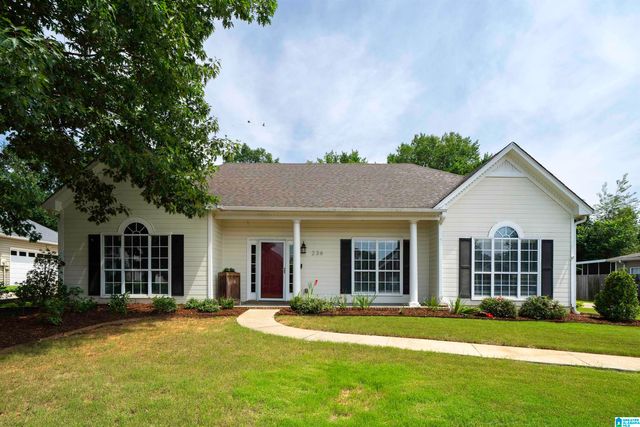
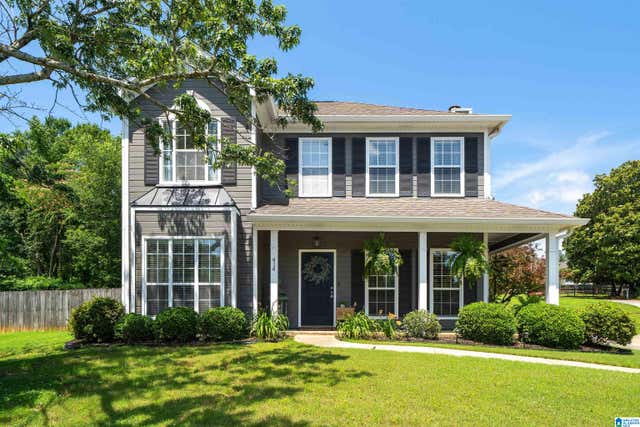
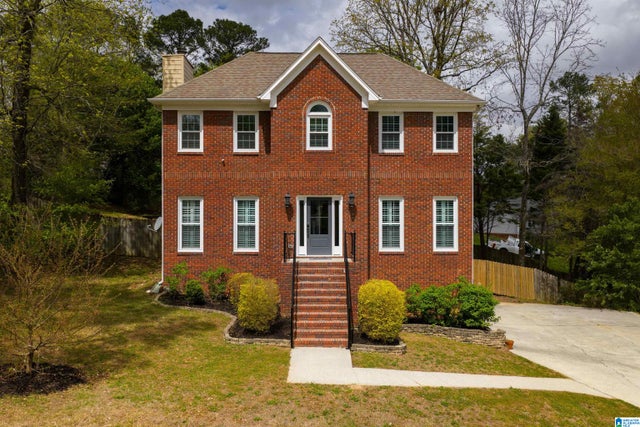
Similar Home Values
Comparable nearby listings and their asking prices.
| Address | Price | Beds | Baths | Sq Ft |
|---|---|---|---|---|
| 4504 ENGLEWOOD ROAD, HELENA, AL | $315,000 | 3 | 3 | 2,010 |
| 113 CHADWICK DRIVE, HELENA, AL | $325,000 | 3 | 3 | 1,620 |
| 2227 PUP RUN DRIVE, HELENA, AL | $325,000 | 3 | 2 | 1,834 |
| 236 CHADWICK LANE, HELENA, AL | $325,000 | 3 | 2 | 1,843 |
| 414 CHADWICK CIRCLE, HELENA, AL | $328,500 | 3 | 3 | 1,736 |
| 6040 WOODVALE ROAD, HELENA, AL | $329,000 | 3 | 3 | 1,912 |
Moving Cost Estimate
EXIT Agents in HELENA


Listing Courtesy: eXp Realty, LLC Central - (205) 601-1372