
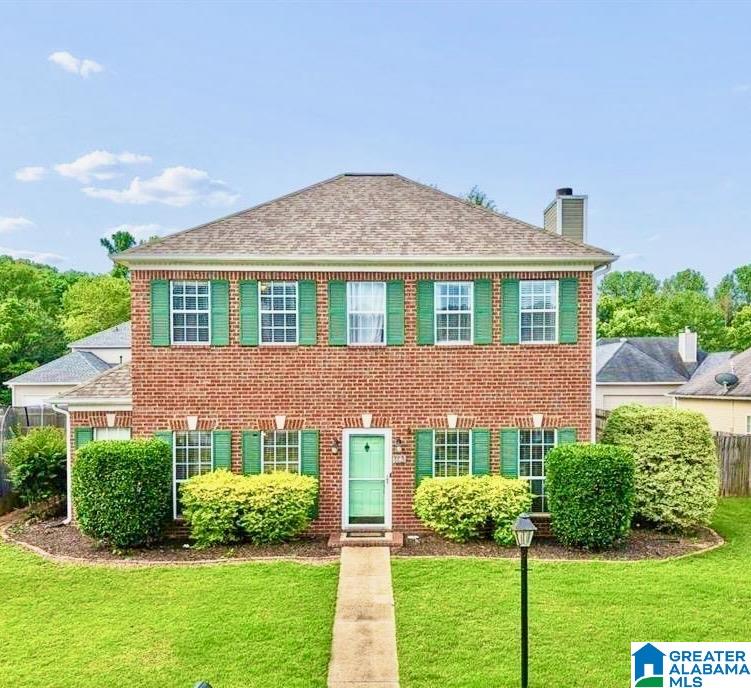
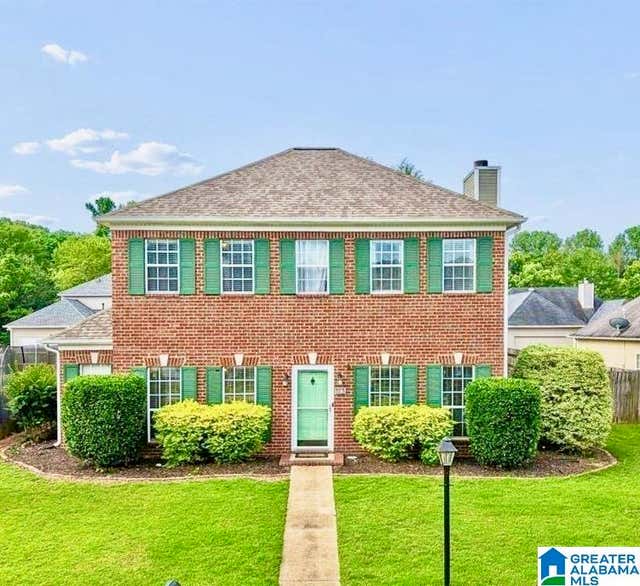
113 CHADWICK DRIVE, HELENA, AL 35080
CHADWICK · Shelby County
Key Facts
Description
Welcome to 113 Chadwick Dr- A great opportunity to live in one of the most convenient communities in Helena! Complete with a NEW ROOF (2024), Main level hardwood flooring, and exterior paint in 2024!! This home boasts 3 bedrooms, 2.5 bathrooms, 1,650 square feet of living space, fenced in backyard, and a covered patio! The main level features a beautiful living room with gas fireplace, dining room, and kitchen with ample amounts of counter and cabinet space with stainless steel appliances. Upstairs includes the master suite, two additional bedrooms, and an additional full hall bath. The entire home has hardwood laminate flooring (NO CARPET)!! The exterior boasts a fenced in backyard, an enclosed porch, and access to the 2 car main level garage via the rear alley. The Chadwick community includes sidewalks and is located on the eastern edge of Helena meaning no train tracks interfere with eastbound commutes. Zoned for award winning Helena Schools. Set up your showing today!
Property Information
Property Type
Residential
Sub-Type
Single Family Residence
Style
2+ Story
Year Built
1993
Living Area
1,620 sq ft
Lot Size
0.18 acres
Garage Spaces
2
Ownership
Fee Simple
Days on Market
20
MLS® Listing#
21456355
Property Features
Interior
Appliances
Cooling
Heating
Flooring
Fireplace
Parking
Laundry
Patio
Fencing
Construction
Foundation
Utilities
Water Source
Rooms
- Bathroom 2Second
- Bathroom 3First
- Bedroom 2Second
- Bedroom 3Second
- Dining RoomFirst
- KitchenFirst
- LaundryFirst
- Living RoomFirst
- Master BathroomSecond
- Master BedroomSecond
Schools
- Elementary:
- HELENA
- Middle:
- HELENA
- High:
- HELENA
Financial Details
HOA
$150 / Annually
Metcalf Realty
Parcel Number
13-1-02-1-000-016.019
Directions
From Highway 31, Turn onto Highway 261 (Valleydale). Turn right into Chadwick. Home is on the left. House number 113
Affordability Calculator
$65,000
Estimated monthly payment
$1,730/mo
Principal $260,000 · Est. interest $362,723 over 30 yrs
Neighborhood Market Statistics
How this home compares to active listings in HELENA, AL
- $435,714
- Median Listing Price
- 69
- Median Days on Market
- 2,284
- Median Sq Ft
- $189
- Median Price / Sq Ft
- 97
- Active Listings
- This home’s price is 25% below the area median.
- Its price per sq ft is 6% above the area median.
Market statistics compiled from active EXIT Realty® and MLS listings in HELENA, AL.
Location

Points of Interest in HELENA, AL
Showing the HELENA area map.
Nearby Schools
Pelham High School
Secondary · 1.0 mi away
Valley Elementary School
Elementary · 1.3 mi away
Hope Christian School
School · 1.4 mi away
Riverchase Middle School
Secondary · 1.5 mi away
Riverchase Career Connection Center
Secondary · 1.5 mi away
Pelham Park Middle School
Secondary · 1.5 mi away
Hoover Transportation Department
School · 1.5 mi away
Crossroads School
Secondary · 1.5 mi away
Pelham Park Middle School
Elementary · 1.7 mi away
Hoover High School Girls Weight Room
Secondary · 1.7 mi away
Hoover High School
Secondary · 1.7 mi away
Trace Crossings Elementary School
Elementary · 1.9 mi away
Pelham Oaks Elementary
Elementary · 2.0 mi away
Valley Intermediate School
School · 2.0 mi away
Hope Christian School
School · 2.0 mi away
R. F. Bumpus Middle School
Secondary · 2.2 mi away
Hoover High School Freshman Campus
Secondary · 2.2 mi away
Odyssey Early School
School · 2.2 mi away
Riverchase Day School
School · 2.2 mi away
Riverchase Elementary School
Elementary · 2.3 mi away
Commute Calculator
Nearby Homes

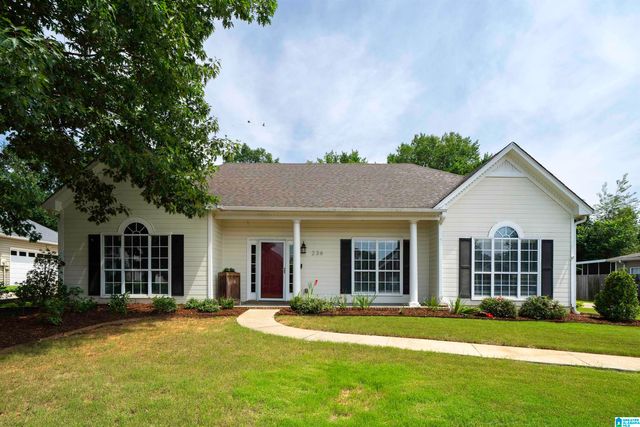
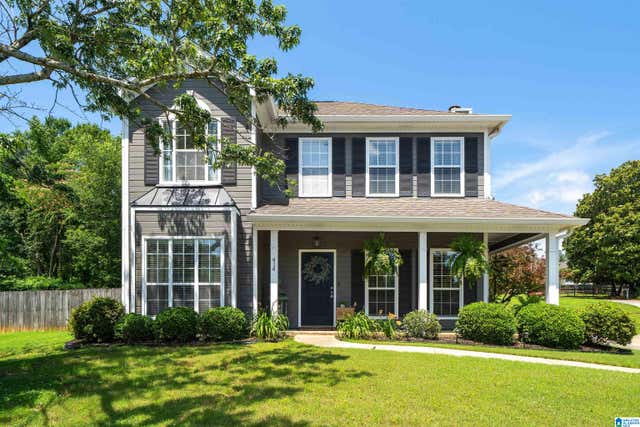
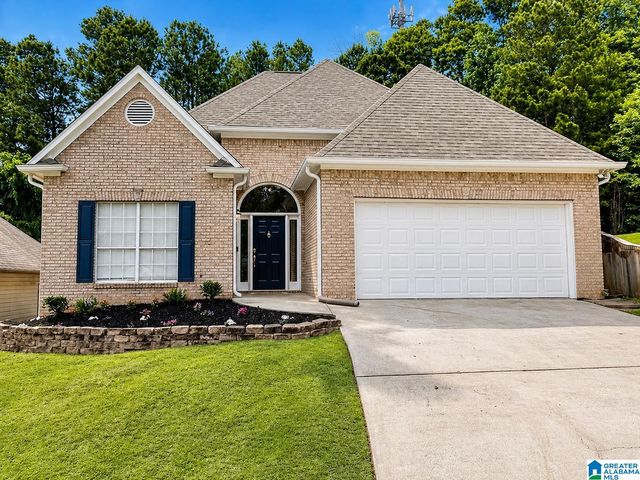

Similar Homes Nearby
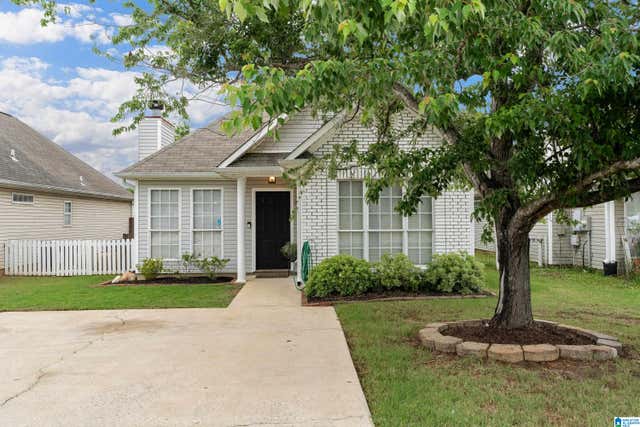

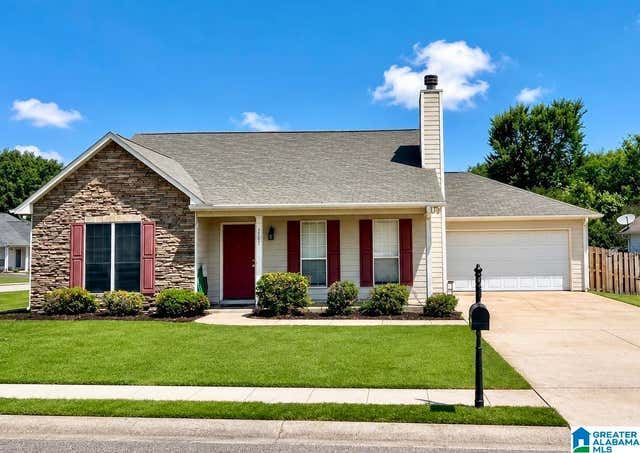


Similar Home Values
Comparable nearby listings and their asking prices.
| Address | Price | Beds | Baths | Sq Ft |
|---|---|---|---|---|
| 7922 WYNWOOD LANE, HELENA, AL | $239,900 | 2 | 2 | 1,163 |
| 4334 MORNINGSIDE DRIVE, HELENA, AL | $251,000 | 3 | 2 | 1,385 |
| 7701 WYNDHAM CIRCLE, HELENA, AL | $265,000 | 3 | 2 | 1,499 |
| 512 BARONNE STREET, HELENA, AL | $269,900 | 3 | 2 | 1,473 |
| 2611 BRIDLEWOOD CIRCLE, HELENA, AL | $275,000 | 3 | 3 | 1,592 |
| 100 PENHALE PARK ROAD, HELENA, AL | $279,900 | 3 | 2 | 1,616 |
Moving Cost Estimate
EXIT Agents in HELENA


Listing Courtesy: Keller Williams - CELL: 2058344738