
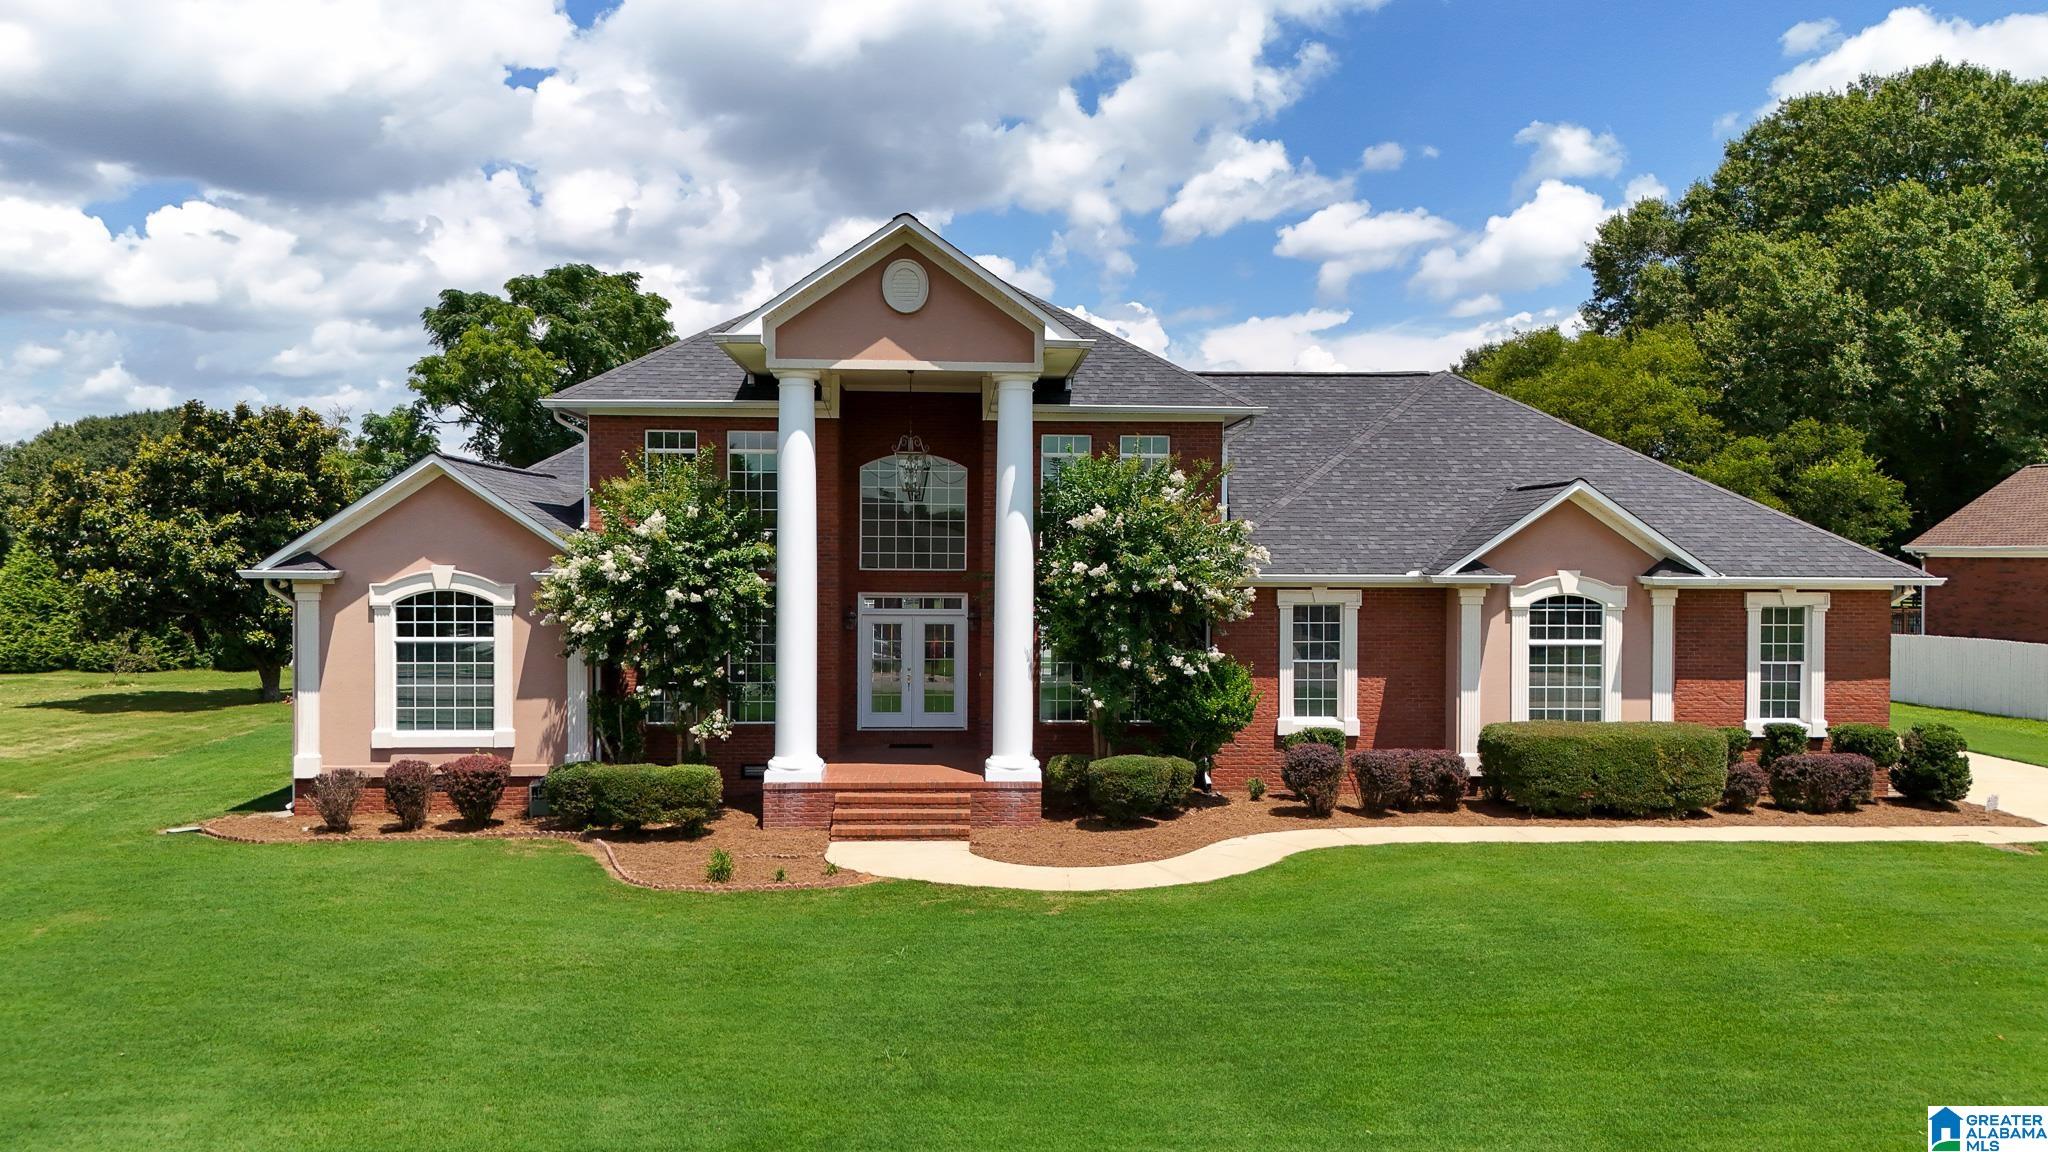
49 HERITAGE WAY, OXFORD, AL 36203
PLANTATIONS · Talladega County
Key Facts
Description
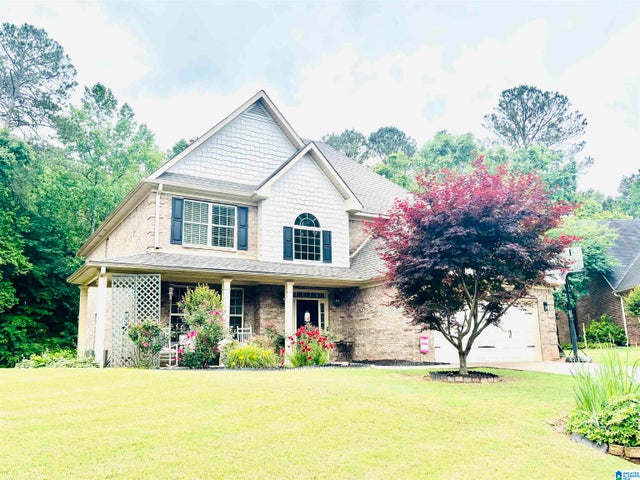
Stunning custom-built brick home on a level lot, featuring a split-bedroom layout with 3 bedrooms, 2.5 baths. Located in the Plantations, one of Oxford's most desirable S/D. One walkthrough makes it clear this is a true custom home and move-in ready. Features include inlay granite panels, newly refinished hardwood floors, and freshly painted interior. Study/home office sits off the foyer, paired with a formal dining room. The over-sized greatroom offers soaring ceilings, recessed lighting, a marble-accented fireplace, and a full wall of windows across the back, allowing in natural light. Deluxe Owner’s suite loaded with upgrades, large tiled walk-in shower, luxury soaking tub, dual vanities/sinks, his/hers closets. The chef’s kitchen includes an island and plenty of workspace, a Laundry room with generous cabinetry. Rear-entry 2-car garage, in-ground pool with new liner, plus a full bath in the pool house/game room beside the pool. Realtor related to Seller.
Property Information
Property Type
Residential
Sub-Type
Single Family Residence
Style
1-Story
Year Built
2003
Living Area
2,674 sq ft
Lot Size
0.48 acres
Garage Spaces
2
Ownership
Fee Simple
Days on Market
2
MLS® Listing#
21459087
Property Features
Interior
Exterior
Appliances
Cooling
Heating
Flooring
Fireplace
Basement
Pool
Parking
Laundry
Patio
Fencing
Construction
Windows
Security
Utilities
Water Source
Rooms
- First
- Bathroom 2First
- Bathroom 3First
- Bedroom 1First
- Bedroom 3First
- Bedroom 4First
- Dining RoomFirst
- Great RoomFirst
- KitchenFirst
- LaundryFirst
- Master BathroomFirst
- Master BedroomFirst
Schools
- Elementary:
- OXFORD
- Middle:
- OXFORD
- High:
- OXFORD
Financial Details
HOA
$30 / Annually
none
Parcel Number
0503060000011010
Directions
Take Hwy 21S from Oxford toward Talladega. Turn left onto County Line Rd just pass the Dollar General Store. In one block, turn left into Plantation S/D on left. Take a right and house will be past curve in road on right.
Affordability Calculator
$109,800
Estimated monthly payment
$2,922/mo
Principal $439,200 · Est. interest $612,723 over 30 yrs
Neighborhood Market Statistics
How this home compares to active listings in OXFORD, AL
- $333,333
- Median Listing Price
- 75
- Median Days on Market
- 2,361
- Median Sq Ft
- $140
- Median Price / Sq Ft
- 38
- Active Listings
- This home’s price is 65% above the area median.
- Its price per sq ft is 47% above the area median.
Market statistics compiled from active EXIT Realty® and MLS listings in OXFORD, AL.
Location

Points of Interest in OXFORD, AL
Showing the OXFORD area map.
Nearby Schools
Oxford Elementary School
Elementary · 1.8 mi away
Trinity Christian Academy
School · 1.9 mi away
Oxford Middle School
Secondary · 2.3 mi away
Ce Hanna School
Elementary · 2.4 mi away
Oxford High School
Secondary · 2.5 mi away
Oxford City Schools
Secondary · 2.8 mi away
Cheaha Regional Head Start
School · 3.0 mi away
Faith Creativity and Achievement
School · 3.7 mi away
Constantine Elementary School
Elementary · 4.0 mi away
Golden Springs Elementary School
Elementary · 5.5 mi away
Coldwater Elementary School
Elementary · 5.5 mi away
Wellborn Elementary School
Elementary · 5.6 mi away
Public Education Foundation of Anniston
School · 5.7 mi away
Walter Wellborn High School
Secondary · 5.7 mi away
Tenth Street Elementary School
Elementary · 5.9 mi away
Anniston High School
Secondary · 6.0 mi away
The Donoho School
Secondary · 6.1 mi away
Faith Christian School of Anniston
School · 6.2 mi away
Randolph Park Elementary School
Elementary · 6.2 mi away
Sharp - Dean School
Secondary · 6.5 mi away
Commute Calculator
Nearby Homes
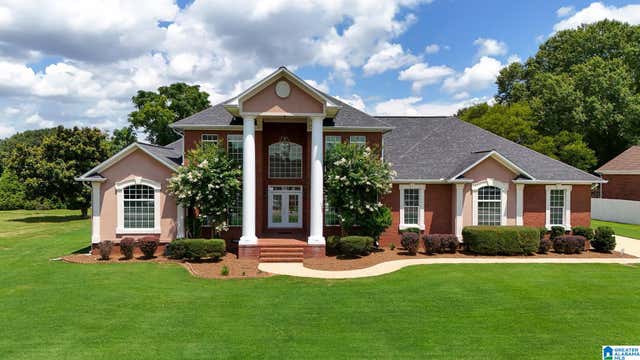


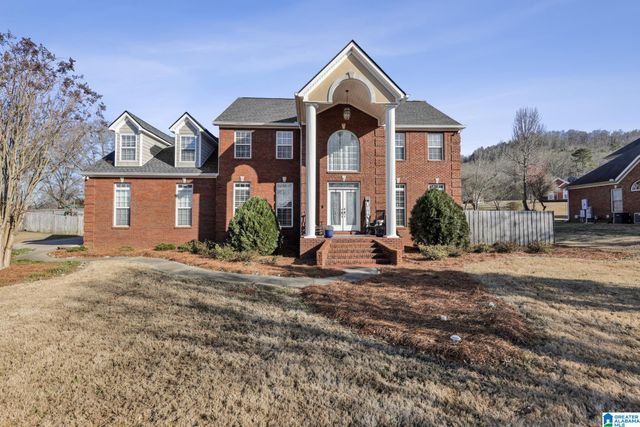

Similar Homes Nearby


Similar Home Values
Comparable nearby listings and their asking prices.
| Address | Price | Beds | Baths | Sq Ft |
|---|---|---|---|---|
| 477 YORK IMPERIAL TRAIL, OXFORD, AL | $410,000 | 4 | 4 | 3,226 |
| 8 HERITAGE WAY, OXFORD, AL | $460,000 | 4 | 3 | 2,942 |
| 837 YORK IMPERIAL TRAIL, OXFORD, AL | $469,900 | 5 | 4 | 3,542 |
| 14 CANVASBACK DRIVE, OXFORD, AL | $539,000 | 4 | 4 | 3,307 |
| 80 WILLOW COVE ROAD, OXFORD, AL | $539,000 | 5 | 4 | 3,380 |
| 589 YORK IMPERIAL TRAIL, OXFORD, AL | $549,500 | 7 | 5 | 5,148 |
Moving Cost Estimate
EXIT Agents in OXFORD


Listing Courtesy: Gold Star Gallery Homes, Inc