
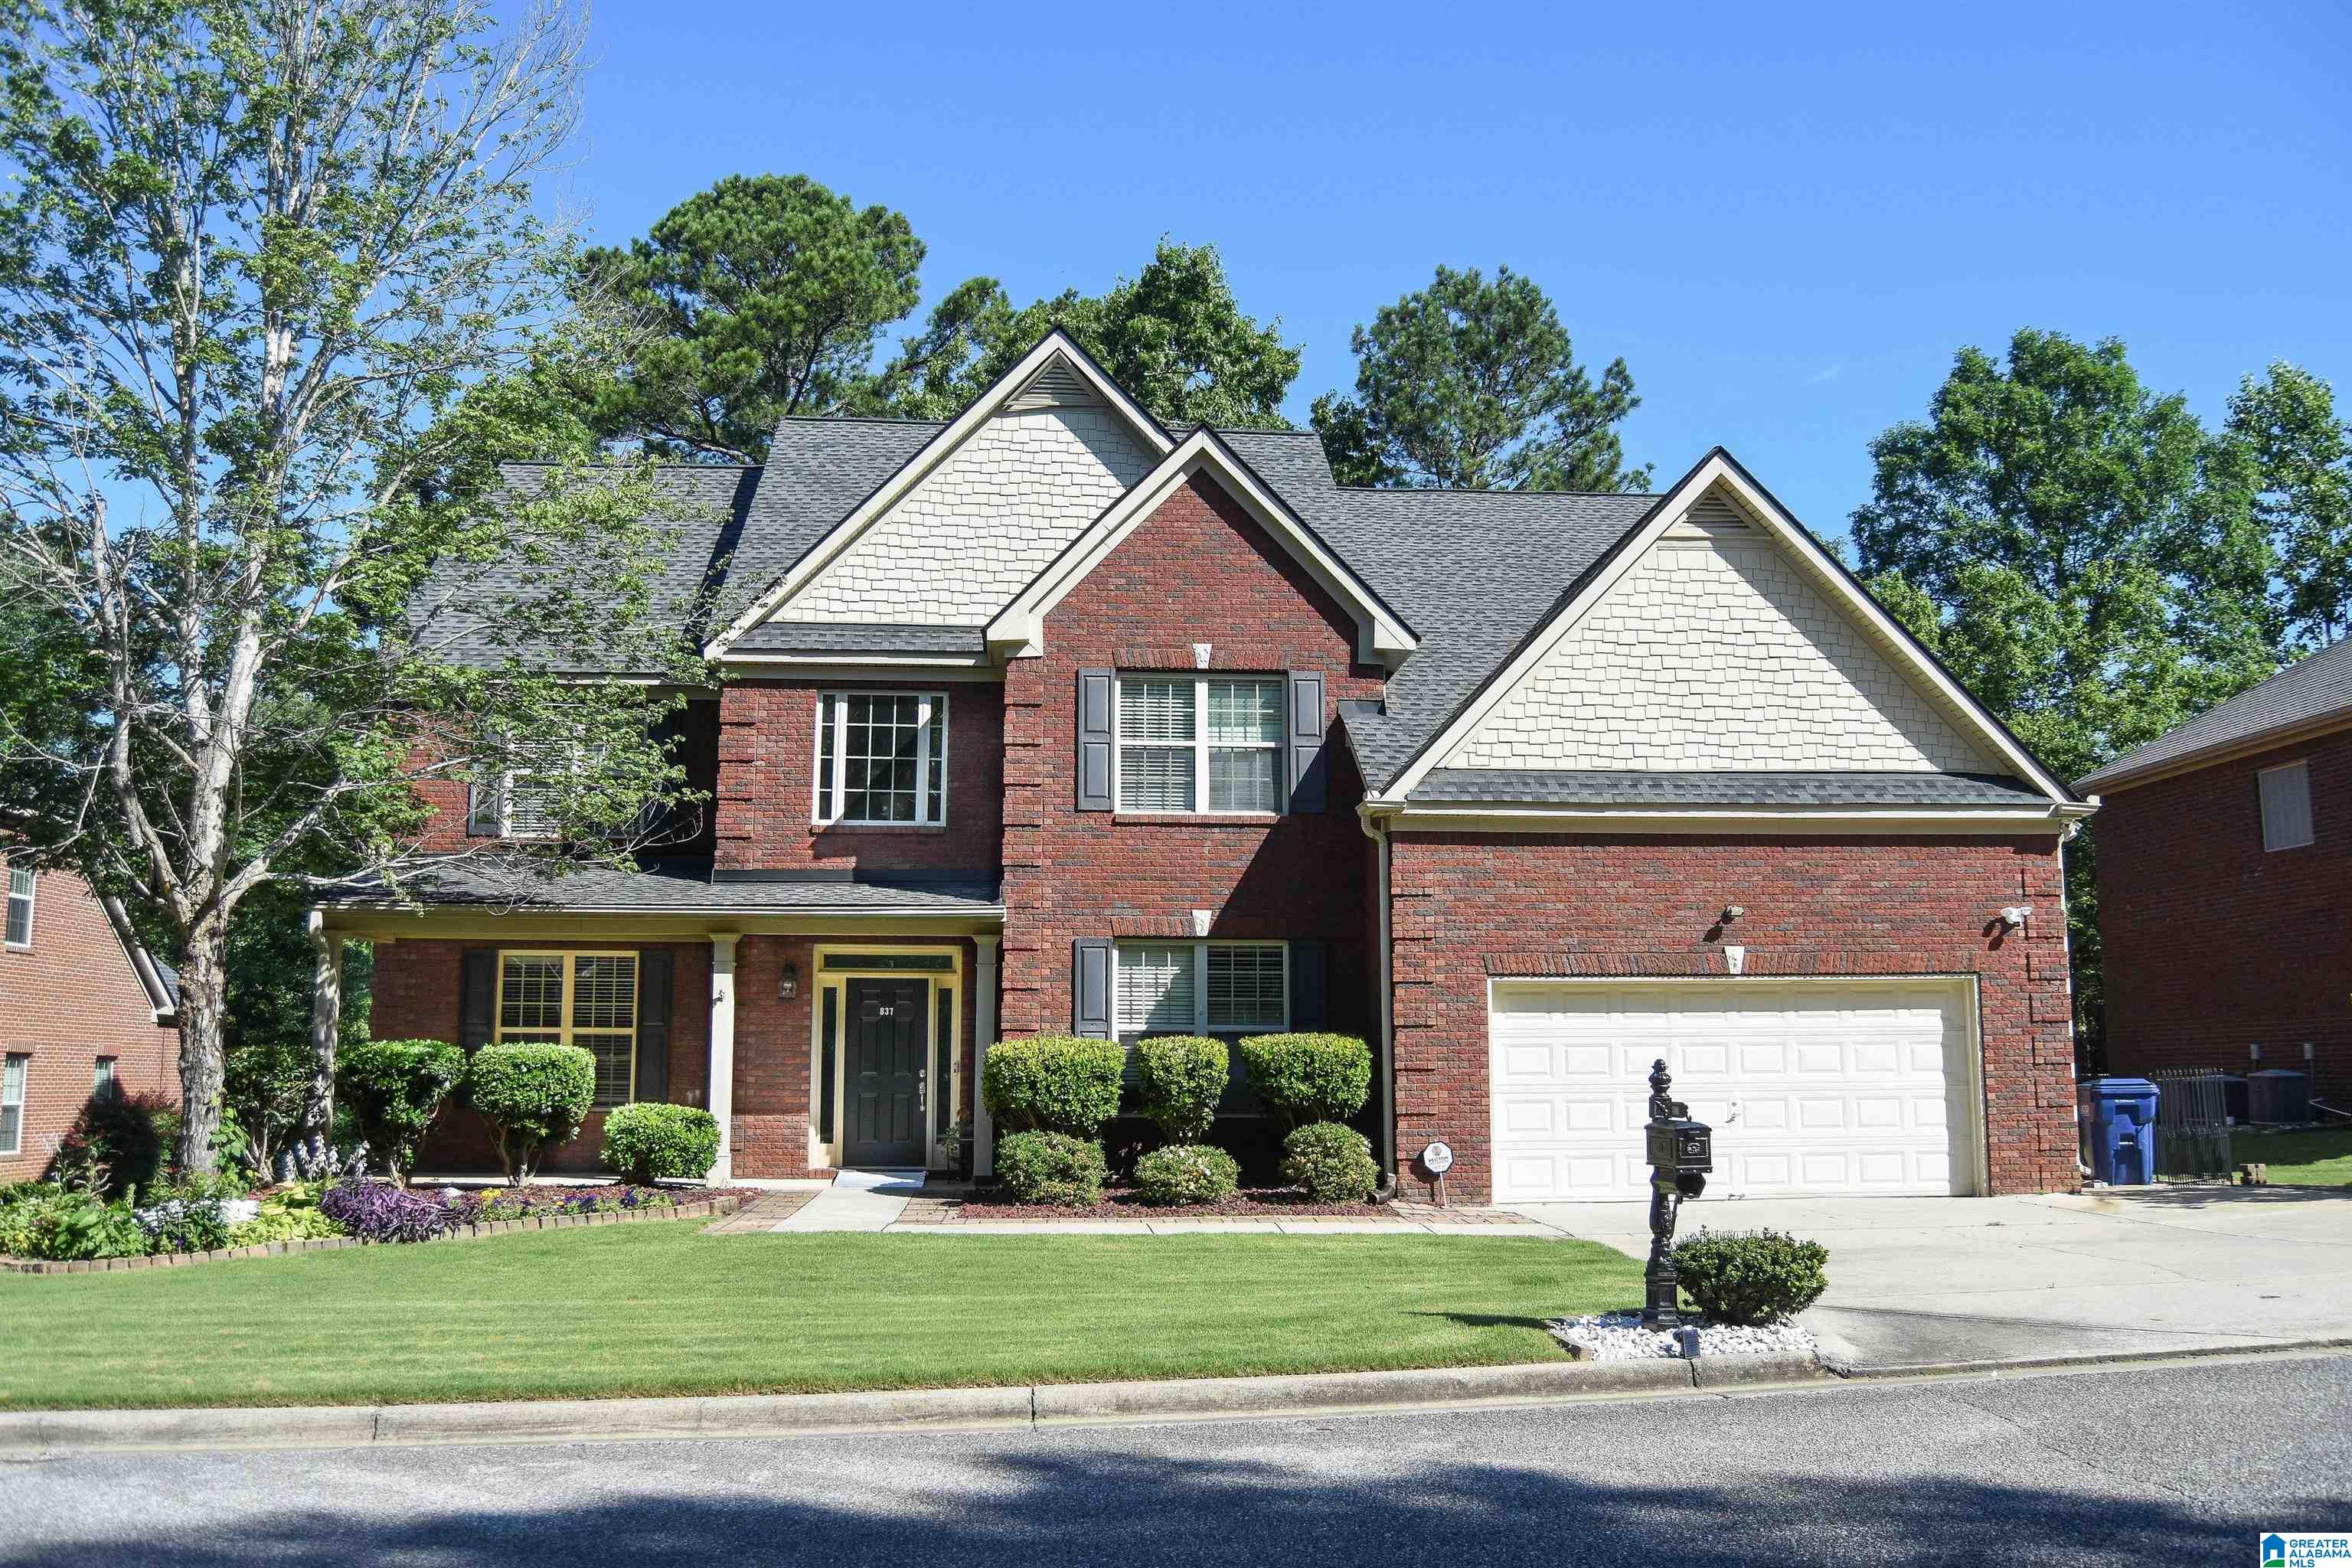
837 YORK IMPERIAL TRAIL, OXFORD, AL 36203
CIDER RIDGE · Calhoun County
Key Facts
Description
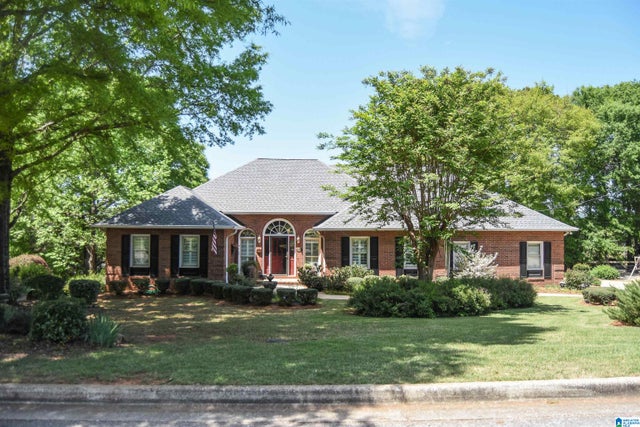
Stunning full-brick home overlooking the 14th hole of the golf course in sought-after Cider Ridge! This spacious residence offers breathtaking golf course views and an impressive floor plan designed for both comfort and entertaining. The massive primary suite is a retreat, featuring elegant columns, a private sitting area, and a luxurious en-suite bath with a jetted tub, double vanities, separate shower, and an oversized walk-in closet. A guest bedroom and full bath are conveniently located on the main level. The sunken great room boasts a cozy fireplace and flows through the home’s open living spaces. Upstairs, Bedrooms 2 and 3 share a Jack-and-Jill bathroom, providing both privacy and functionality. Architectural details abound, including a grand two-story foyer, dual staircases, trey ceilings, and vaulted ceilings that create an airy, upscale feel throughout. Enjoy spectacular views of the golf course from your own backyard in one of the area's most desirable communities.
Property Information
Property Type
Residential
Sub-Type
Single Family Residence
Style
1.5-Story
Year Built
2008
Living Area
3,542 sq ft
Lot Size
0.28 acres
Garage Spaces
2
Ownership
Fee Simple
Days on Market
31
MLS® Listing#
21455040
Property Features
Interior
Exterior
Appliances
Cooling
Heating
Flooring
Fireplace
Pool
Parking
Laundry
Patio
Lot Features
Construction
Foundation
Windows
Community
Utilities
Water Source
Rooms
- First
- Bathroom 2First
- Bathroom 3Second
- Bathroom 4Second
- Bedroom 2First
- Bedroom 3Second
- Bedroom 4Second
- Bedroom 5Second
- Dining RoomFirst
- Great RoomFirst
- KitchenFirst
- Living RoomFirst
- Master BathroomSecond
- Master BedroomSecond
Schools
- Elementary:
- DEARMANVILLE
- Middle:
- OXFORD
- High:
- OXFORD
Financial Details
Parcel Number
21-07-36-0-001-063.011
Directions
At the end of Friendship road, turn left onto Mellon Bridge Road. Turn right into Cider Ridge, then right on Brandy Highland. Take a left on Caldaro Pass and right on York Imperial. The home will be on the right.
Affordability Calculator
$93,980
Estimated monthly payment
$2,501/mo
Principal $375,920 · Est. interest $524,442 over 30 yrs
Neighborhood Market Statistics
How this home compares to active listings in OXFORD, AL
- $325,000
- Median Listing Price
- 74
- Median Days on Market
- 2,361
- Median Sq Ft
- $140
- Median Price / Sq Ft
- 38
- Active Listings
- This home’s price is 45% above the area median.
- Its price per sq ft is 5% below the area median.
Market statistics compiled from active EXIT Realty® and MLS listings in OXFORD, AL.
Location

Points of Interest in OXFORD, AL
Showing the OXFORD area map.
Nearby Schools
Dearmanville Elementary School
Elementary · 2.7 mi away
Golden Springs Elementary School
Elementary · 3.4 mi away
Faith Christian School of Anniston
School · 4.0 mi away
Cornerstone Christian Academy
School · 4.3 mi away
Oxford High School
Secondary · 5.2 mi away
The Donoho School
Secondary · 5.3 mi away
Oxford City Schools
Secondary · 5.5 mi away
Cheaha Regional Head Start
School · 5.9 mi away
Faith Creativity and Achievement
School · 5.9 mi away
Tenth Street Elementary School
Elementary · 6.0 mi away
Constantine Elementary School
Elementary · 6.1 mi away
Anniston High School
Secondary · 6.6 mi away
Iqra Math and Science Academy
School · 6.7 mi away
Public Education Foundation of Anniston
School · 6.8 mi away
Oxford Elementary School
Elementary · 7.1 mi away
Trinity Christian Academy
School · 7.3 mi away
Sharp - Dean School
Secondary · 7.4 mi away
Ce Hanna School
Elementary · 7.5 mi away
Oxford Middle School
Secondary · 7.6 mi away
Pleasant Grove Elementary School
Elementary · 7.8 mi away
Commute Calculator
Nearby Homes


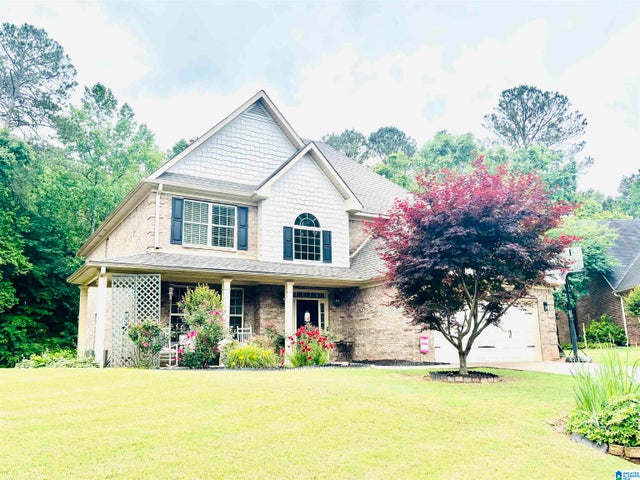


Similar Homes Nearby

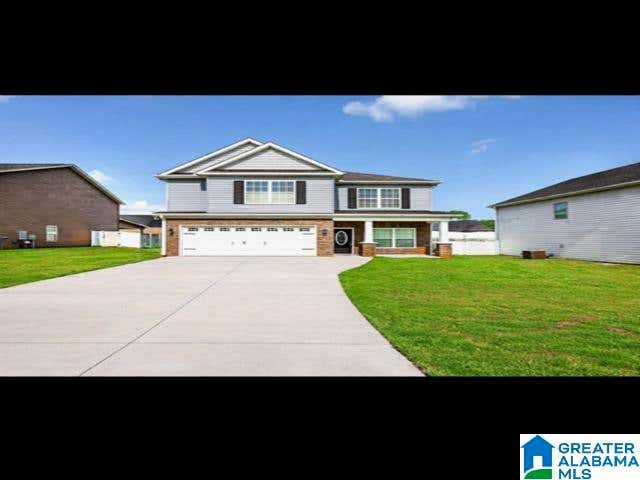

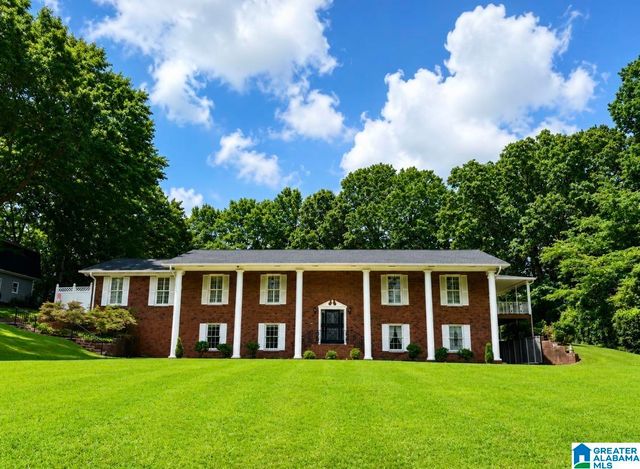
Similar Home Values
Comparable nearby listings and their asking prices.
| Address | Price | Beds | Baths | Sq Ft |
|---|---|---|---|---|
| 806 ROY COURT, OXFORD, AL | $345,000 | 4 | 2 | 2,350 |
| 399 COWETA TRAIL, OXFORD, AL | $359,900 | 4 | 3 | 2,775 |
| 147 ANNA MATTISON ROAD, OXFORD, AL | $360,000 | 4 | 3 | 2,371 |
| 1005 GREENSBORO DRIVE, OXFORD, AL | $374,900 | 5 | 4 | 3,645 |
| 5234 RED OAK DRIVE, OXFORD, AL | $379,900 | 4 | 3 | 2,792 |
| 477 YORK IMPERIAL TRAIL, OXFORD, AL | $410,000 | 4 | 4 | 3,226 |
Moving Cost Estimate
EXIT Agents in OXFORD


Listing Courtesy: Prime Properties Real Estate, LLC