
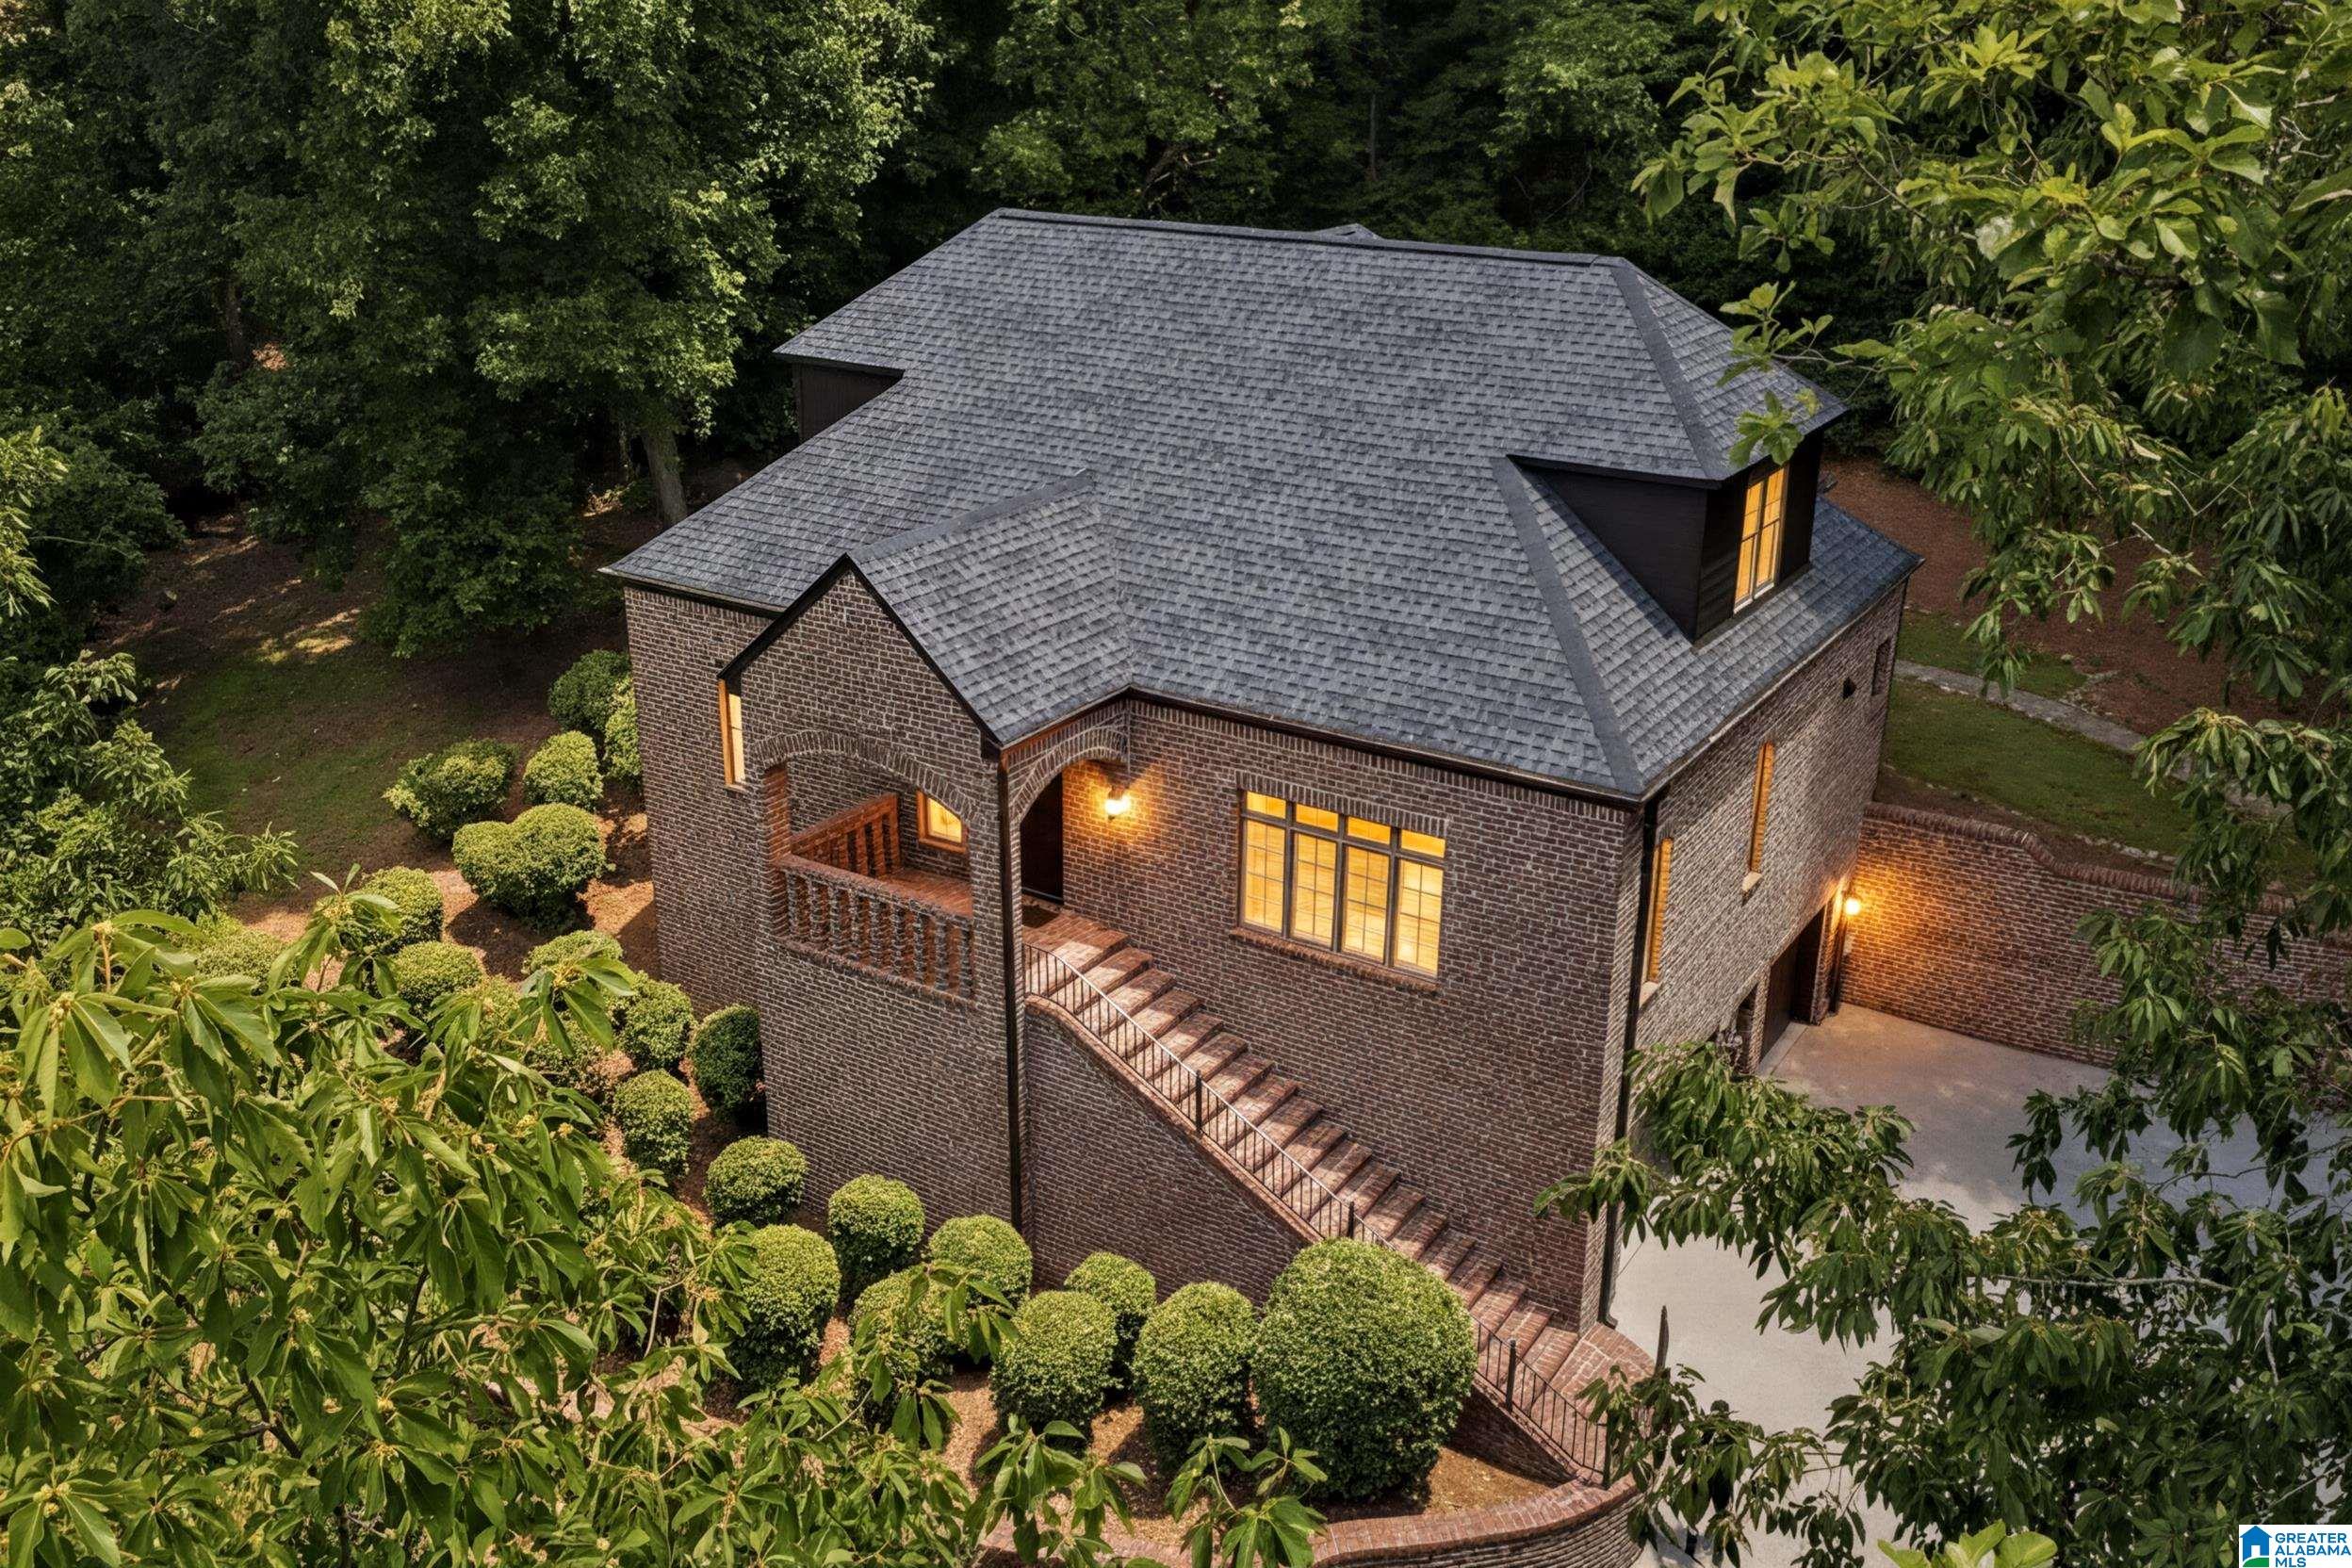
911 VELMONT LANE, HOMEWOOD, AL 35226
HOMEWOOD · Jefferson County
Key Facts
Description
If you're looking for a private setting in Homewood, this beautifully maintained custom-built home is a must-see. This 3-bedroom, 2.5-bath home is tucked behind a privacy gate and offers an open-concept floor plan designed for comfortable everyday living and entertaining. Enjoy a glass-enclosed screened porch just off the kitchen, plus an open deck ideal for grilling. The kitchen features new appliances, granite countertops, and an island. The full basement provides abundant storage, a storm room, and an elevator connecting the basement to the main level. All bedrooms offer oversized closets, with additional walk-in and pull-down attic storage. Plantation shutters remain. This four-side brick home features refinished hardwood floors (2026), a 2025 roof, HVAC systems (2025 & 2026), fresh interior paint (2025), and a whole-house generator. A truly unique property with quality updates throughout.
Property Information
Property Type
Residential
Sub-Type
Single Family Residence
Style
1.5-Story
Year Built
2002
Living Area
2,775 sq ft
Lot Size
1.00 acres
Garage Spaces
2
Ownership
Fee Simple
Days on Market
14
MLS® Listing#
21457750
Property Features
Interior
Appliances
Cooling
Heating
Flooring
Fireplace
Basement
Parking
Laundry
Patio
Lot Features
Construction
Windows
Community
Utilities
Water Source
Rooms
- Basement
- Bathroom 2First
- Bathroom 3Second
- Bedroom 2Second
- Bedroom 3Second
- KitchenFirst
- LaundryFirst
- Living RoomFirst
- Master BathroomFirst
- Master BedroomFirst
Schools
- Elementary:
- HALL KENT
- Middle:
- HOMEWOOD
- High:
- HOMEWOOD
Financial Details
Parcel Number
29-00-34-1-001-017.003
Directions
From I-65, take Exit 255B to Lakeshore Dr. Turn left onto West Oxmoor Rd, right onto Velmont Dr, then left onto Velmont Ln. Continue through the gated entrance to 911 Velmont Ln. House on right side after the gate.
Affordability Calculator
$149,980
Estimated monthly payment
$3,991/mo
Principal $599,920 · Est. interest $836,942 over 30 yrs
Neighborhood Market Statistics
How this home compares to active listings in HOMEWOOD, AL
- $554,545
- Median Listing Price
- 52
- Median Days on Market
- 1,580
- Median Sq Ft
- $270
- Median Price / Sq Ft
- 57
- Active Listings
- This home’s price is 35% above the area median.
- Its price per sq ft is right around the area median.
Market statistics compiled from active EXIT Realty® and MLS listings in HOMEWOOD, AL.
Location

Getting Around
Points of Interest in HOMEWOOD, AL
Showing the HOMEWOOD area map.
Nearby Schools
Shades Mountain Elementary School
Elementary · 0.6 mi away
Sugar N Spice Day Care and Kindergarten
School · 0.7 mi away
Homewood Day School
School · 0.7 mi away
John Carroll Catholic High School
Secondary · 0.9 mi away
Shades Mountain Christian School
School · 1.0 mi away
Shades Mountain Community Church
School · 1.1 mi away
Annie's True Love Child Developmental Center
School · 1.2 mi away
Alabama High School
Secondary · 1.5 mi away
Louis Pizitz Middle School
Secondary · 1.7 mi away
Hall Kent Elementary School
Elementary · 1.9 mi away
Local 91 J A Center
Secondary · 1.9 mi away
Bluff Park Elementary School
Elementary · 1.9 mi away
Spring Valley School
Secondary · 2.2 mi away
Oxmoor Valley Elementary School
Elementary · 2.4 mi away
Pioneer Playschool
School · 2.4 mi away
Vestavia Hills Elementary School-West
Elementary · 2.5 mi away
Vestavia Hills Elementary Central
Elementary · 2.6 mi away
Southminster Day School
Secondary · 2.6 mi away
Magic Box
School · 2.7 mi away
Green Valley Elementary School
Elementary · 2.9 mi away
Commute Calculator
Nearby Homes
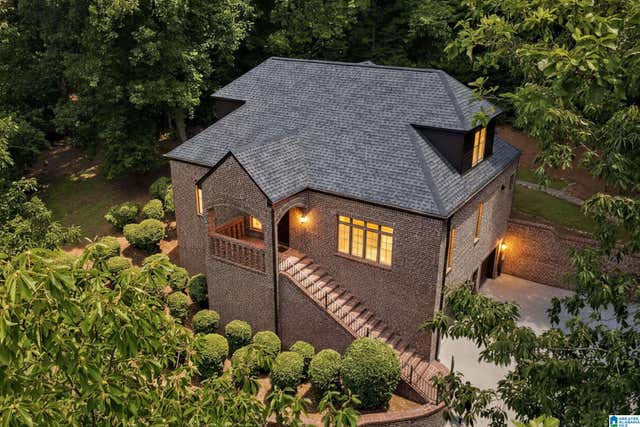
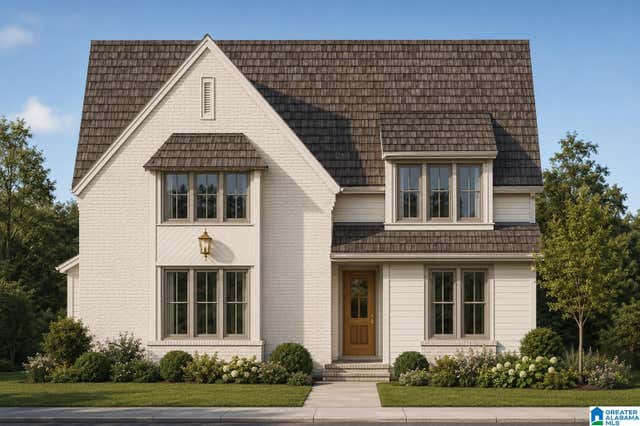

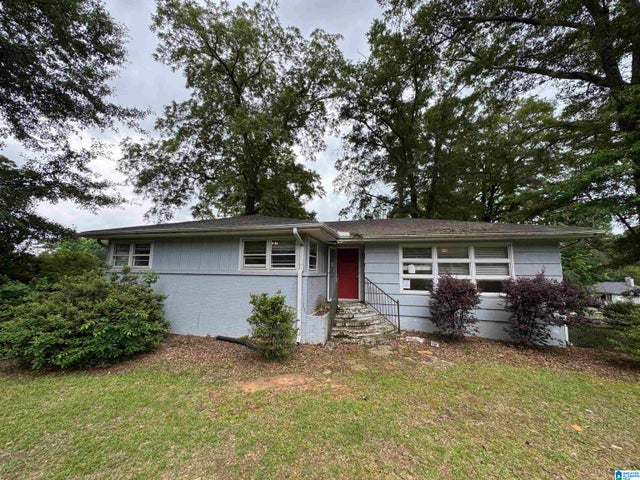

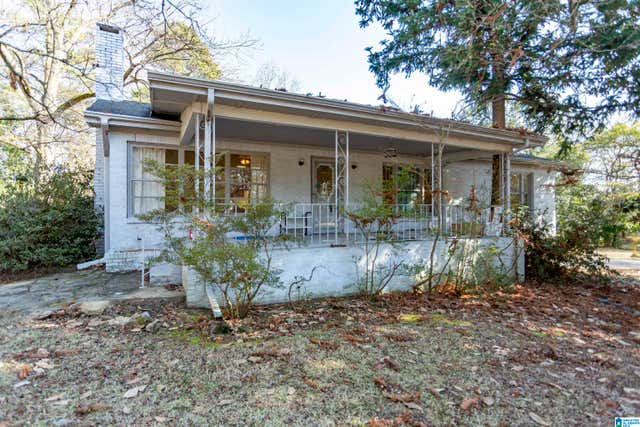
Similar Homes Nearby

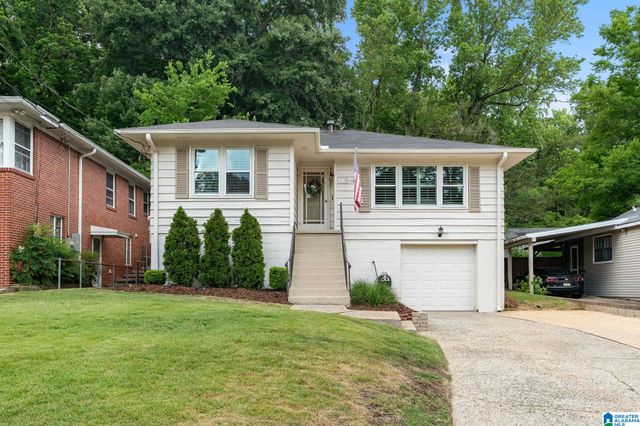
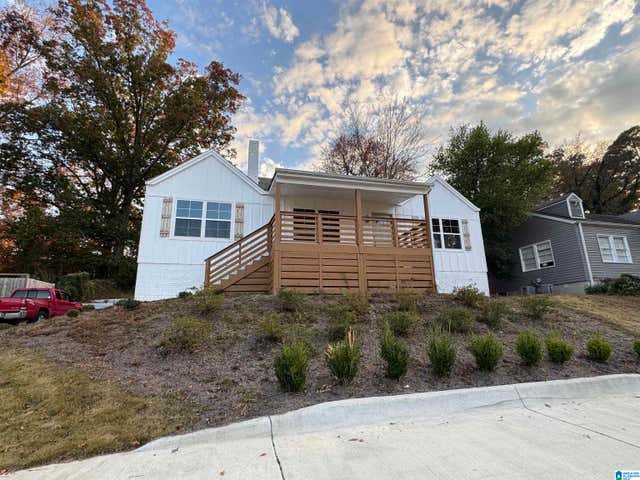
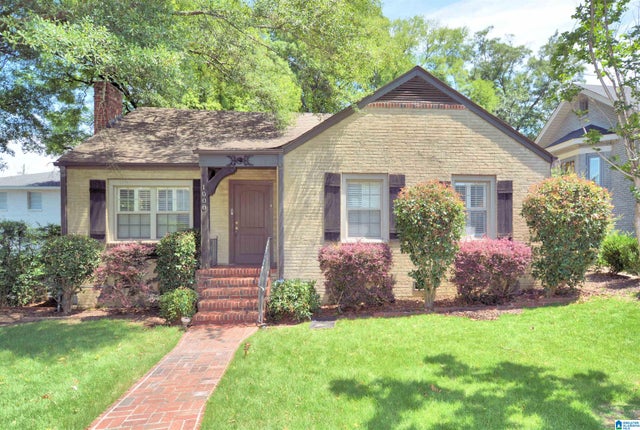

Similar Home Values
Comparable nearby listings and their asking prices.
| Address | Price | Beds | Baths | Sq Ft |
|---|---|---|---|---|
| 504 DEVON DRIVE, HOMEWOOD, AL | $549,900 | 4 | 3 | 2,052 |
| 1618 WOODFERN DRIVE, HOMEWOOD, AL | $550,000 | 3 | 2 | 1,963 |
| 945 DELCRIS DRIVE, HOMEWOOD, AL | $569,000 | 5 | 3 | 3,018 |
| 1807 MAYFAIR DRIVE, HOMEWOOD, AL | $579,900 | 4 | 2 | 2,199 |
| 1008 PALMETTO STREET, HOMEWOOD, AL | $599,000 | 2 | 2 | 1,463 |
| 117 OGLESBY AVENUE, HOMEWOOD, AL | $599,900 | 3 | 2 | 1,332 |
Moving Cost Estimate
EXIT Agents in HOMEWOOD


Listing Courtesy: ARC Realty Vestavia - 2059698910