
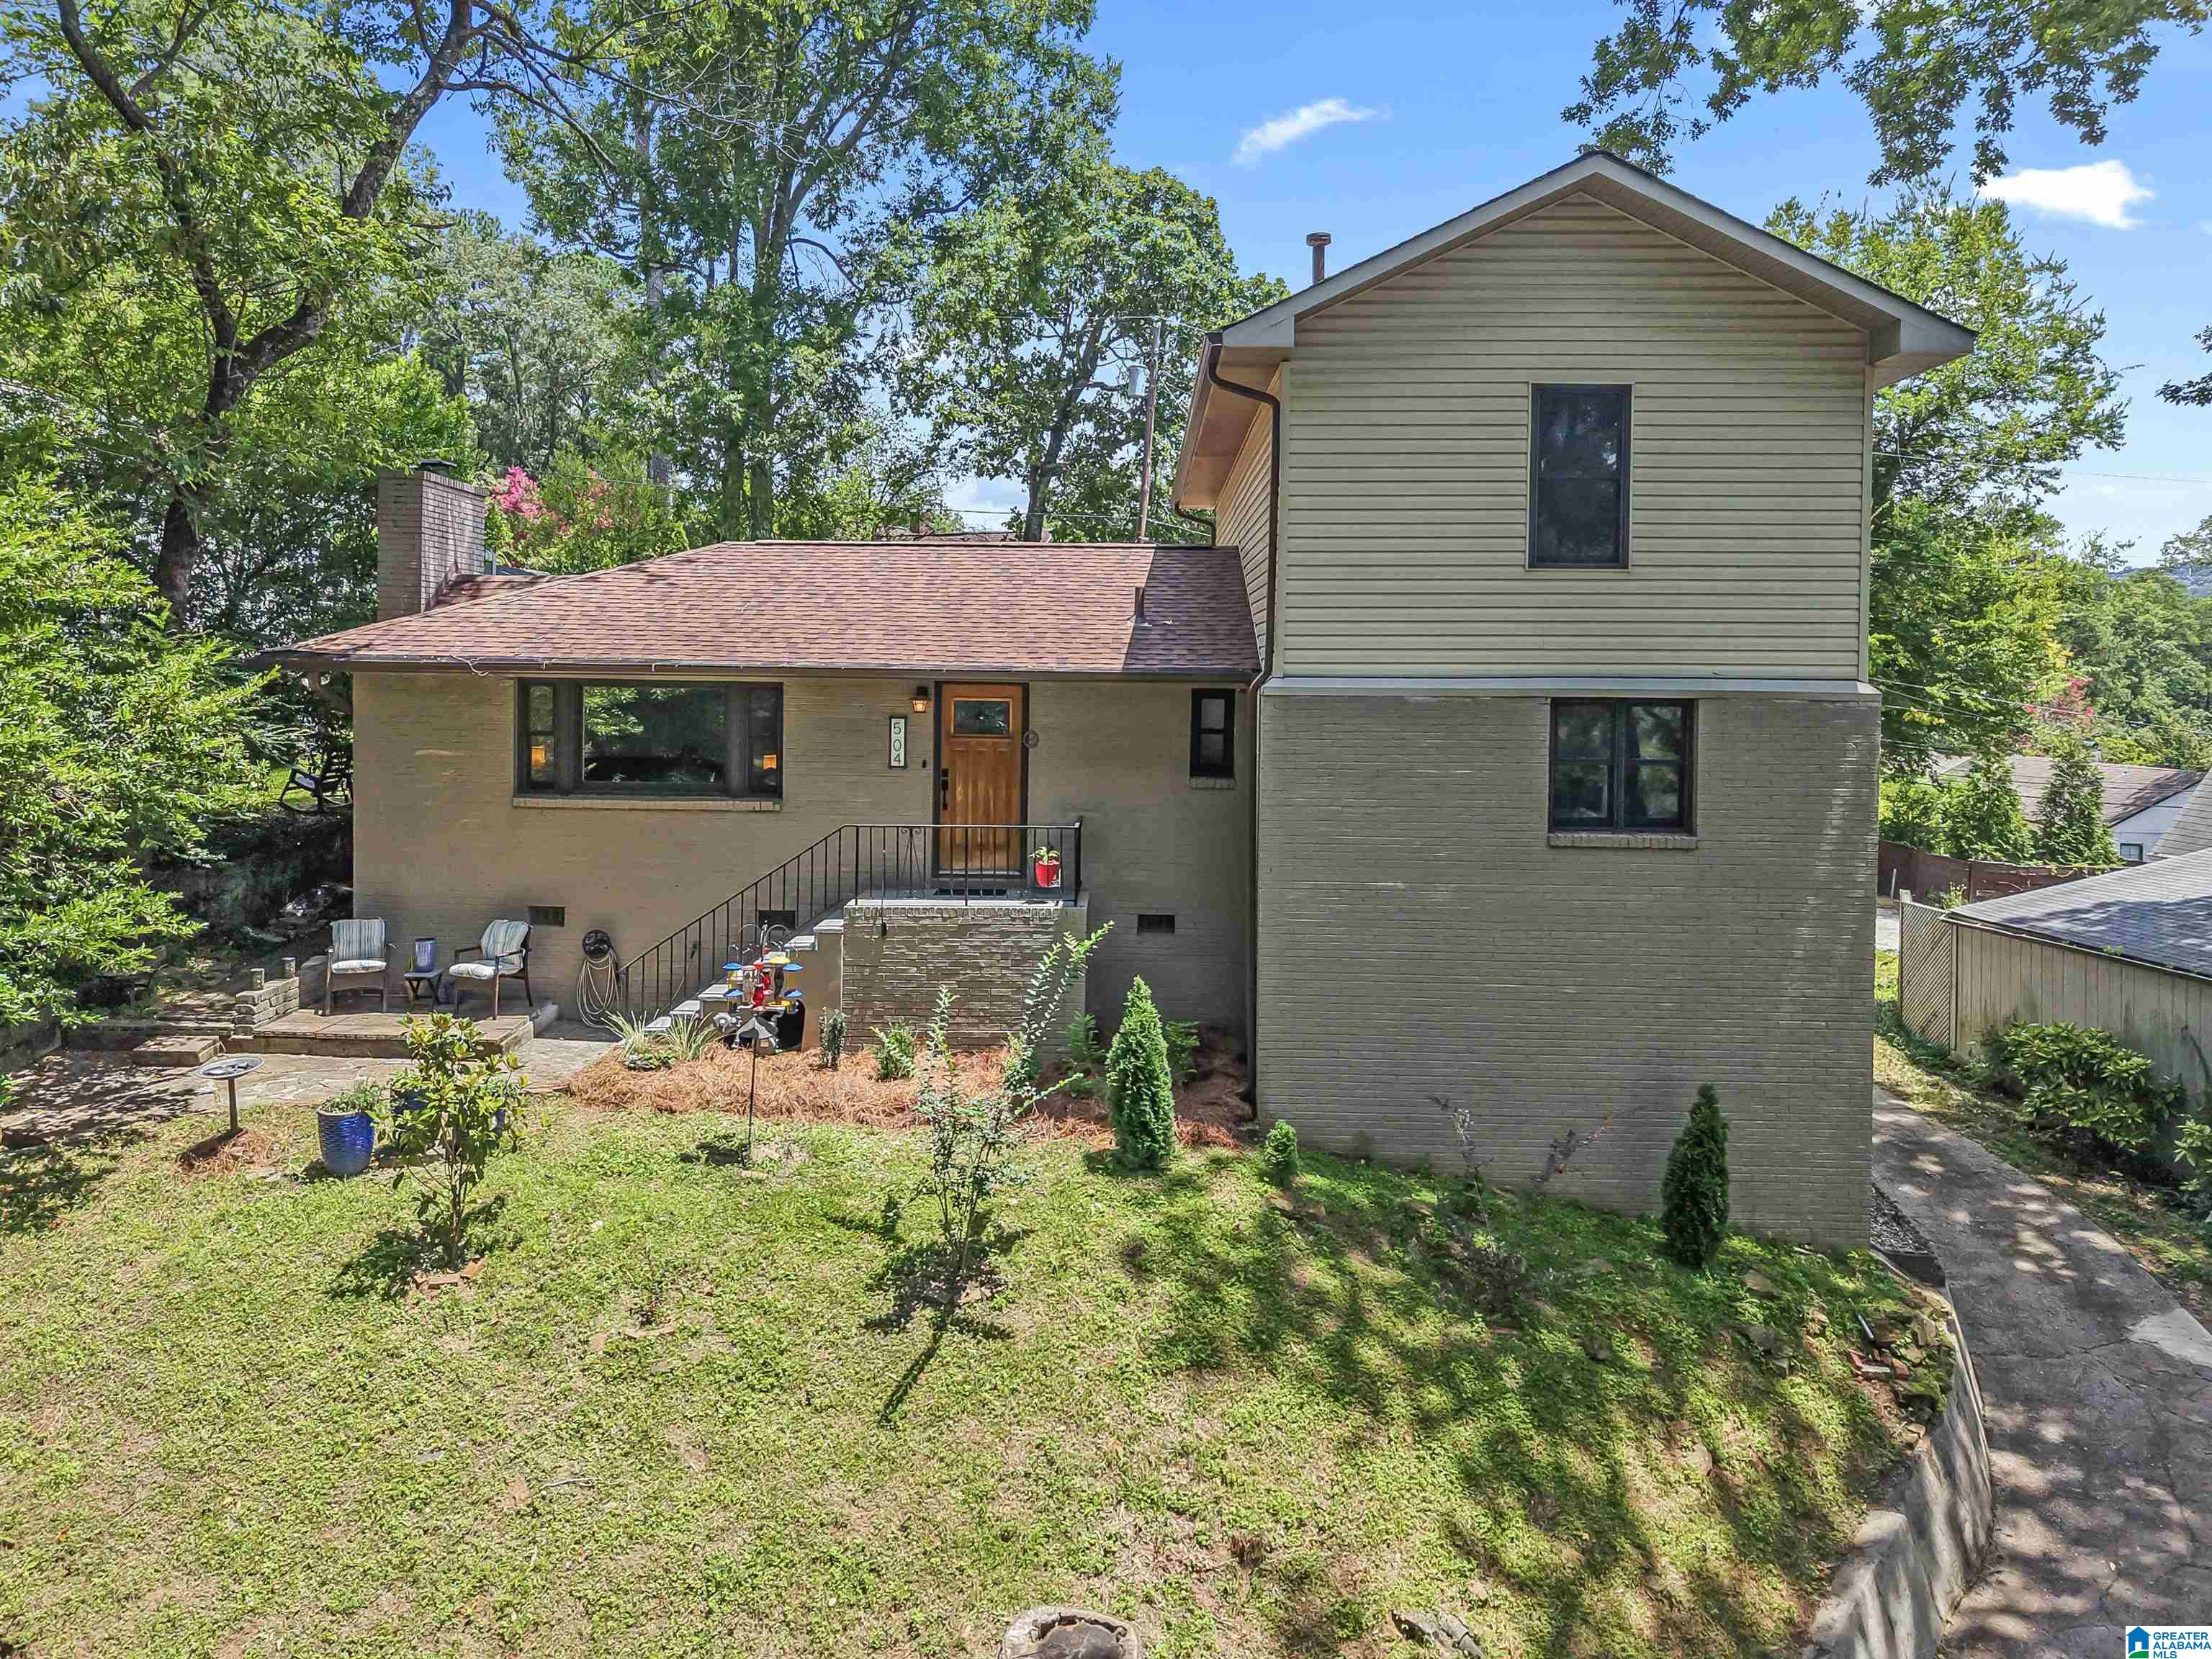
504 DEVON DRIVE, HOMEWOOD, AL 35209
HOLLYWOOD COUNTRY CLUB SE · Jefferson County
Key Facts
Description
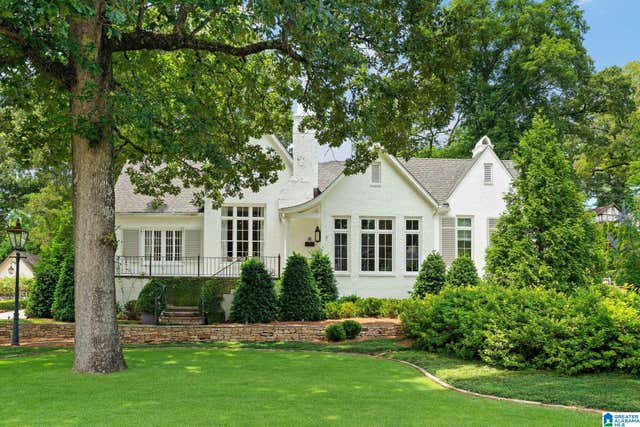
Welcome to Hollywood! This Hollywood Country Club charmer in Homewood has so much home! Need 4 bedrooms? How about 3 baths? Need 2 bedrooms and laundry on the main? What about parking? This home boosts an entrance on Devon Dr AND an entrance on the back of the property. Need a workshop or storage for your trailer? There is a lower level 1 car garage with plenty of bonus storage! We have you covered in all the things! The family has dearly loved this home for 23 years! This home has a ton of big-ticket upgrades and room for your special touches. NEW Roof, HVAC, Water heater and MORE! New SOD and fabulous grilling area in the level backyard. Updated Electrical, Plumbing, Windows, Laundry moved to the main, Sunroom and more! Front yard and back yard have plenty of spots to sip morning coffee or unwind after work. Convenient access to interstates, hospitals, Samford, UAB and more but peaceful without road noise.
Property Information
Property Type
Residential
Sub-Type
Single Family Residence
Style
1.5-Story
Year Built
1952
Stories
1
Living Area
2,052 sq ft
Lot Size
0.19 acres
Garage Spaces
1
Ownership
Fee Simple
Days on Market
174
MLS® Listing#
21441000
Property Features
Interior
Exterior
Appliances
Cooling
Heating
Flooring
Fireplace
Basement
Parking
Laundry
Patio
Lot Features
Construction
Windows
Community
Utilities
Water Source
Rooms
- First
- Bathroom 2First
- Bathroom 3Second
- Bedroom 2First
- Bedroom 3Second
- Bedroom 4Second
- Dining RoomFirst
- Great RoomFirst
- KitchenFirst
- LaundryFirst
- Master BathroomFirst
- Master BedroomFirst
Schools
- Elementary:
- SHADES CAHABA
- Middle:
- HOMEWOOD
- High:
- HOMEWOOD
Financial Details
HOA
None
Parcel Number
28-00-17-2-009-009.000
Directions
Shades Creek Parkway to Devon. House on Right. Also a rear entrance.
Affordability Calculator
$109,980
Estimated monthly payment
$2,927/mo
Principal $439,920 · Est. interest $613,728 over 30 yrs
Neighborhood Market Statistics
How this home compares to active listings in HOMEWOOD, AL
- $554,545
- Median Listing Price
- 51
- Median Days on Market
- 1,580
- Median Sq Ft
- $270
- Median Price / Sq Ft
- 57
- Active Listings
- This home’s price is 1% below the area median.
- Its price per sq ft is 1% below the area median.
Market statistics compiled from active EXIT Realty® and MLS listings in HOMEWOOD, AL.
Location

Points of Interest in HOMEWOOD, AL
Showing the HOMEWOOD area map.
Nearby Schools
Mountain Brook Elementary
Elementary · 0.7 mi away
Homewood City Schools
School · 0.8 mi away
Shades Cahaba Elementary School
Elementary · 0.8 mi away
Covenant Day School
School · 0.9 mi away
Hall-Kent Elementary School
Elementary · 1.0 mi away
Homewood High School
Secondary · 1.3 mi away
Our Lady of Sorrows
Secondary · 1.3 mi away
Creative Montessori School
Elementary · 1.4 mi away
Beeson Divinity School
School · 1.5 mi away
Canterbury Day School
School · 1.5 mi away
Mountain Brook Junior High School
Secondary · 1.6 mi away
All Saints Episcopal Pre-School
School · 1.7 mi away
Homewood Board of Education
School · 1.8 mi away
Kindermusik with Michele & Friends
School · 1.9 mi away
Vestavia Hills Elementary East
Elementary · 1.9 mi away
Arlington School
School · 1.9 mi away
Horizons School
School · 2.0 mi away
Shades Valley High School Class of 1964
Secondary · 2.1 mi away
Edgewood Elementary School
Elementary · 2.1 mi away
Homewood Middle School
Secondary · 2.1 mi away
Commute Calculator
Nearby Homes


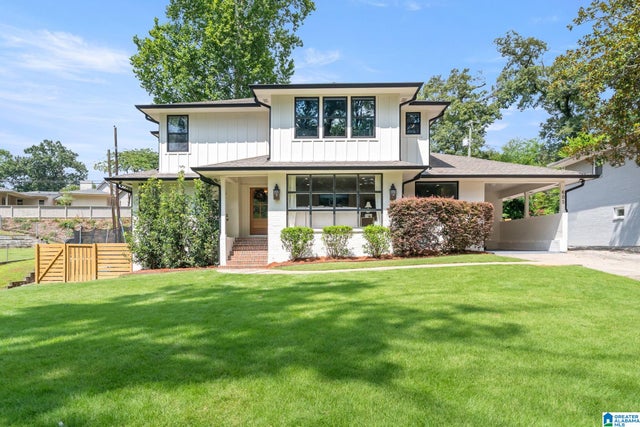
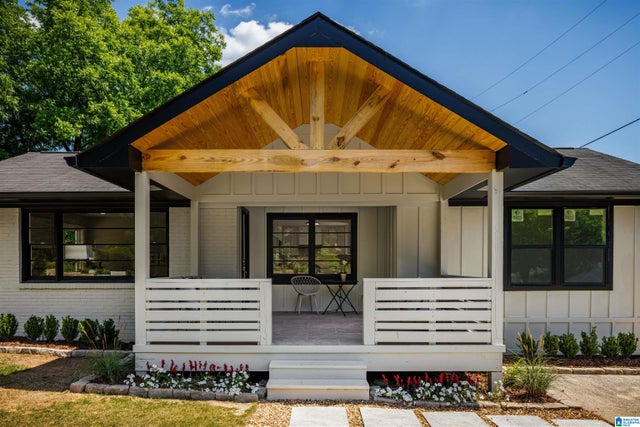
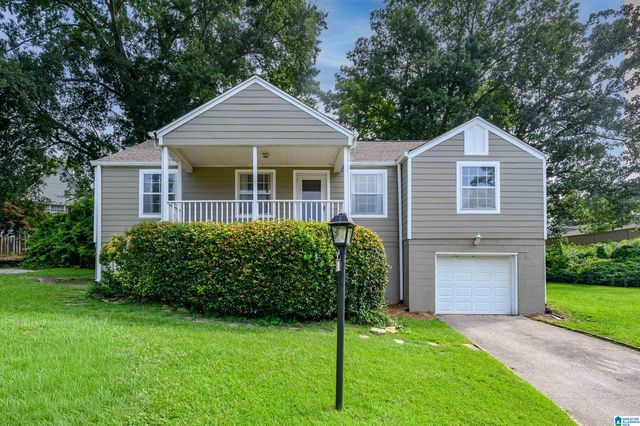
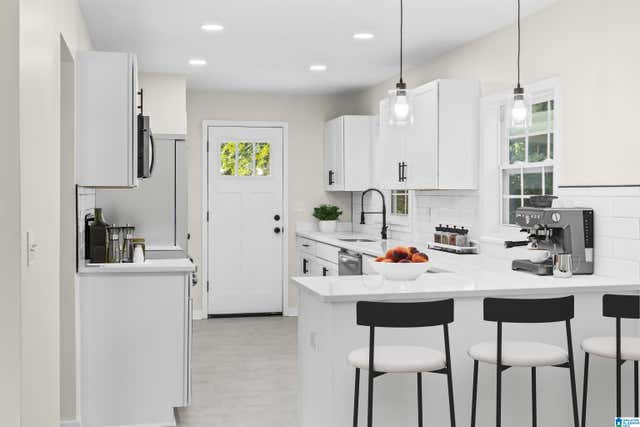
Similar Homes Nearby


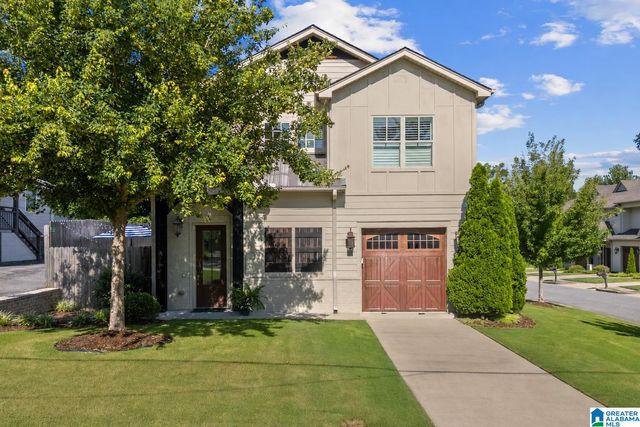
Similar Home Values
Comparable nearby listings and their asking prices.
| Address | Price | Beds | Baths | Sq Ft |
|---|---|---|---|---|
| 636 OAKDALE STREET, HOMEWOOD, AL | $389,900 | 3 | 1 | 1,103 |
| 2909 PARKRIDGE DRIVE, HOMEWOOD, AL | $399,900 | 3 | 2 | 1,528 |
| 117 VENETIAN WAY, HOMEWOOD, AL | $399,900 | 3 | 2 | 1,144 |
| 1727 OLD COLUMBIANA ROAD, HOMEWOOD, AL | $434,900 | 3 | 2 | 1,580 |
| 1001 DREXEL PARKWAY, HOMEWOOD, AL | $450,000 | 3 | 2 | 1,356 |
| 433 EDGEWOOD PLACE, HOMEWOOD, AL | $458,500 | 3 | 3 | 1,670 |
Moving Cost Estimate
EXIT Agents in HOMEWOOD


Listing Courtesy: ARC Realty Vestavia - 2059698910