
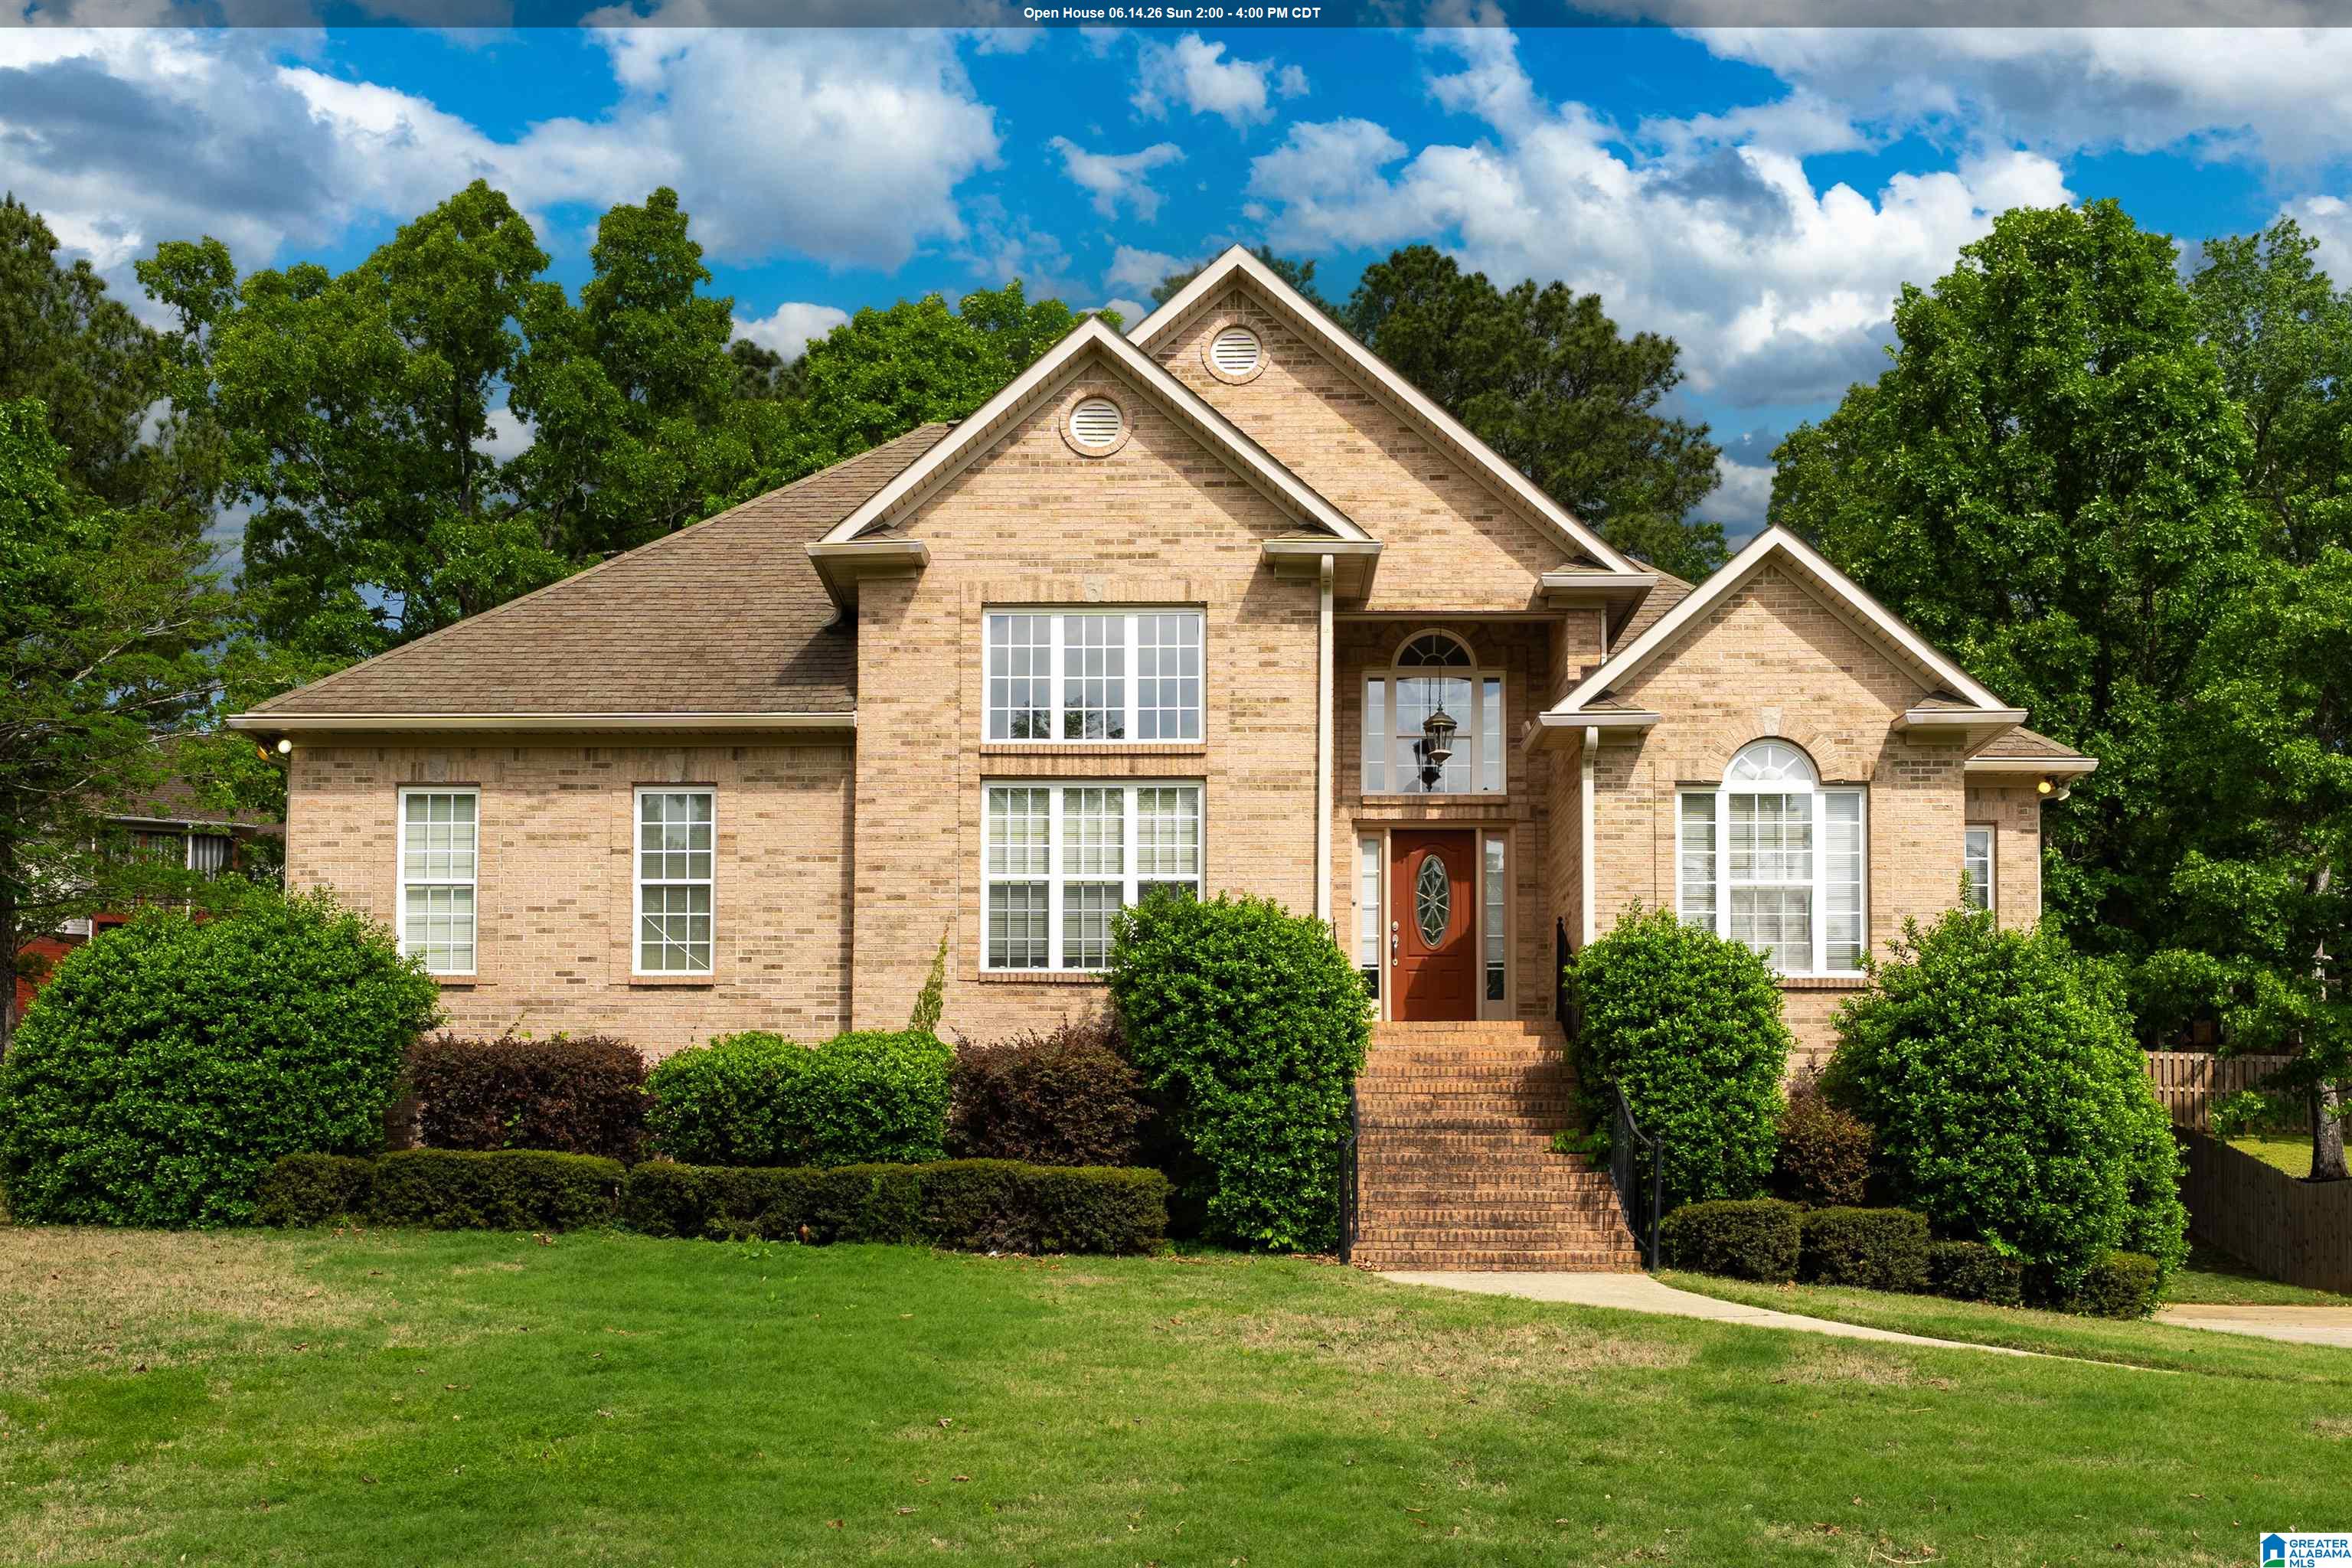
2689 PIEDMONT DRIVE, HELENA, AL 35022
SILVER LAKES · Jefferson County
Key Facts
Description
Welcome to 2689 Piedmont Drive! This stately 3-bedroom, 3-bath home is located in the Silver Lakes community. The inviting living room features a cozy gas fireplace, perfect for relaxing evenings, while the formal dining room offers an ideal space for entertaining. The kitchen is well-appointed with an eat-in area, center island, and stylish tile backsplash. The spacious primary suite provides a private retreat, complete with a soaking tub, separate shower, and dual vanities. The finished basement adds even more living space, featuring a versatile bonus room and a full bathroom, perfect for a den, a home office, or recreation. You'll also find abundant storage throughout the basement and in the two-car garage. Enjoy peaceful mornings or evenings on the screened-in porch overlooking the backyard. Don’t miss your opportunity to make this beautiful home yours. Schedule your showing today!
Property Information
Property Type
Residential
Sub-Type
Single Family Residence
Style
1-Story
Year Built
2003
Stories
1
Living Area
2,950 sq ft
Lot Size
0.40 acres
Garage Spaces
2
Ownership
Fee Simple
Days on Market
82
MLS® Listing#
21449224
Property Features
Interior
Appliances
Cooling
Heating
Flooring
Fireplace
Basement
Parking
Laundry
Patio
Construction
Windows
Utilities
Sewer
Water Source
Rooms
- Bathroom 1First
- Bathroom 3Basement
- Bedroom 1First
- Bedroom 2First
- Dining RoomFirst
- Family RoomBasement
- Great RoomFirst
- KitchenFirst
- LaundryFirst
- Master BathroomFirst
- Master BedroomFirst
Schools
- Elementary:
- MCCALLA ELEMENTARY
- Middle:
- MCADORY
- High:
- MCADORY
Financial Details
HOA
$350 / Annually
Neighborhood Management
Parcel Number
42-00-14-1-000-041.000
Directions
I-459 exit at Morgan Rd. go south to South Shades Road turn right to Subdivision.
Affordability Calculator
$90,000
Estimated monthly payment
$2,395/mo
Principal $360,000 · Est. interest $502,232 over 30 yrs
Neighborhood Market Statistics
How this home compares to active listings in HELENA, AL
- $435,556
- Median Listing Price
- 65
- Median Days on Market
- 2,294
- Median Sq Ft
- $189
- Median Price / Sq Ft
- 102
- Active Listings
- This home’s price is 3% above the area median.
- Its price per sq ft is 19% below the area median.
Market statistics compiled from active EXIT Realty® and MLS listings in HELENA, AL.
Location
Map is currently unavailable for this location.
Points of Interest in HELENA, AL
Showing the HELENA area map.
Commute Calculator
Nearby Homes

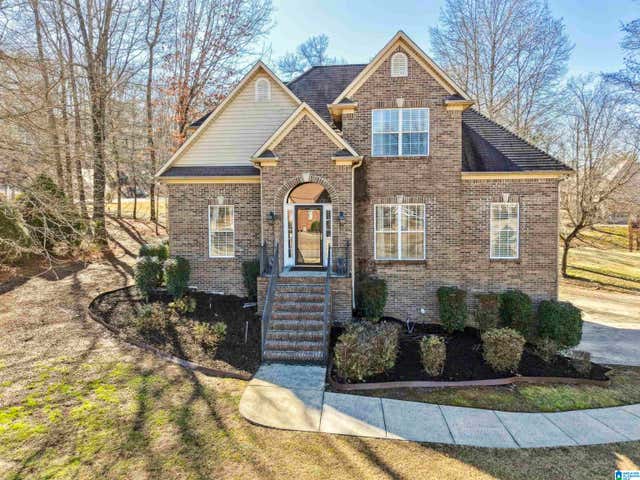
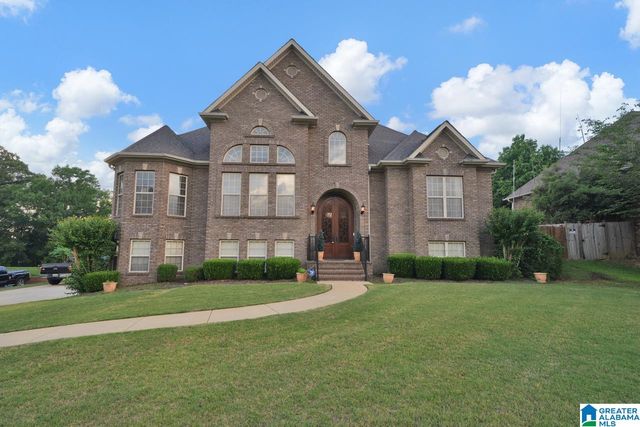
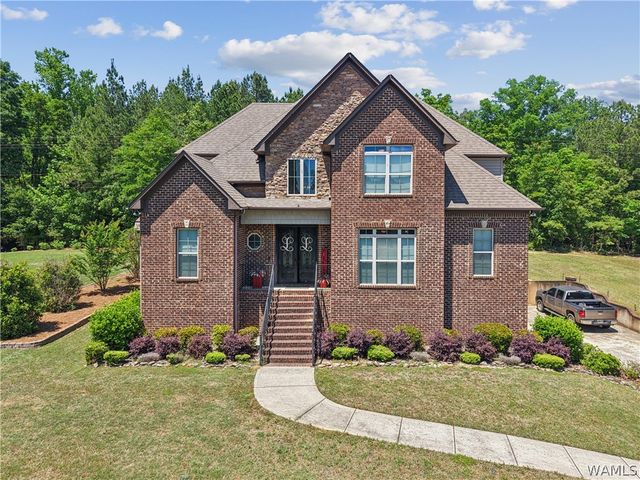


Similar Homes Nearby
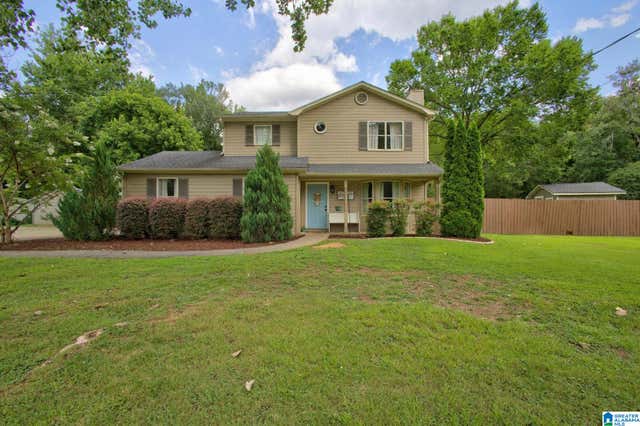

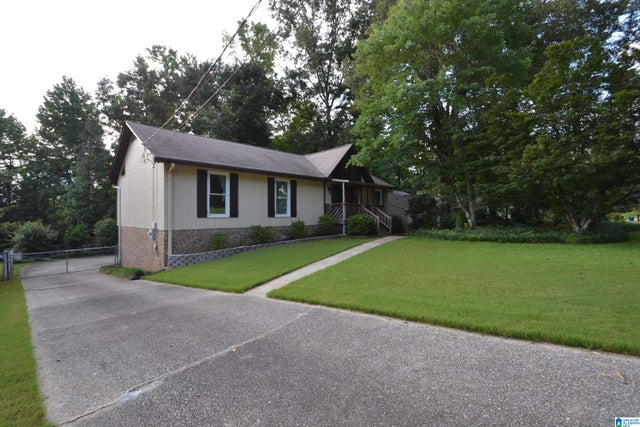
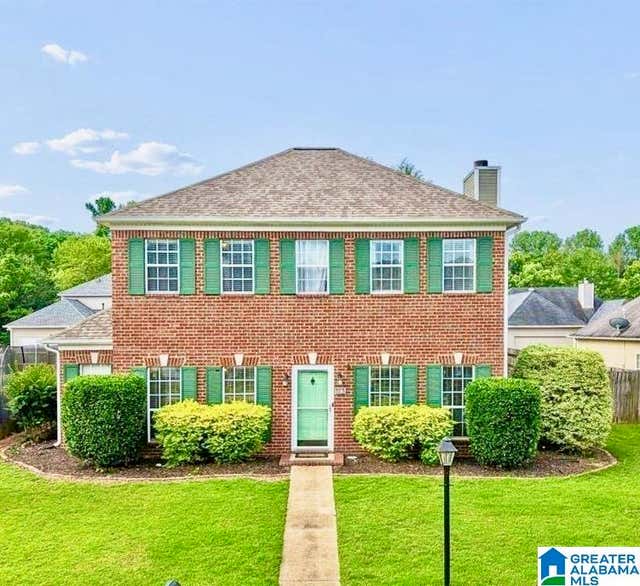
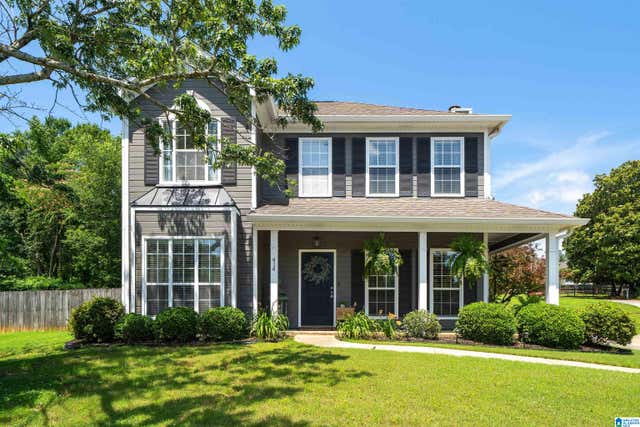
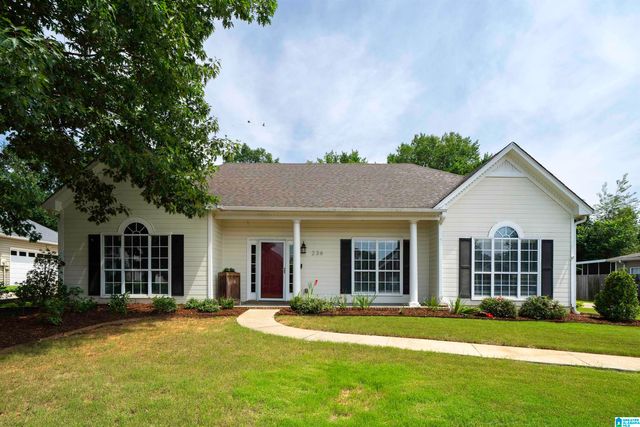
Similar Home Values
Comparable nearby listings and their asking prices.
| Address | Price | Beds | Baths | Sq Ft |
|---|---|---|---|---|
| 4504 ENGLEWOOD ROAD, HELENA, AL | $315,000 | 3 | 3 | 2,010 |
| 144 ROY COURT, HELENA, AL | $315,000 | 3 | 2 | 1,413 |
| 2227 PUP RUN DRIVE, HELENA, AL | $319,000 | 3 | 2 | 1,834 |
| 113 CHADWICK DRIVE, HELENA, AL | $320,000 | 3 | 3 | 1,620 |
| 414 CHADWICK CIRCLE, HELENA, AL | $323,900 | 3 | 3 | 1,736 |
| 236 CHADWICK LANE, HELENA, AL | $325,000 | 3 | 2 | 1,843 |
Moving Cost Estimate
EXIT Agents in HELENA


Listing Courtesy: eXp Realty, LLC Central - (205) 601-1372