
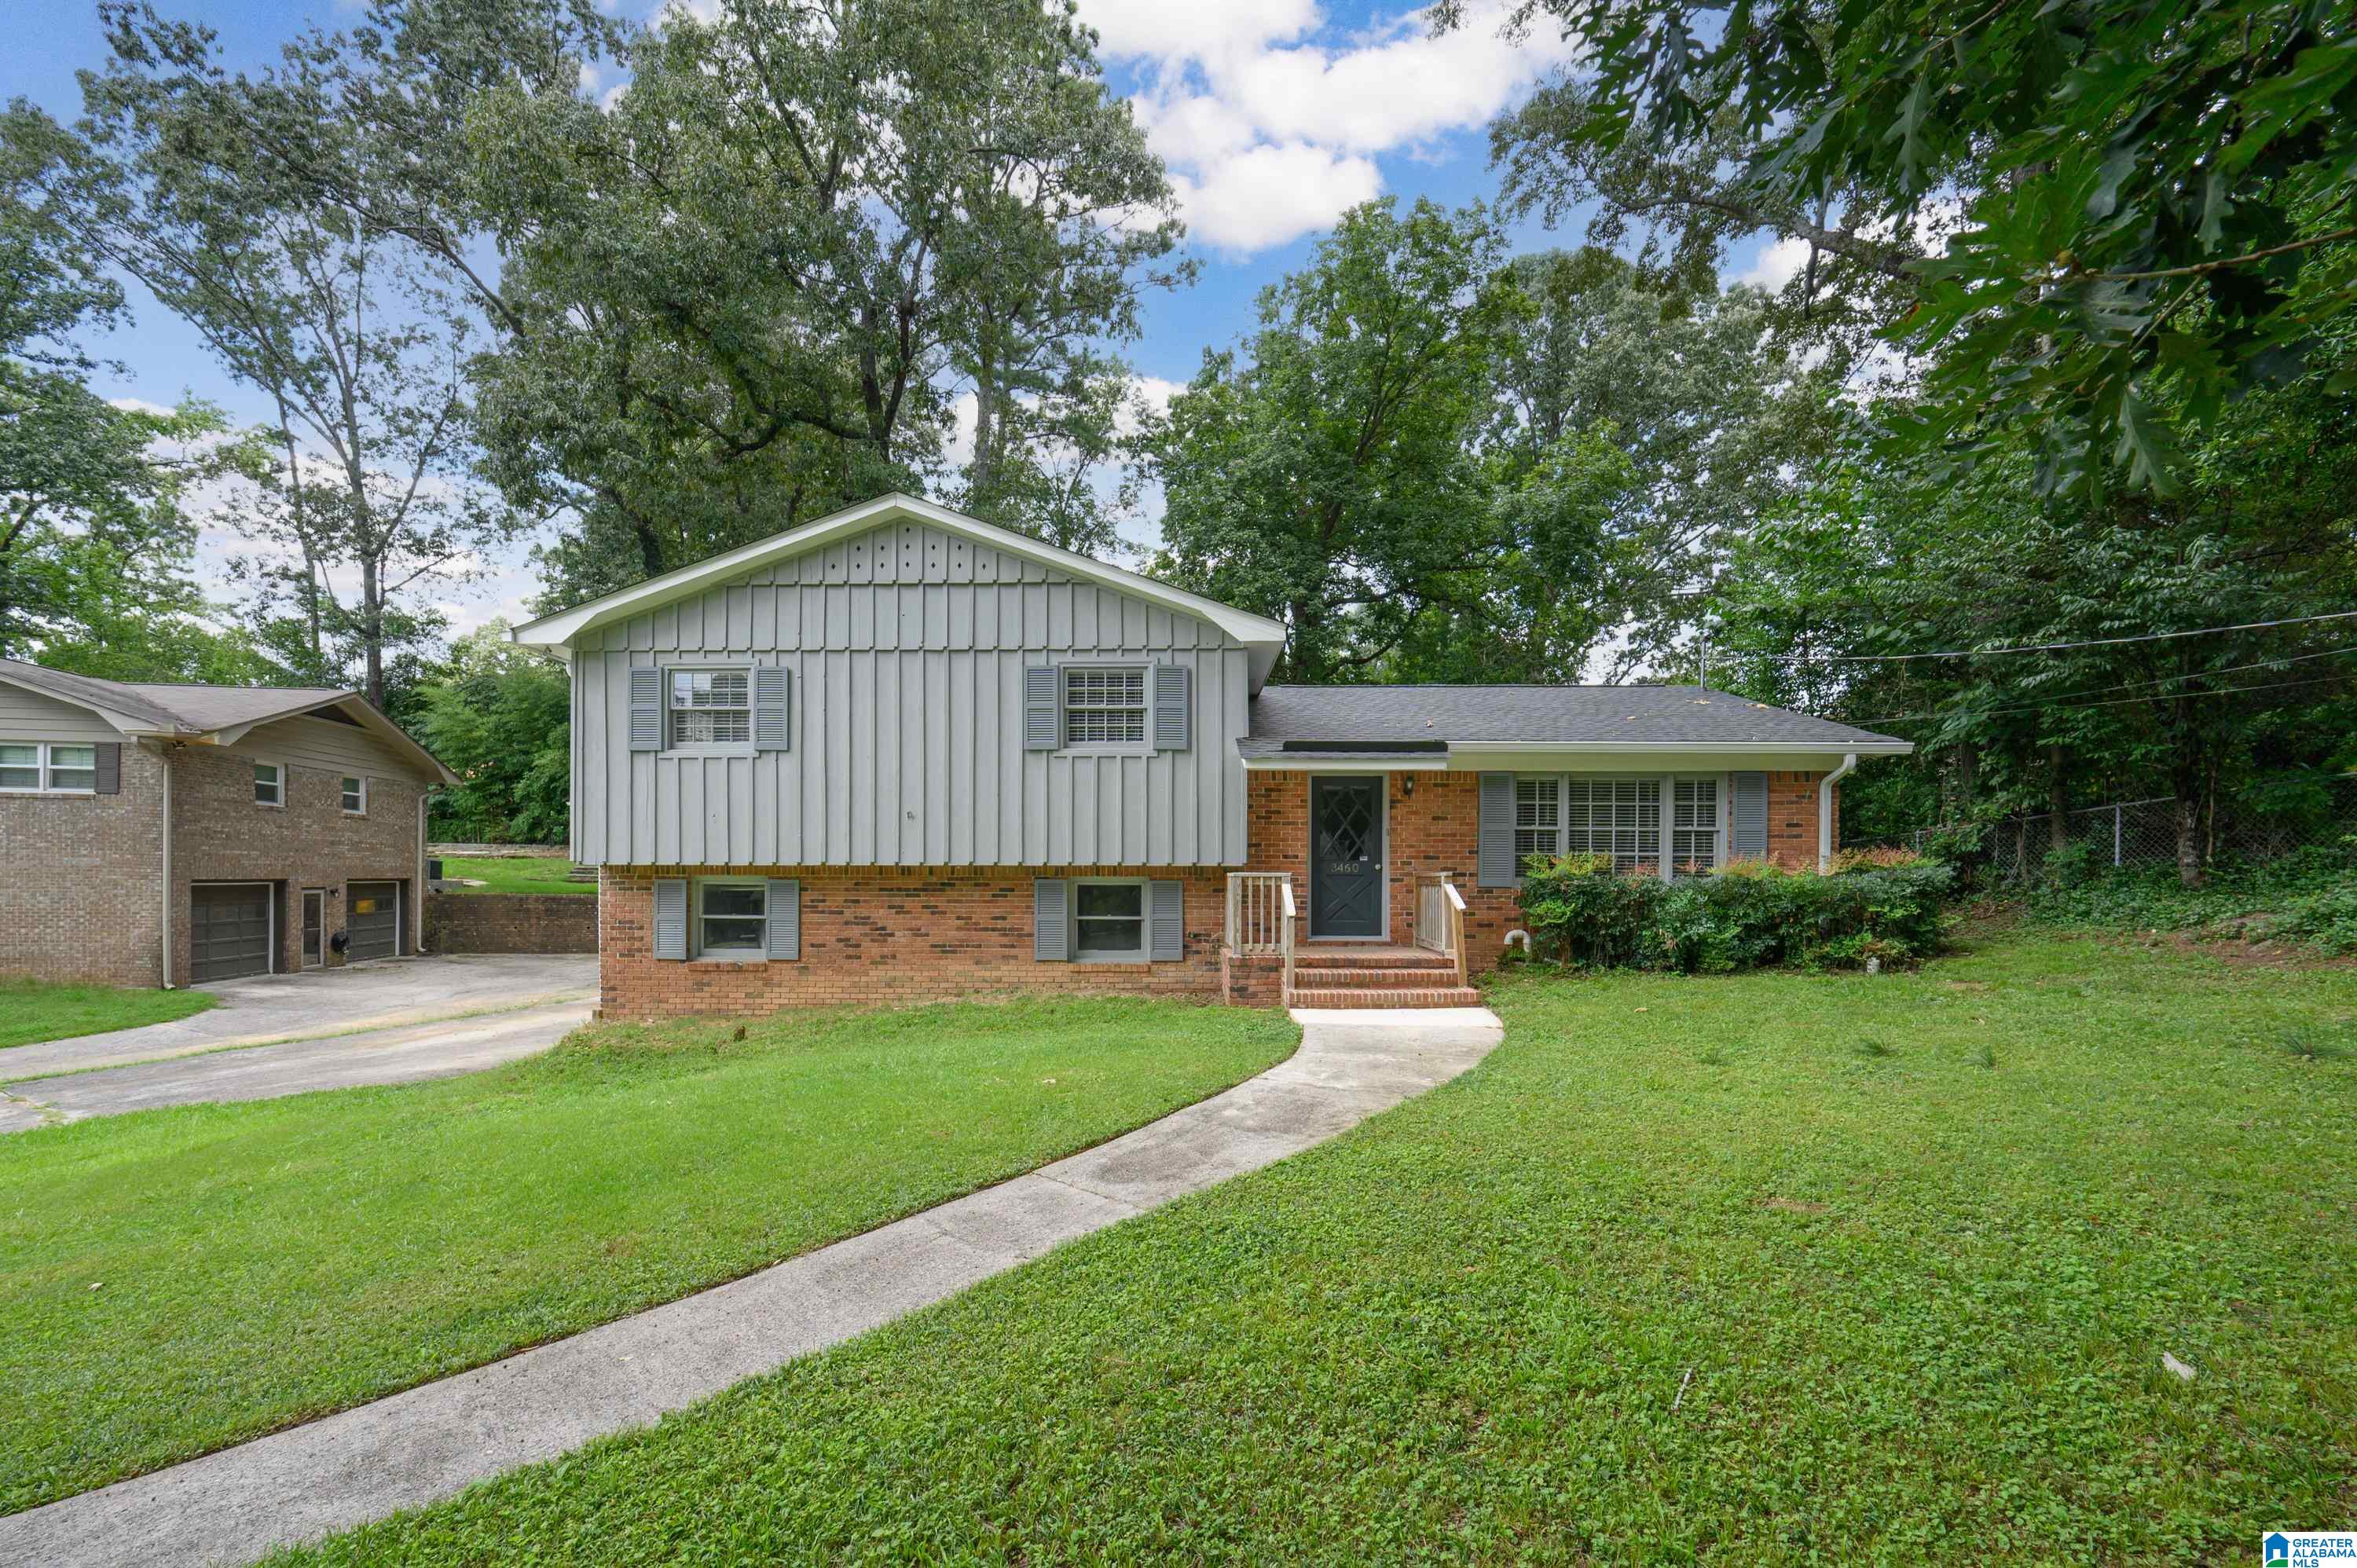
3460 SHEILA DRIVE, HOOVER, AL 35216
FOREST RIDGE · Jefferson County
Key Facts
Description
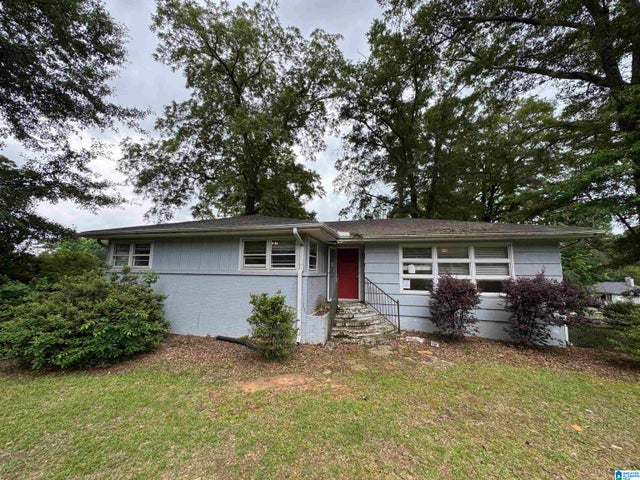
Hoover has it & 3460 Sheila Drive puts you right in the middle of it. Ideally located in the heart of Hoover, this home offers easy access to their winning schools, shopping, dining, parks & everything that makes the area livable & desirable. Designed for comfortable everyday living, the practical floor plan is perfect for cultivating memories while entertaining, spending time with family, or simply unwinding after a long day. The spacious backyard offers endless possibilities to create your own private outdoor refuge. The main level features a liberal family room, dining area & well-appointed kitchen. Just a few steps upstairs, you’ll find a master suite along with 2 additional bedrooms that share a full bath. The lower level adds even more flexible living space with a large playroom, oversized laundry room & a one-car garage. Offering exceptional value in an established Hoover location this is a home that affords your family a prime opportunity you won’t want to miss.
Property Information
Property Type
Residential
Sub-Type
Single Family Residence
Style
1.5-Story
Year Built
1967
Living Area
1,666 sq ft
Lot Size
0.32 acres
Garage Spaces
1
Ownership
Fee Simple
Days on Market
1
MLS® Listing#
21459899
Property Features
Interior
Appliances
Cooling
Heating
Flooring
Basement
Parking
Laundry
Patio
Fencing
Lot Features
Construction
Windows
Sewer
Water Source
Rooms
- Basement
- Bathroom 2First
- Bedroom 2First
- Bedroom 3First
- Dining RoomFirst
- Family RoomFirst
- KitchenFirst
- LaundryBasement
- Master BathroomFirst
- Master BedroomFirst
Schools
- Elementary:
- GREEN VALLEY
- Middle:
- SIMMONS, IRA F
- High:
- HOOVER
Financial Details
HOA
None
Parcel Number
39-00-12-4-005-030.000
Directions
Patton Chapel Road to Sierra Drive/Turn on Weeping Willow Lane & RIGHT on Shiela Drive. The home will be on the right.
Affordability Calculator
$66,000
Estimated monthly payment
$1,756/mo
Principal $264,000 · Est. interest $368,303 over 30 yrs
Neighborhood Market Statistics
How this home compares to active listings in HOOVER, AL
- $560,000
- Median Listing Price
- 46
- Median Days on Market
- 2,720
- Median Sq Ft
- $206
- Median Price / Sq Ft
- 390
- Active Listings
- This home’s price is 41% below the area median.
- Its price per sq ft is 4% below the area median.
Market statistics compiled from active EXIT Realty® and MLS listings in HOOVER, AL.
Location
Map is currently unavailable for this location.
Points of Interest in HOOVER, AL
Showing the HOOVER area map.
Commute Calculator
Nearby Homes
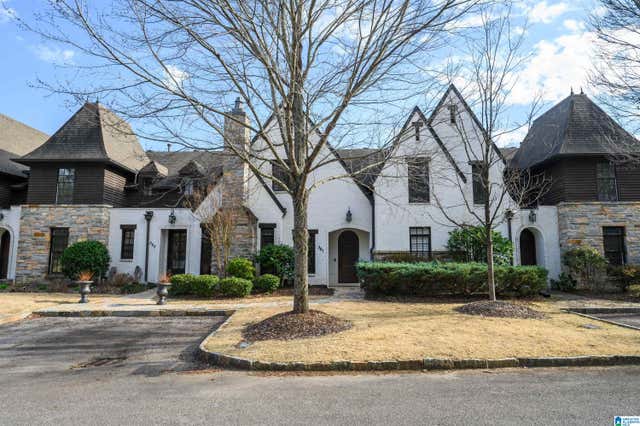
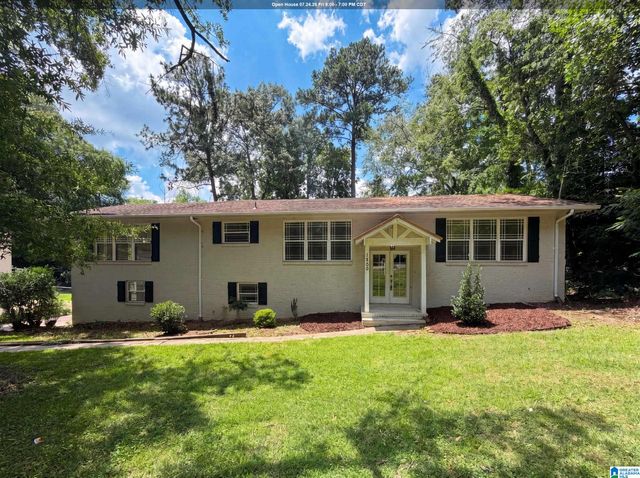

Similar Homes Nearby
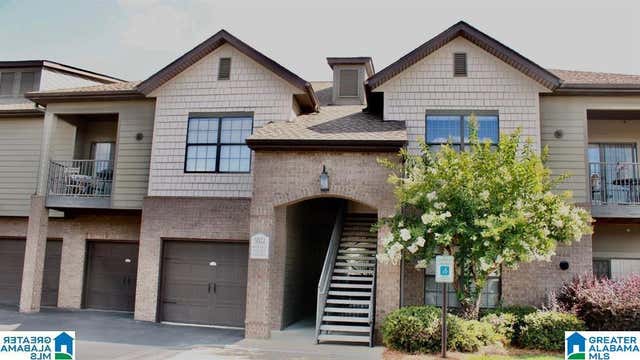

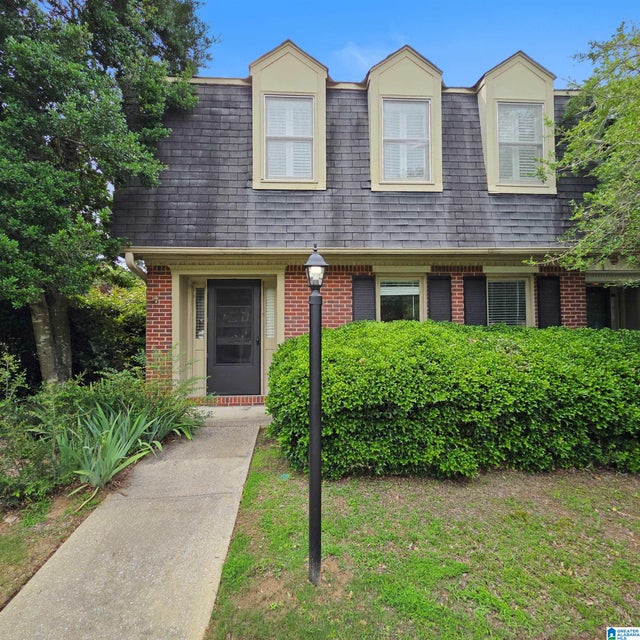


Similar Home Values
Comparable nearby listings and their asking prices.
| Address | Price | Beds | Baths | Sq Ft |
|---|---|---|---|---|
| 1224 RIVERHAVEN PLACE 1224, HOOVER, AL | $239,900 | 2 | 2 | 1,198 |
| 4601 SYLVANER LANE, HOOVER, AL | $240,000 | 4 | 2 | 2,033 |
| 1 CHASE PLANTATION PARKWAY, HOOVER, AL | $240,000 | 3 | 3 | 1,975 |
| 312 RIVERHAVEN PLACE 312, HOOVER, AL | $245,000 | 3 | 2 | 1,383 |
| 5426 WHISPER WOOD CIRCLE, HOOVER, AL | $249,900 | 2 | 3 | 1,700 |
| 1031 ALFORD AVENUE, HOOVER, AL | $250,000 | 3 | 2 | 1,690 |
Moving Cost Estimate
EXIT Agents in HOOVER


Listing Courtesy: ARC Realty Vestavia - 2059698910
149565