
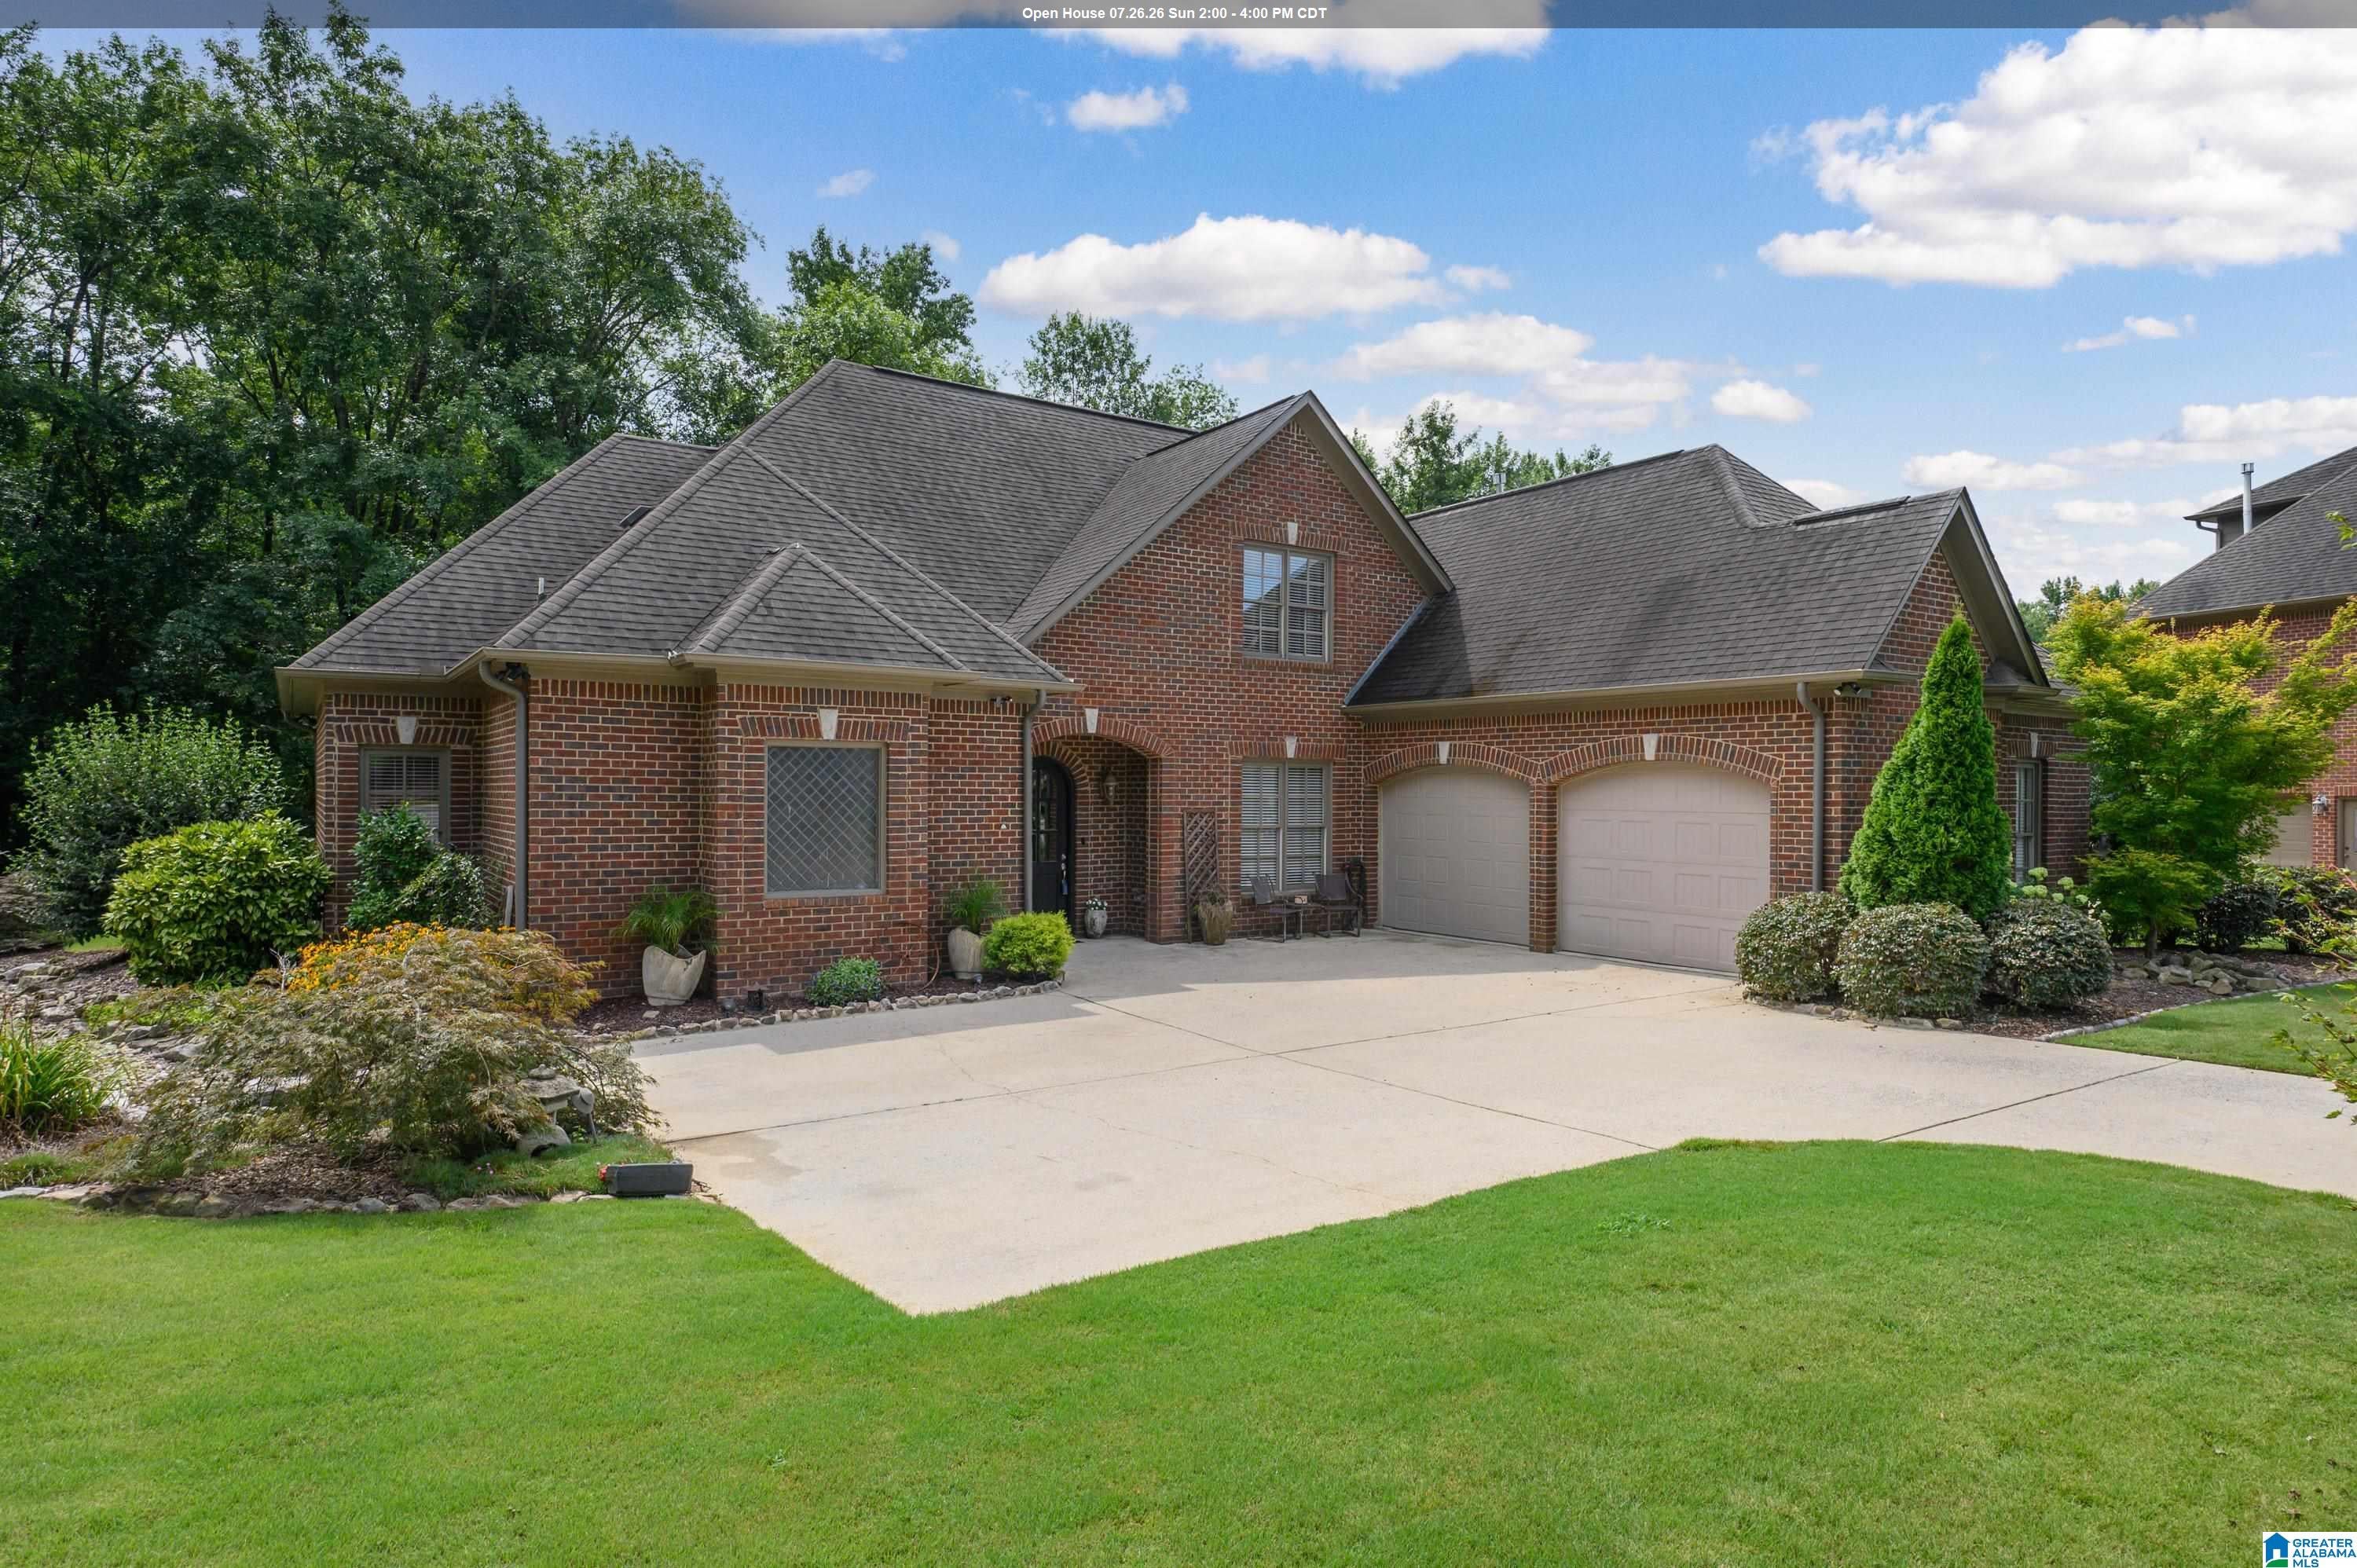
136 SYDNEY LANE, CHELSEA, AL 35043
SYDNEYS PLACE · Shelby County
Key Facts
Description
Welcome Home! Discover the perfect blend of comfort and style in this custom-built 4 bedroom, 2.5 bath home. Featuring fresh paint, an open concept layout, and a spacious kitchen with abundant storage, perfect for family gatherings and entertaining. The main-level primary suite offers the perfect place to unwind with separate vanities, a soaking tub, a walk-in marble shower, and an oversized closet with a connected laundry room. Upstairs, you'll find three spacious bedrooms as well as a laundry chute in the bathroom to allow for everyday functionality. Enjoy peaceful mornings and relaxing evenings on the oversized covered patio overlooking the wooden backyard. This home is filled with thoughtful design and upgrades all while nestled on a cul-de-sac in a small community, and zoned for highly sought after Chelsea Schools! Call to schedule your showing today before this one is gone!
Property Information
Property Type
Residential
Sub-Type
Single Family Residence
Style
1.5-Story
Year Built
2008
Living Area
2,850 sq ft
Lot Size
0.56 acres
Garage Spaces
2
Ownership
Fee Simple
Days on Market
3
MLS® Listing#
21458503
Property Features
Interior
Appliances
Cooling
Heating
Flooring
Parking
Laundry
Patio
Construction
Foundation
Utilities
Sewer
Water Source
Rooms
- Bathroom 2First
- Bathroom 3Second
- Bedroom 2Second
- Bedroom 3Second
- Bedroom 4Second
- Dining RoomFirst
- KitchenFirst
- LaundryFirst
- Living RoomFirst
- Master BathroomFirst
- Master BedroomFirst
Schools
- Elementary:
- FOREST OAKS
- Middle:
- CHELSEA
- High:
- CHELSEA
Financial Details
HOA
None
Parcel Number
14-1-01-0-000-051.000
Directions
280-Turn onto Hwy 11 toward Pelham, Left onto Hwy 36. Sydney's Place is 1st subdivision on left. Home is in cul-de-sac on right. From I-65-S-exit 242- Hwy 52, turn L, Left onto Hwy 11. Turn Right on Hwy 36, subdivision is .5 miles on left. Home is in cul-de-sac on right.
Affordability Calculator
$98,980
Estimated monthly payment
$2,634/mo
Principal $395,920 · Est. interest $552,344 over 30 yrs
Neighborhood Market Statistics
How this home compares to active listings in CHELSEA, AL
- $377,941
- Median Listing Price
- 55
- Median Days on Market
- 2,511
- Median Sq Ft
- $176
- Median Price / Sq Ft
- 125
- Active Listings
- This home’s price is 31% above the area median.
- Its price per sq ft is 2% below the area median.
Market statistics compiled from active EXIT Realty® and MLS listings in CHELSEA, AL.
Location

Points of Interest in CHELSEA, AL
Showing the CHELSEA area map.
Nearby Schools
Chelsea High School
Secondary · 1.6 mi away
Our Lady of the Valley Catholic School
School · 2.9 mi away
Oak Mountain Elementary School
Elementary · 3.2 mi away
Oak Mountain Middle School
Secondary · 3.3 mi away
Oak Mountain Intermediate School
Elementary · 3.3 mi away
Oak Mountain High School
Secondary · 3.4 mi away
Oak Mountain Presbyterian Church
School · 3.7 mi away
Westminster School at Oak Mountain
School · 3.7 mi away
Chelsea Middle School
Secondary · 4.0 mi away
Indian Springs School
Secondary · 4.0 mi away
Forest Oaks Elementary School
Elementary · 4.5 mi away
Valleydale Academy
School · 4.6 mi away
Covenant Classical School
School · 4.6 mi away
Briarwood Christian School
Secondary · 4.8 mi away
Spain Park High School
Secondary · 4.9 mi away
Pelham Oaks Elementary
Elementary · 4.9 mi away
Valley Intermediate School
School · 4.9 mi away
Valley Elementary School
Elementary · 5.2 mi away
Berry Middle School
Secondary · 5.3 mi away
Pelham Park Middle School
Elementary · 5.4 mi away
Commute Calculator
Nearby Homes

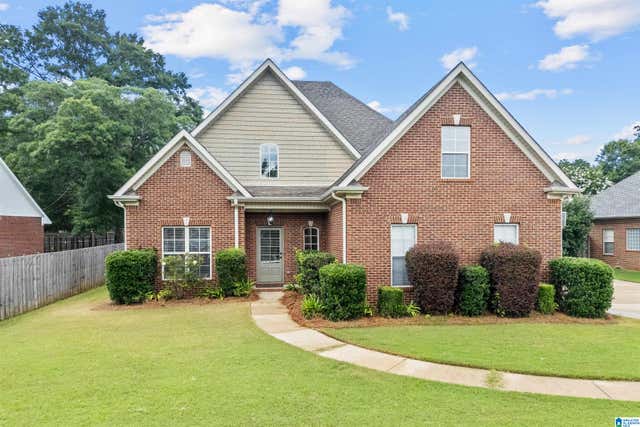
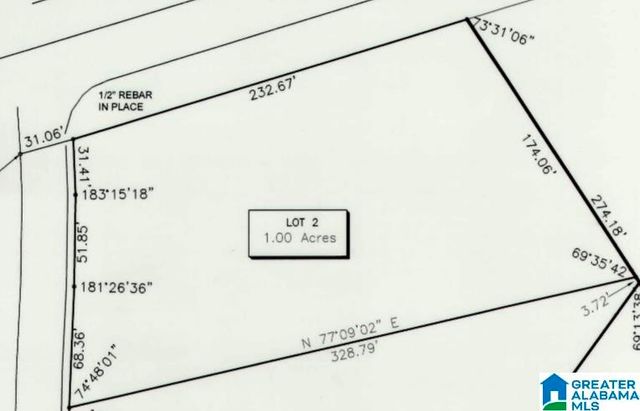
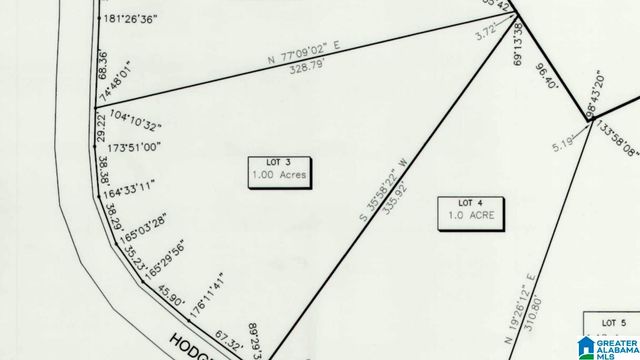
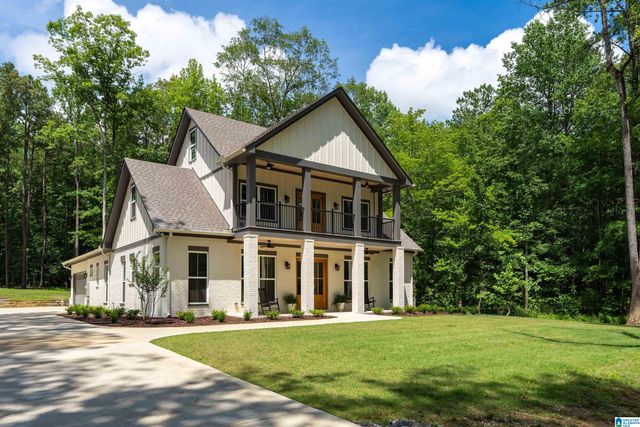
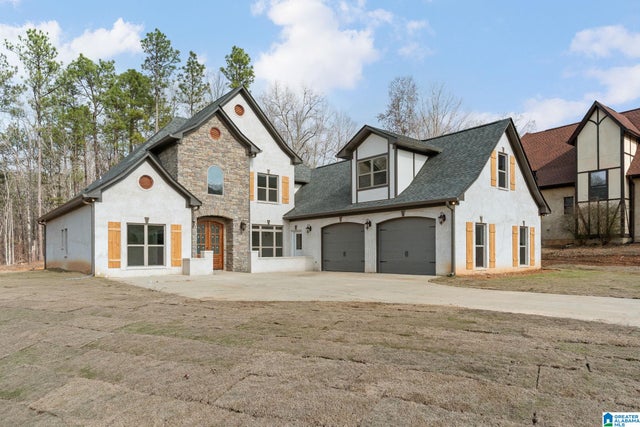
Similar Homes Nearby

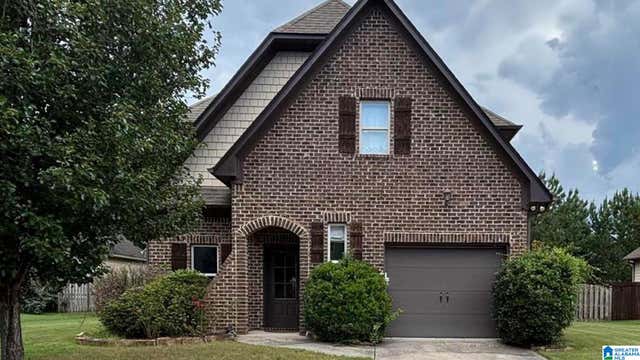
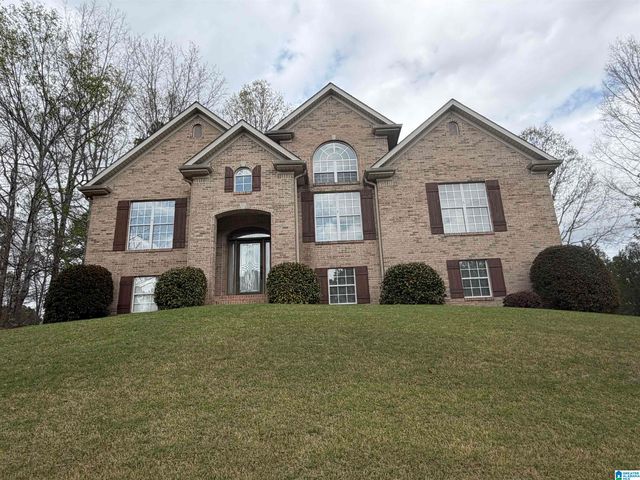

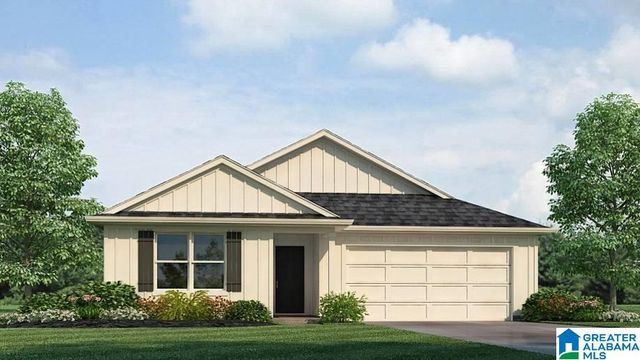
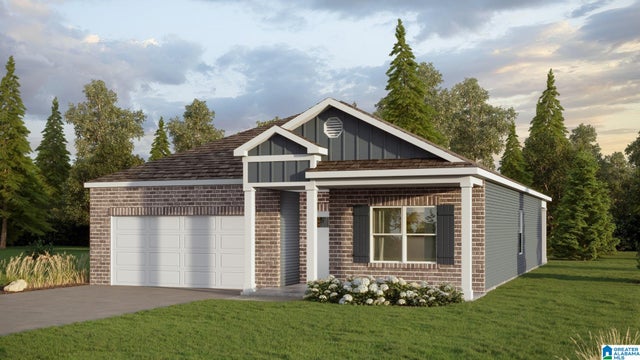
Similar Home Values
Comparable nearby listings and their asking prices.
| Address | Price | Beds | Baths | Sq Ft |
|---|---|---|---|---|
| 3036 CHELSEA PARK RIDGE, CHELSEA, AL | $349,000 | 4 | 2 | 1,884 |
| 1095 SPRINGFIELD DRIVE, CHELSEA, AL | $349,000 | 3 | 3 | 1,566 |
| 221 WOODBRIDGE TRAIL, CHELSEA, AL | $349,900 | 3 | 2 | 1,603 |
| 256 HALIFAX LANE, CHELSEA, AL | $352,400 | 4 | 2 | 1,774 |
| 300 HALIFAX LANE, CHELSEA, AL | $354,900 | 5 | 3 | 2,012 |
| 1447 CHELSEA PARK TRAIL, CHELSEA, AL | $354,900 | 4 | 2 | 1,774 |
Moving Cost Estimate
EXIT Agents in CHELSEA


Listing Courtesy: Newcastle Homes, Inc.