
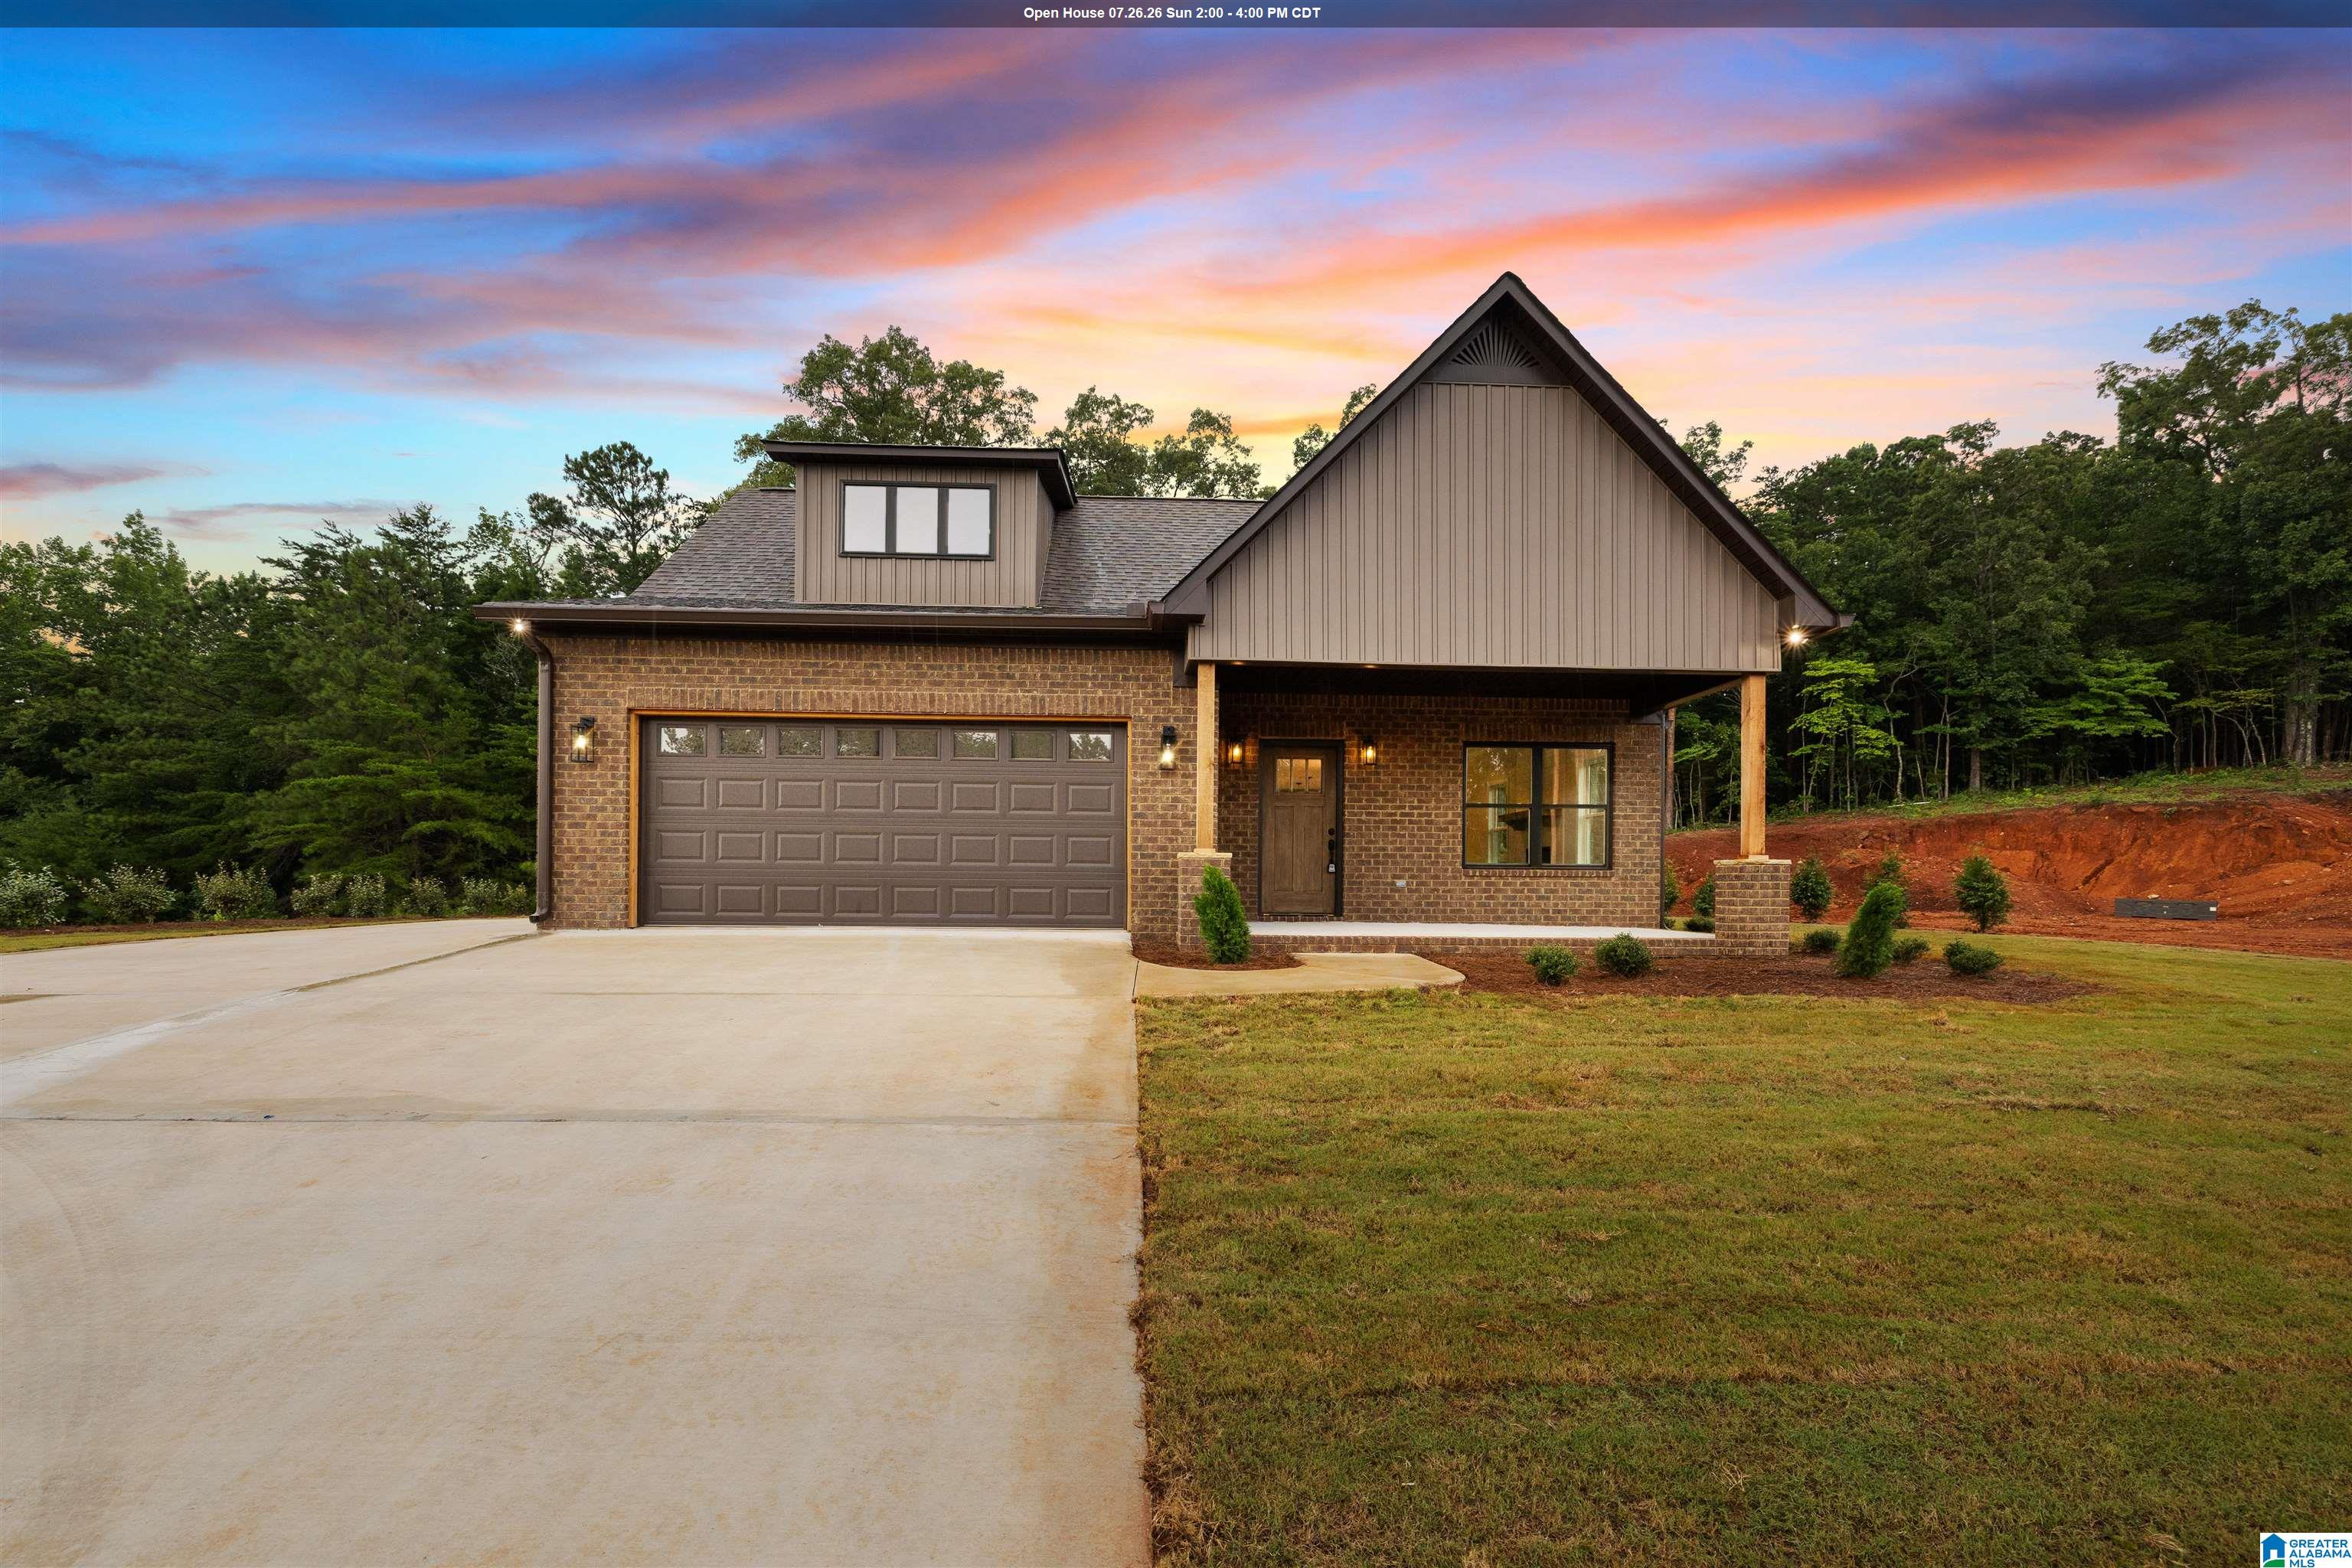
129 GREYSTONE DRIVE, ONEONTA, AL 35121
GREYSTONE · Blount County
Key Facts
Description
With everything Completed & finished up for the Open House on July 19 from 2-4. This New Construction Full Brick-4 Sides Garden Home w/ Easy to maintain Siding w/Vinyl in the Gables & Eaves w/Aluminum Facial Boards. Come Check out this Garden Home Floorplan with 1726 sqft of H&C space. An Open Family Area w/Electric Flame Fireplace insert, Dining, & Kitchen areas from the Front Porch Door all the way to the Back Door entrance onto the Cov'd Back Porch to enjoy the Shrubs/Wildlife in the woods behind your Lot. Kitchen has a Large Farmhouse Style Stainless Steel Deep Sink, DW, Elec Stove & an Island that has a Breakfast Bar & a Double Door Pantry offers lots of Food & Kitchen Items storage. Large Laundry Room w/Wall cabinets. MBR is good size with Spacious Walk-in closet & a Large MBath with 2 separate Cabinet Vanities & an awesome size Corner Tile Shower. 2 car Garage has a Heavy-Duty Aluminum Pull-Down Stairs to access the Floored Storage area above. Come Check It All Out!!
Property Information
Property Type
Residential
Sub-Type
Single Family Residence
Style
1-Story
Year Built
2026
Living Area
1,726 sq ft
Lot Size
0.37 acres
Garage Spaces
2
Ownership
Fee Simple
MLS® Listing#
21458315
Property Features
Interior
Appliances
Cooling
Heating
Flooring
Fireplace
Parking
Laundry
Patio
Lot Features
Construction
Foundation
Windows
Utilities
Water Source
Rooms
- Bathroom 2First
- Bedroom 2First
- Bedroom 3First
- Dining RoomFirst
- Family RoomFirst
- KitchenFirst
- LaundryFirst
- Master BathroomFirst
- Master BedroomFirst
Schools
- Elementary:
- ONEONTA
- Middle:
- ONEONTA
- High:
- ONEONTA
Financial Details
HOA
None
Parcel Number
08-19-03-06-4-000-011.560
Directions
Hwy 231/Hwy 75-2nd Ave E to Ace Hardware, turn E onto 2nd Street and go about 1-2 miles and Greystone Drive will be on the Left at a 3 way Stop Sign, go to top of Hill and will be the New Construction Home on the Left. Sign in Yard.
Affordability Calculator
$69,040
Estimated monthly payment
$1,837/mo
Principal $276,160 · Est. interest $385,268 over 30 yrs
Neighborhood Market Statistics
How this home compares to active listings in ONEONTA, AL
- $351,724
- Median Listing Price
- 68
- Median Days on Market
- 2,268
- Median Sq Ft
- $151
- Median Price / Sq Ft
- 52
- Active Listings
- This home’s price is 2% below the area median.
- Its price per sq ft is 32% above the area median.
Market statistics compiled from active EXIT Realty® and MLS listings in ONEONTA, AL.
Location

Points of Interest in ONEONTA, AL
Showing the ONEONTA area map.
Nearby Schools
Oneonta City Schools
School · 1.4 mi away
Oneonta High School
Secondary · 1.8 mi away
Oneonta Middle School
Secondary · 1.8 mi away
Oneonta Elementary School
Elementary · 1.8 mi away
Blount County School District
School · 3.1 mi away
Victory Christian School
School · 4.3 mi away
Appalachian School
School · 4.9 mi away
Blount County Career Technical Center
Secondary · 7.0 mi away
Blount Co Multi Needs Ctr
School · 7.5 mi away
Cleveland Elementary School
Elementary · 7.6 mi away
Blount County Schools
School · 7.6 mi away
Cleveland High School
Secondary · 7.6 mi away
Blount County Board of Education
School · 7.8 mi away
Locust Fork High School
Secondary · 8.8 mi away
Locust Fork Elementary School
Elementary · 8.8 mi away
Southeastern Elementary School
Elementary · 9.5 mi away
Southeastern High School Remlap
Secondary · 9.5 mi away
Springville High School
Secondary · 10.1 mi away
Springville Elementary School
Elementary · 10.4 mi away
Springville Middle School
Secondary · 10.4 mi away
Commute Calculator
Nearby Homes


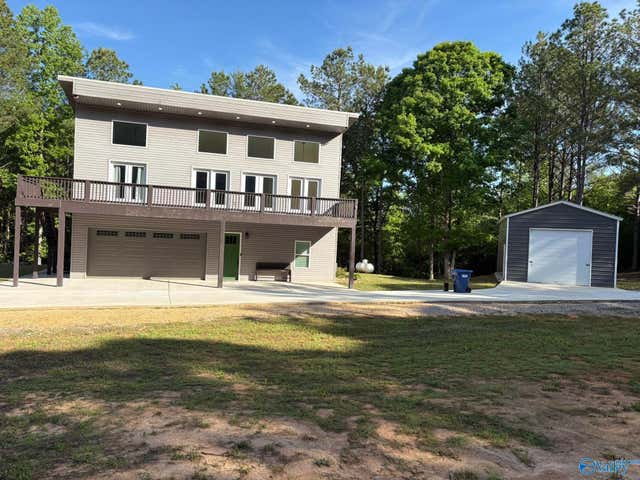
Similar Homes Nearby
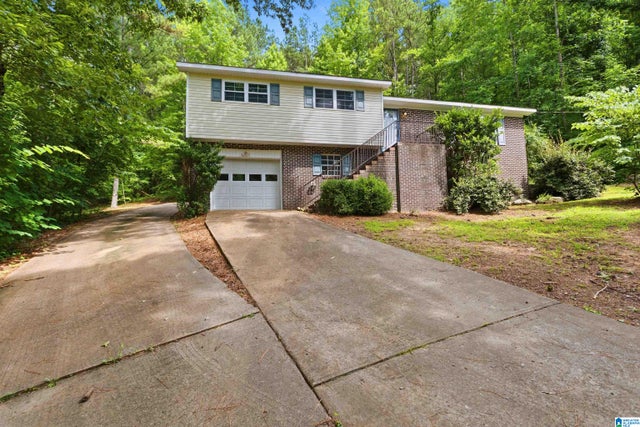
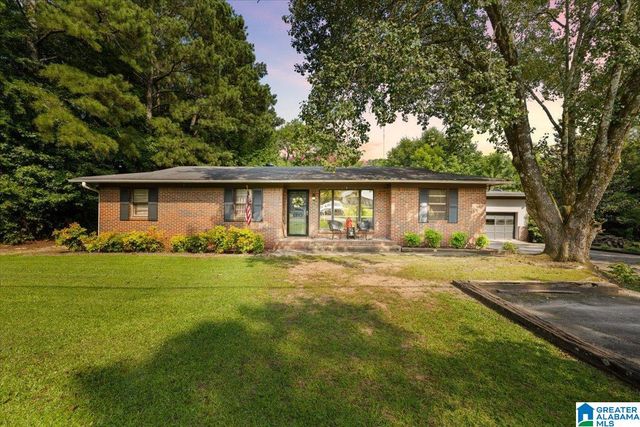
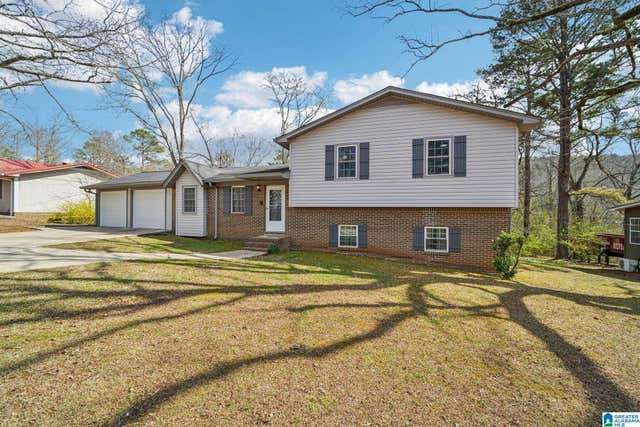


Similar Home Values
Comparable nearby listings and their asking prices.
| Address | Price | Beds | Baths | Sq Ft |
|---|---|---|---|---|
| 215 OAK RIDGE DRIVE, ONEONTA, AL | $245,000 | 3 | 2 | 1,903 |
| 903 PARK AVENUE, ONEONTA, AL | $245,000 | 4 | 2 | 2,040 |
| 100 OAK LANE, ONEONTA, AL | $259,000 | 3 | 2 | 2,987 |
| 1272 ROBIN HILL ROAD, ONEONTA, AL | $259,900 | 3 | 2 | 1,500 |
| 306 5TH AVENUE E, ONEONTA, AL | $270,000 | 3 | 2 | 1,763 |
| 39 PINE CIRCLE, ONEONTA, AL | $289,000 | 3 | 3 | 2,003 |
Moving Cost Estimate
EXIT Agents in ONEONTA


Listing Courtesy: Keller Williams Realty Blount - CELL: 2056258089