
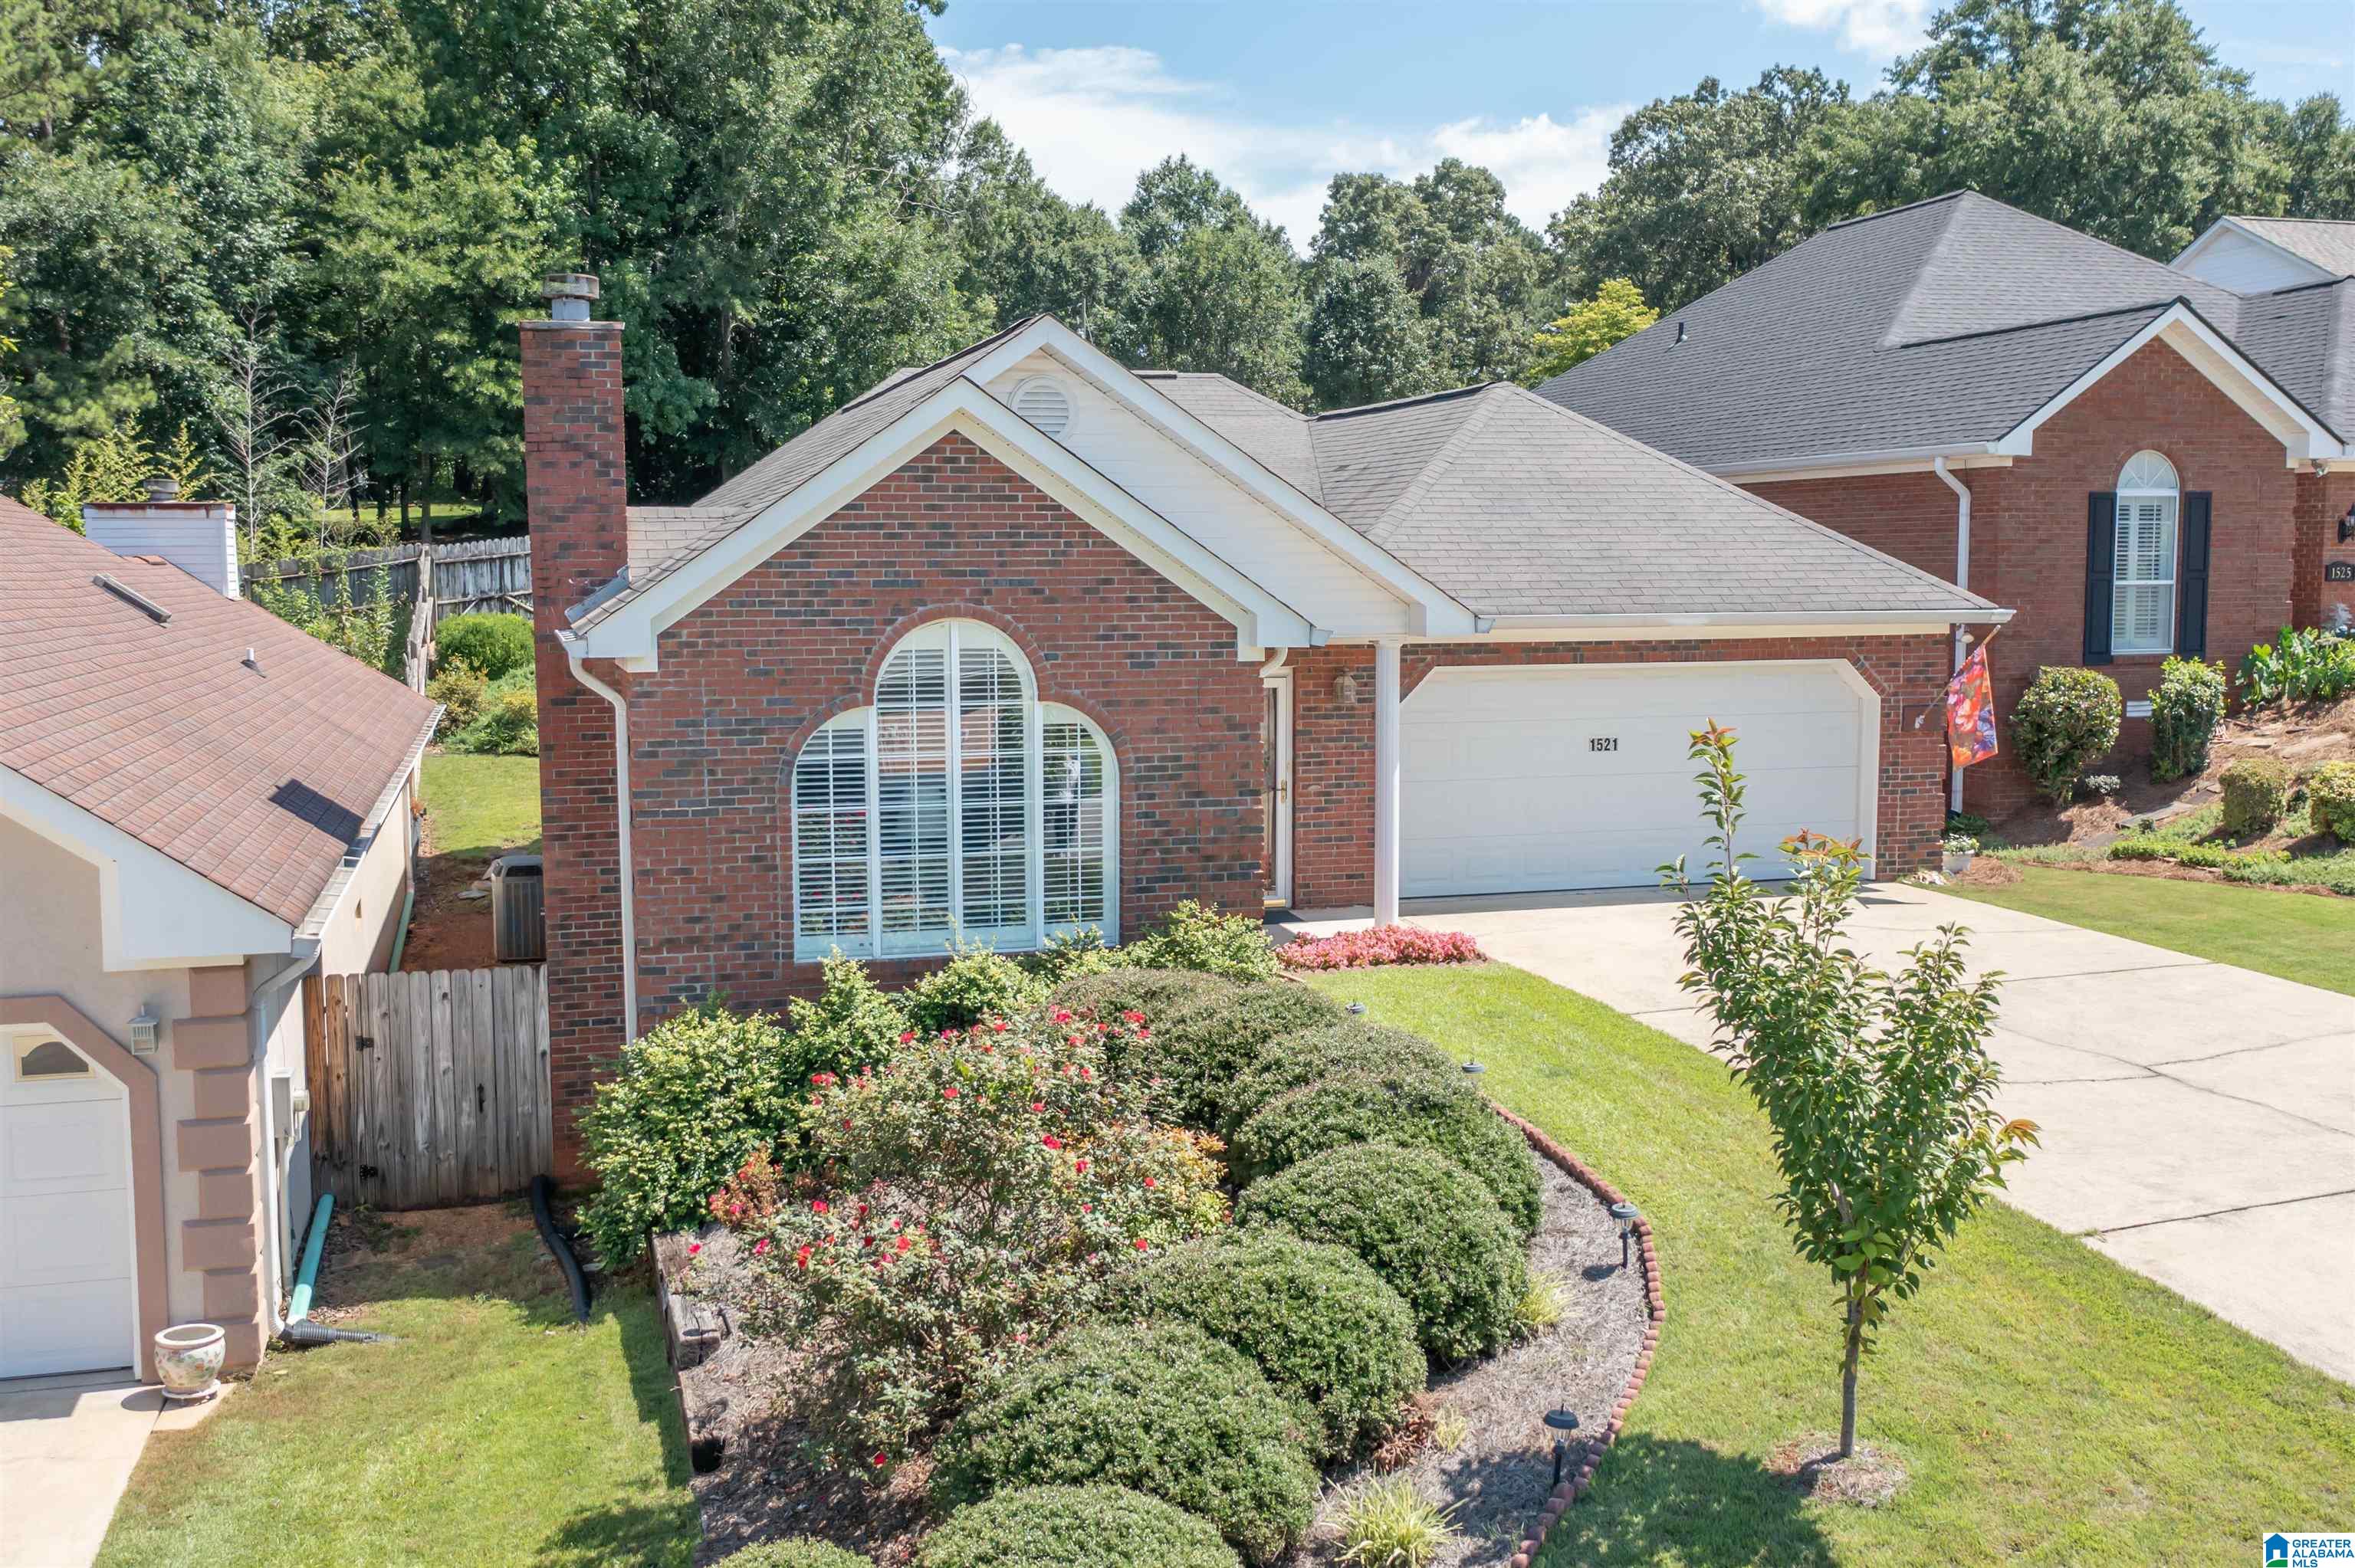
1521 HOLLY BERRY WAY, ANNISTON, AL 36207
HOLLY HILLS · Calhoun County
Key Facts
Description
Welcome to HOLLY HILLS! This charming all brick one-level home in a neighborhood of lovingly kept garden homes features 2 roomy bedrooms, 2 baths and a 2-car garage. The thoughtfully designed floor plan features a spacious living room, dining room, and kitchen that flow from one room to the other while a quaint and peaceful screened-in back porch offers a perfect place to relax. A large centrally located laundry room provides ample space, practicality and convenience. Quietly positioned within a prime tucked-away subdivision, this residence is a true retreat from the bustle of everyday life — yet convenient to everything you need, including I-20 and the Oxford Exchange. One-level living at its best!
Property Information
Property Type
Residential
Sub-Type
Single Family Residence
Style
1-Story
Year Built
1993
Living Area
1,662 sq ft
Lot Size
0.14 acres
Garage Spaces
2
Ownership
Fee Simple
Days on Market
11
MLS® Listing#
21457518
Property Features
Interior
Appliances
Cooling
Heating
Flooring
Fireplace
Parking
Laundry
Patio
Fencing
Construction
Foundation
Windows
Security
Utilities
Water Source
Rooms
- Bathroom 2First
- Bedroom 2First
- Dining RoomFirst
- KitchenFirst
- LaundryFirst
- Living RoomFirst
- Master BathroomFirst
- Master BedroomFirst
Schools
- Elementary:
- GOLDEN SPRINGS
- Middle:
- ANNISTON
- High:
- ANNISTON
Financial Details
Parcel Number
21-06-23-0-001-001.032
Directions
From HIGHWAY 431 bypass - turn EAST on Greenbrier Road. Turn right into Holly Hills subdivision. Turn LEFT on Holly Hills. House is on LEFT.
Affordability Calculator
$49,000
Estimated monthly payment
$1,304/mo
Principal $196,000 · Est. interest $273,437 over 30 yrs
Neighborhood Market Statistics
How this home compares to active listings in ANNISTON, AL
- $234,615
- Median Listing Price
- 53
- Median Days on Market
- 2,170
- Median Sq Ft
- $111
- Median Price / Sq Ft
- 158
- Active Listings
- This home’s price is 4% above the area median.
- Its price per sq ft is 33% above the area median.
Market statistics compiled from active EXIT Realty® and MLS listings in ANNISTON, AL.
Location

Points of Interest in ANNISTON, AL
Showing the ANNISTON area map.
Nearby Schools
Dearmanville Elementary School
Elementary · 0.8 mi away
Golden Springs Elementary School
Elementary · 0.9 mi away
Faith Christian School of Anniston
School · 1.2 mi away
Cornerstone Christian Academy
School · 2.0 mi away
The Donoho School
Secondary · 2.6 mi away
Tenth Street Elementary School
Elementary · 3.5 mi away
Anniston High School
Secondary · 4.1 mi away
Iqra Math and Science Academy
School · 4.2 mi away
Oxford High School
Secondary · 4.3 mi away
Faith Creativity and Achievement
School · 4.4 mi away
Oxford City Schools
Secondary · 4.4 mi away
Constantine Elementary School
Elementary · 4.4 mi away
Public Education Foundation of Anniston
School · 4.5 mi away
Cheaha Regional Head Start
School · 4.7 mi away
Sharp - Dean School
Secondary · 4.9 mi away
Calhoun County Schools
Secondary · 6.0 mi away
Randolph Park Elementary School
Elementary · 6.3 mi away
Saks Middle School
Secondary · 6.5 mi away
Saks Elementary School
Elementary · 6.5 mi away
Anniston City Schools
School · 6.6 mi away
Commute Calculator
Nearby Homes

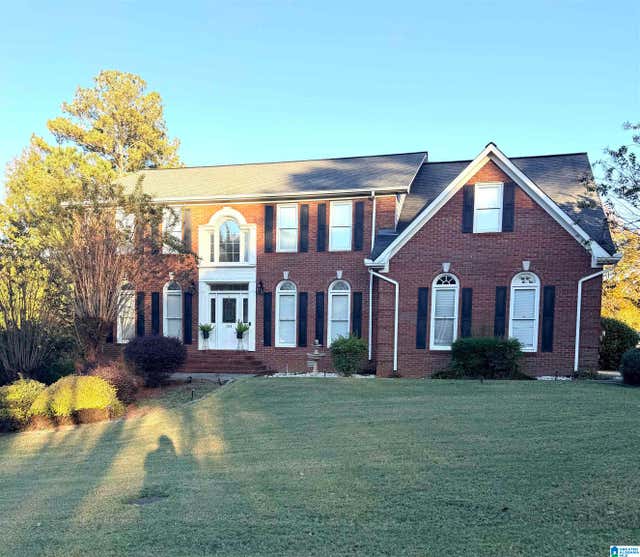
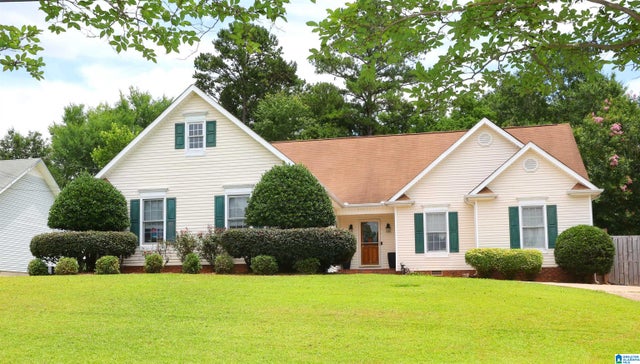

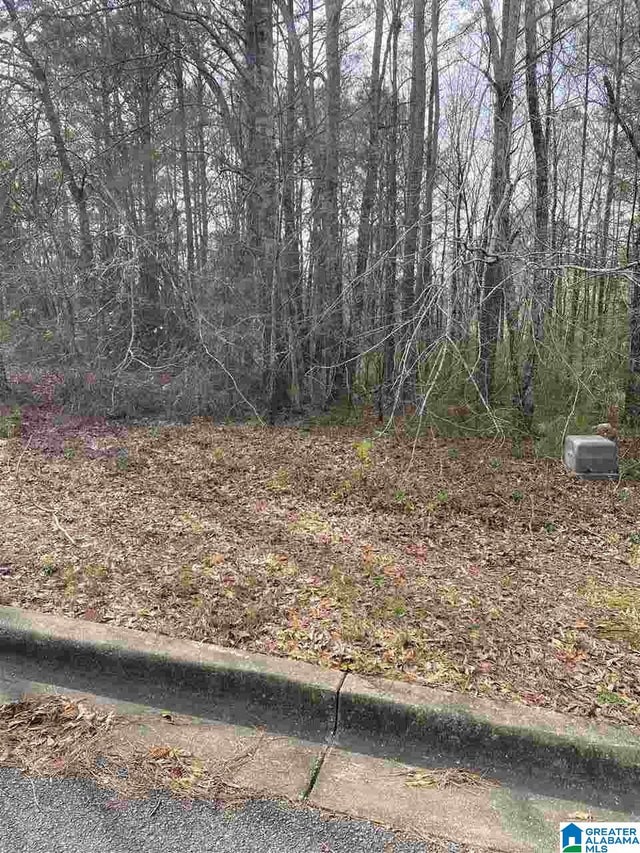
Similar Homes Nearby


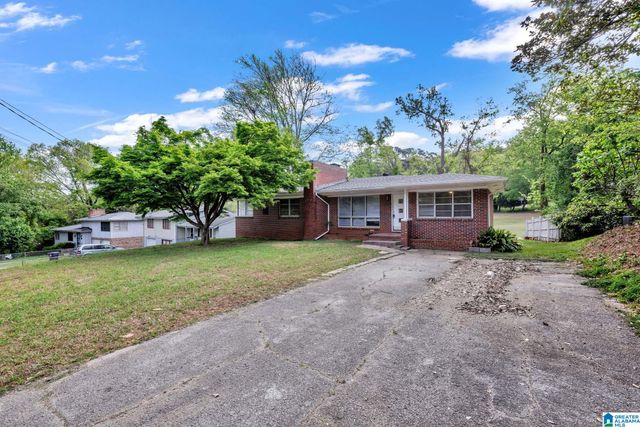
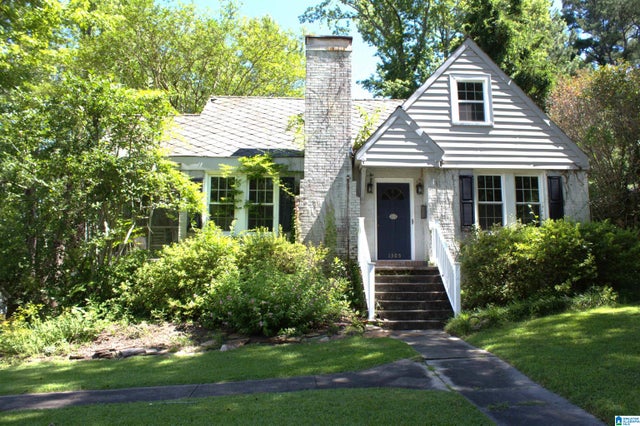
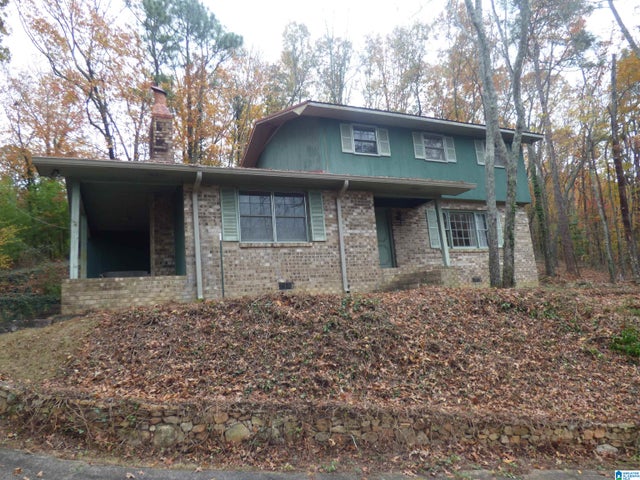

Similar Home Values
Comparable nearby listings and their asking prices.
| Address | Price | Beds | Baths | Sq Ft |
|---|---|---|---|---|
| 1508 CLOVERDALE ROAD, ANNISTON, AL | $172,900 | 3 | 2 | 1,408 |
| 3791 CHOCTAW STREET, ANNISTON, AL | $174,900 | 3 | 2 | 1,040 |
| 15 MONT CAMILLE, ANNISTON, AL | $174,900 | 3 | 3 | 1,630 |
| 1305 FOREST LANE, ANNISTON, AL | $175,000 | 3 | 2 | 2,448 |
| 97 FAIRWAY DRIVE, ANNISTON, AL | $176,000 | 3 | 3 | 2,189 |
| 1305 ELIZABETH COURT, ANNISTON, AL | $180,000 | 3 | 2 | 2,720 |
Moving Cost Estimate
EXIT Agents in ANNISTON


Listing Courtesy: United Country Real Estate - Taylor Real Estate S - 2564529088