
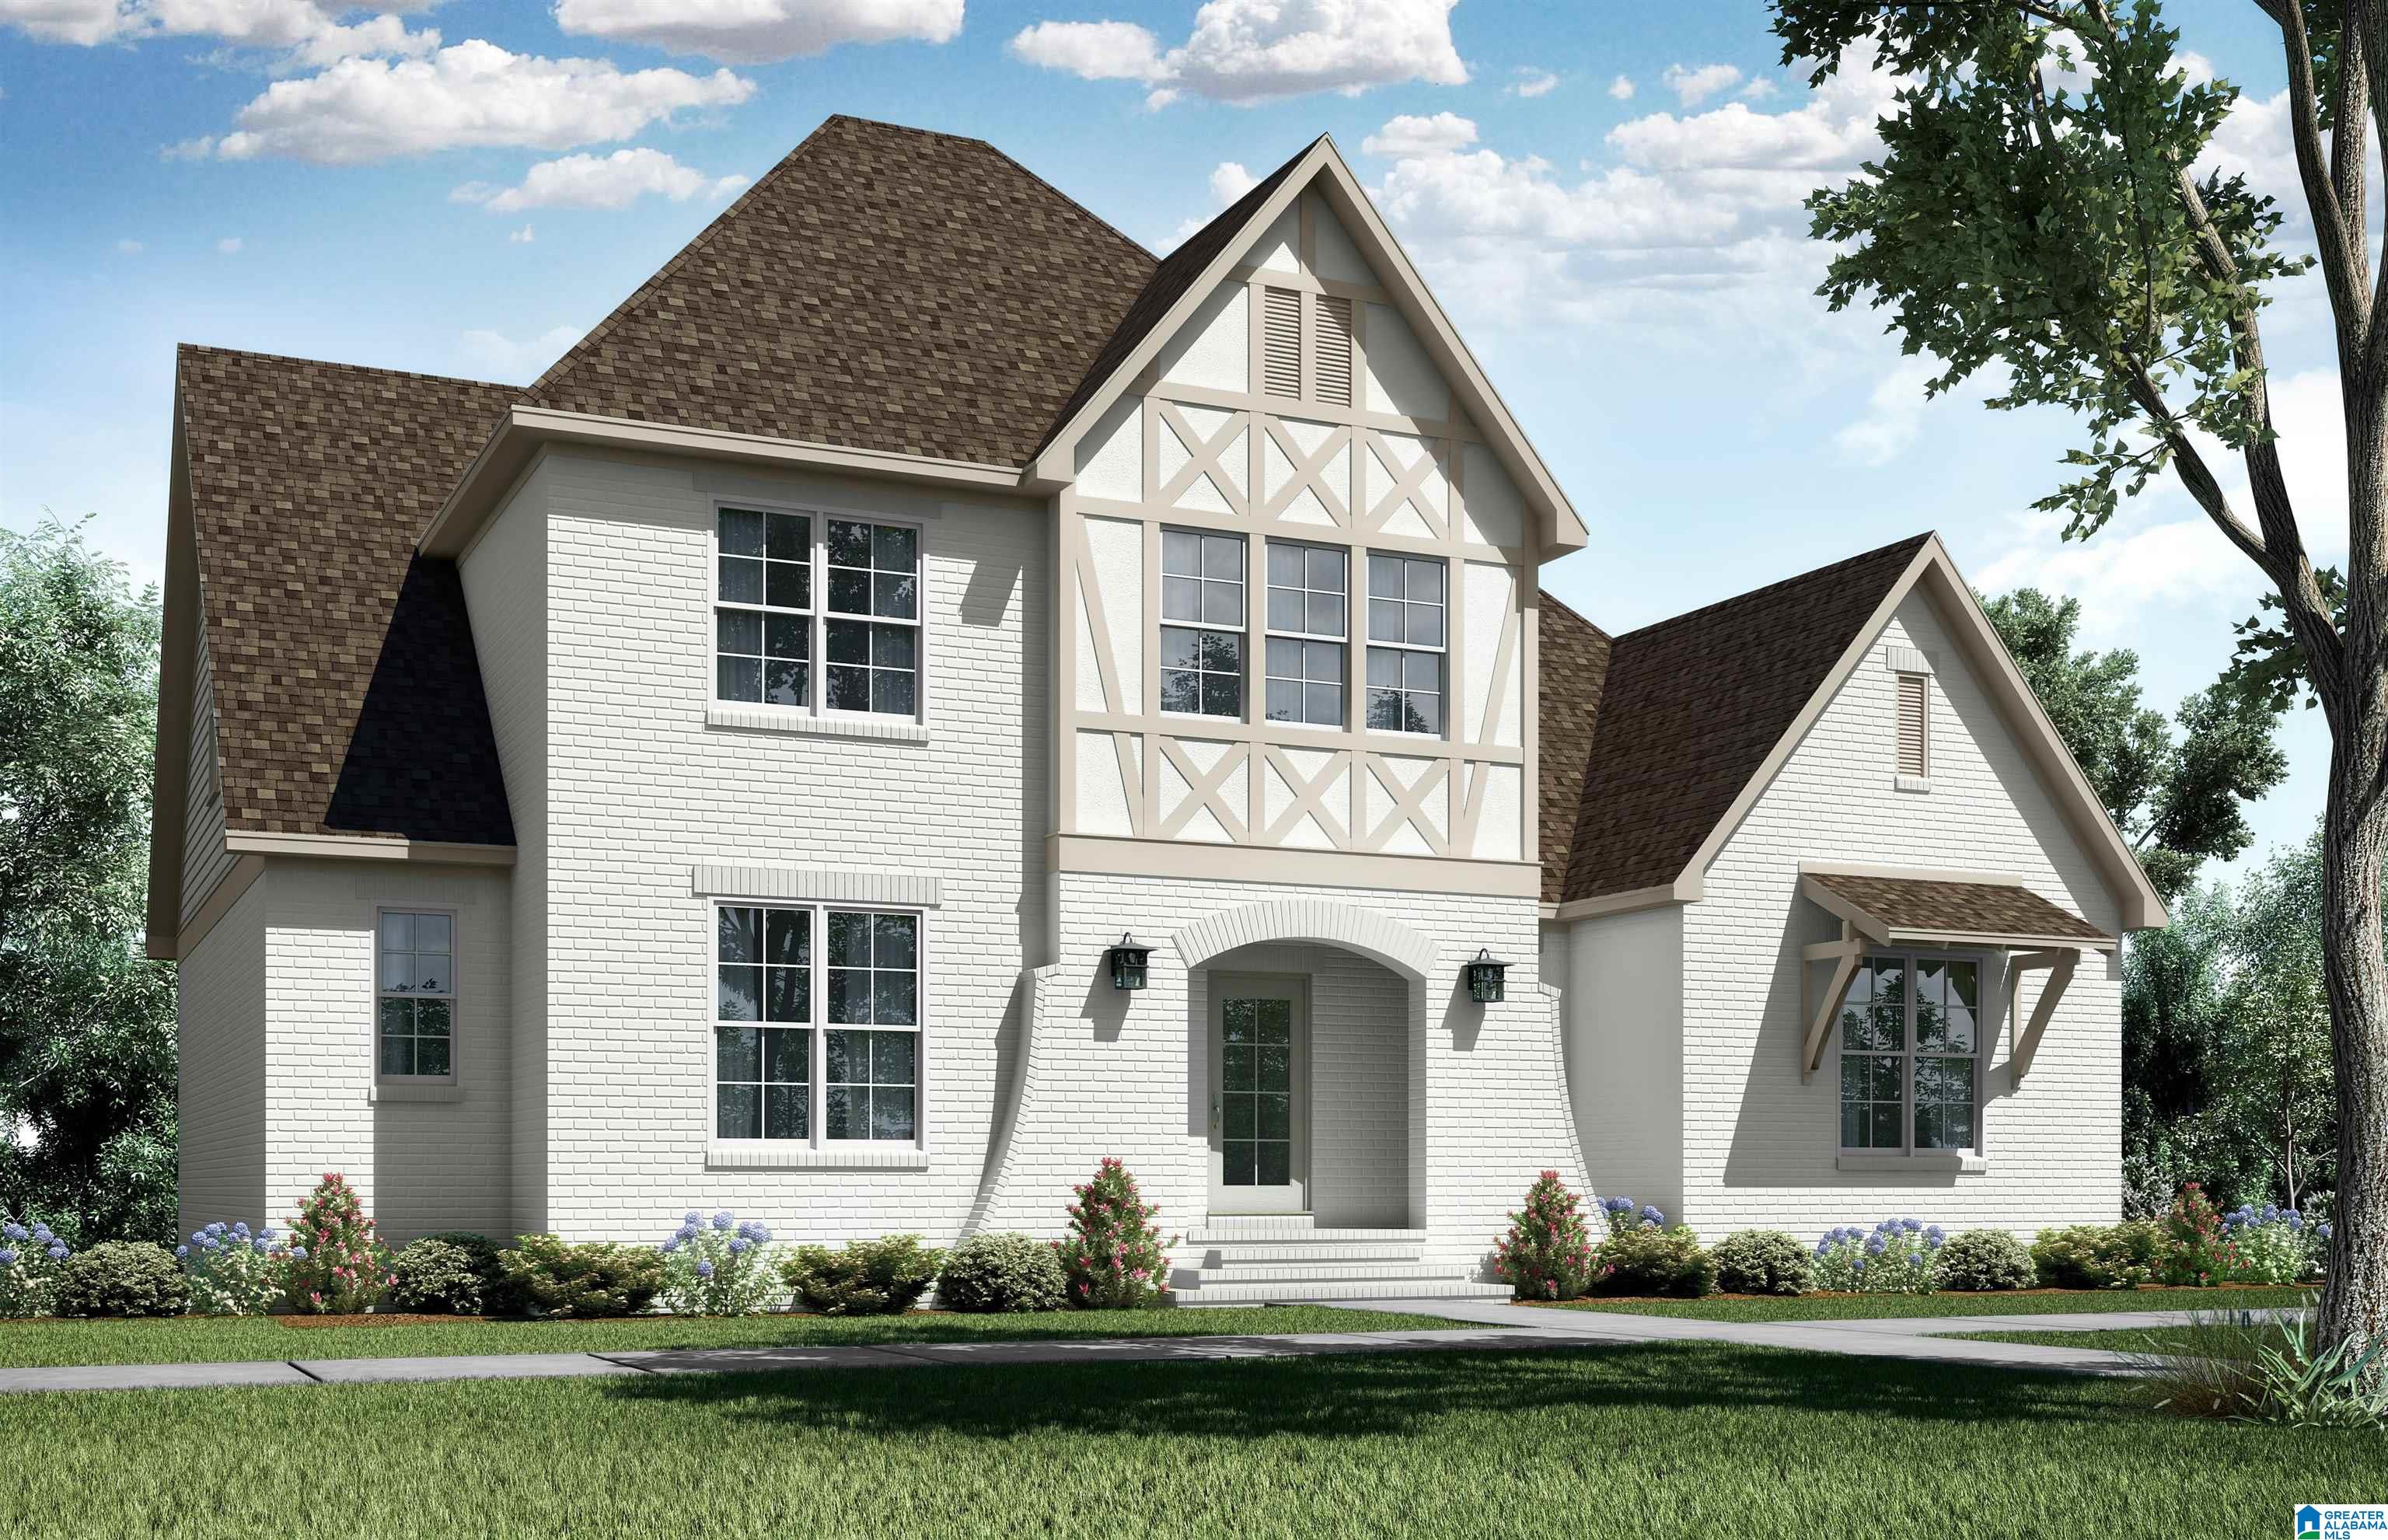
4155 BLACKRIDGE CREST, HOOVER, AL 35244
FOOTHILLS AT BLACKRIDGE · Shelby County
Key Facts
Description
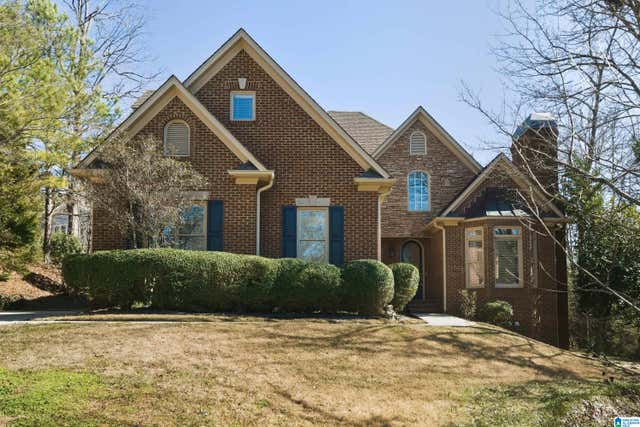
The Daly is a spacious 5-bedroom, 4-bath home spanning three levels. A grand foyer and staircase create a striking first impression, flowing into the main level which features an open kitchen, dining, and great room. The primary suite and a second bedroom are also located on the main level for added convenience. Upstairs, a generous loft anchors three additional bedrooms, providing plenty of space for family, guests, or hobbies. Outdoor living is maximized with a covered porch on the ground level and a covered deck on the main, offering multiple spaces to relax and entertain. With an attached two-car garage and a layout designed for both everyday living and hosting, The Daly delivers space, style, and standout presence. *Ask about our preferred lender credit of $7500.
Property Information
Property Type
Residential
Sub-Type
Single Family Residence
Style
2+ Story
Year Built
2026
Living Area
3,983 sq ft
Garage Spaces
2
Ownership
Fee Simple
MLS® Listing#
21456202
Property Features
Interior
Exterior
Appliances
Cooling
Heating
Flooring
Fireplace
Basement
Pool
Parking
Laundry
Patio
Lot Features
Construction
Windows
Community
Utilities
Water Source
Rooms
- Bathroom 2First
- Bathroom 3Second
- Bathroom 4Second
- Bedroom 2First
- Bedroom 3Second
- Bedroom 4Second
- Bedroom 5Second
- Dining RoomFirst
- KitchenFirst
- LaundryFirst
- Living RoomFirst
- LoftSecond
- Master BathroomFirst
- Master BedroomFirst
Schools
- Elementary:
- SOUTH SHADES CREST
- Middle:
- BUMPUS, ROBERT F
- High:
- HOOVER
Financial Details
HOA
$1,350 / Annually
McKay Management
Parcel Number
00.00.000.00
Directions
Hwy 150, Turn onto Stadium Trace Parkway. Drive 2.5 Miles into Blackridge. Use guest entrance left side. Turn RIGHT onto Blackridge Drive. Follow to stop sign 1 mile. Stay straight and cross over the back bridge. Turn RIGHT when street forks, into Foothills at Blackridge.
Affordability Calculator
$160,401
Estimated monthly payment
$4,269/mo
Principal $641,606 · Est. interest $895,097 over 30 yrs
Neighborhood Market Statistics
How this home compares to active listings in HOOVER, AL
- $566,949
- Median Listing Price
- 50
- Median Days on Market
- 2,687
- Median Sq Ft
- $207
- Median Price / Sq Ft
- 371
- Active Listings
- This home’s price is 41% above the area median.
- Its price per sq ft is 3% below the area median.
Market statistics compiled from active EXIT Realty® and MLS listings in HOOVER, AL.
Location

Points of Interest in HOOVER, AL
Showing the HOOVER area map.
Nearby Schools
The Hillsboro School
School · 1.0 mi away
Primrose Schools
Elementary · 1.2 mi away
The Day School at Cahaba Bend
School · 1.4 mi away
South Shades Crest Elementary School
Elementary · 2.2 mi away
Helena Middle School
Secondary · 2.2 mi away
Helena High School
Secondary · 2.3 mi away
R. F. Bumpus Middle School
Secondary · 2.4 mi away
Hoover High School Freshman Campus
Secondary · 2.4 mi away
Helena Elementary School
Elementary · 2.5 mi away
Brocks Gap Intermediate School
Elementary · 2.7 mi away
Bumpus Middle School
School · 2.7 mi away
School for Amazing Kids Helena
School · 2.9 mi away
McCalla Elementary School
Elementary · 3.2 mi away
Hoover Transportation Department
School · 3.3 mi away
Crossroads School
Secondary · 3.3 mi away
Trace Crossings Elementary School
Elementary · 3.3 mi away
Humc's Children's Center for Creative Enrichment
School · 3.3 mi away
Greenwood Elementary School
Elementary · 3.4 mi away
Gospel Light Baptist Academy
School · 3.6 mi away
Pelham High School
Secondary · 3.6 mi away
Commute Calculator
Nearby Homes


Similar Homes Nearby



Similar Home Values
Comparable nearby listings and their asking prices.
| Address | Price | Beds | Baths | Sq Ft |
|---|---|---|---|---|
| 1084 BEAUMONT AVENUE, HOOVER, AL | $565,000 | 4 | 4 | 2,789 |
| 2074 BANEBERRY DRIVE, HOOVER, AL | $569,000 | 4 | 5 | 4,136 |
| 2225 SHELTERWOOD ROAD, HOOVER, AL | $569,000 | 5 | 4 | 3,305 |
| 2645 FOOTHILLS DRIVE, HOOVER, AL | $574,900 | 5 | 3 | 3,965 |
| 4318 ABBOTTS WAY, HOOVER, AL | $574,999 | 4 | 3 | 2,668 |
| 5861 SHADES RUN LANE, HOOVER, AL | $575,000 | 4 | 3 | 2,210 |
Moving Cost Estimate
EXIT Agents in HOOVER


Listing Courtesy: Harris Doyle Homes - 2059822986