
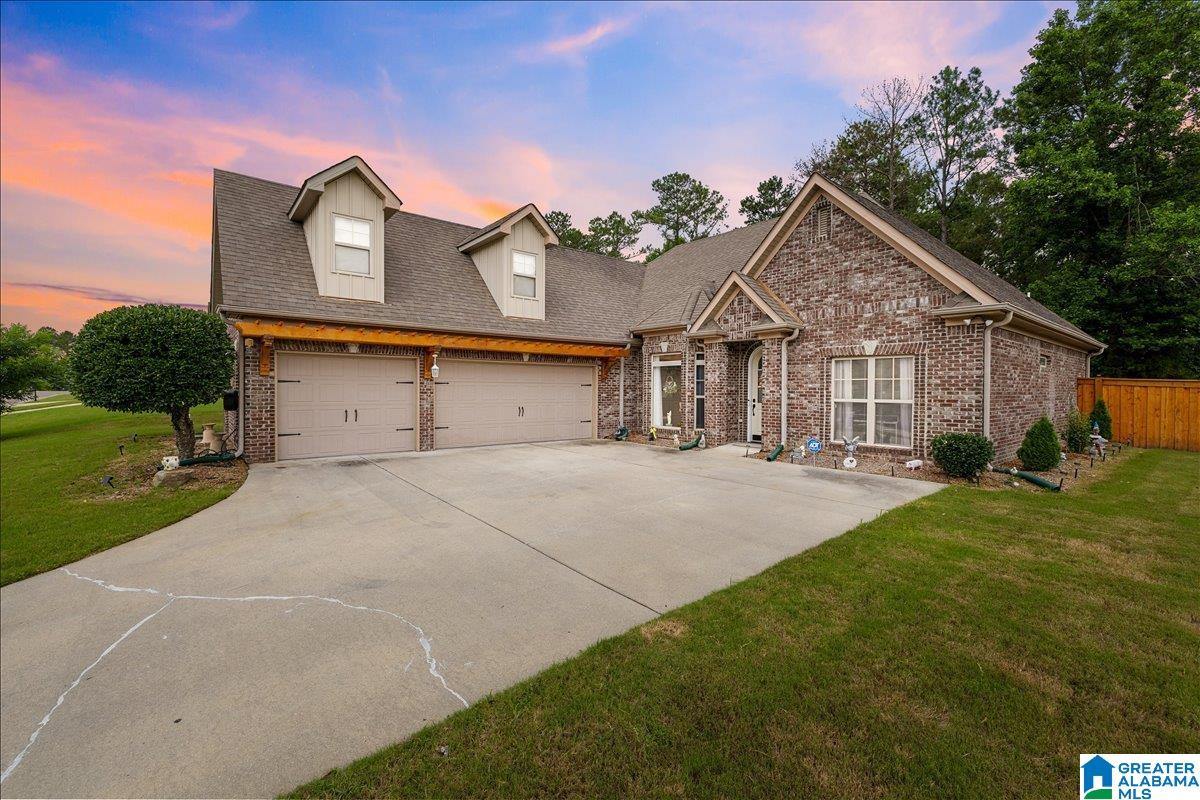
40 LAKESIDE DRIVE, ODENVILLE, AL 35120
BROOKHAVEN LAKESIDE · St Clair County
Key Facts
Description
Stylishly updated 4 bed, 3 full bath home featuring elegant arched doorways & a functional floor plan! The main level offers the spacious primary suite plus 2 additional bedrooms, while the 4th bedroom upstairs includes its own private bath — perfect for guests or a bonus suite. The remodeled kitchen features painted cabinets, new granite countertops, added island, new appliances, & a sunny breakfast room. Enjoy entertaining in the formal dining room that opens to the living area & is separated by a stunning see-through fireplace. The primary suite has been beautifully renovated with a free-standing tub, walk-in shower, & double vanity. Additional updates include fresh interior paint, LVP flooring, updated lighting, & new ceiling fans throughout. . Outside you’ll find a large fenced backyard complete with a screened patio, grilling area, & storage shed. The 2 car garage features new epoxy flooring. Community amenities include a neighborhood pool, clubhouse, basketball court, & lake.
Property Information
Property Type
Residential
Sub-Type
Single Family Residence
Style
1-Story
Year Built
2010
Living Area
2,491 sq ft
Lot Size
0.34 acres
Garage Spaces
3
Ownership
Fee Simple
Days on Market
34
MLS® Listing#
21455608
Property Features
Interior
Exterior
Appliances
Cooling
Heating
Flooring
Fireplace
Pool
Parking
Laundry
Patio
Fencing
Lot Features
Construction
Foundation
Windows
Security
Other Structures
Community
Utilities
Water Source
Rooms
- Bathroom 2First
- Bathroom 3Second
- Bedroom 1First
- Bedroom 3First
- Bedroom 4First
- Bedroom 5Second
- Dining RoomFirst
- KitchenFirst
- LaundryFirst
- Living RoomFirst
- Master BathroomFirst
- Master BedroomFirst
Schools
- Elementary:
- MARGARET
- Middle:
- ODENVILLE
- High:
- ST CLAIR COUNTY
Financial Details
HOA
$360 / Annually
Neighborhood Mgmt
Parcel Number
24-03-07-0-001-094.000
Directions
Take I-20 E/I-59 N, continue on I-59 N toward Gadsden, take exit 148 toward Argo/US-11, continue on Argo Parkway, turn L onto US Hwy 11 toward Margaret, turn R onto Argo Margaret Rd, turn R onto Sanie Rd, turn R into Brookhaven, turn R onto Lakeside Dr, home on R.
Affordability Calculator
$79,800
Estimated monthly payment
$2,124/mo
Principal $319,200 · Est. interest $445,312 over 30 yrs
Neighborhood Market Statistics
How this home compares to active listings in ODENVILLE, AL
- $298,765
- Median Listing Price
- 61
- Median Days on Market
- 1,745
- Median Sq Ft
- $160
- Median Price / Sq Ft
- 106
- Active Listings
- This home’s price is 34% above the area median.
- Its price per sq ft is right around the area median.
Market statistics compiled from active EXIT Realty® and MLS listings in ODENVILLE, AL.
Location

Points of Interest in ODENVILLE, AL
Showing the ODENVILLE area map.
Nearby Schools
Margaret Elementary School
Elementary · 1.4 mi away
Moody High School
Secondary · 3.4 mi away
Moody Middle School
Secondary · 3.5 mi away
Clearly Kids Christian Academy
School · 3.9 mi away
Moody Elementary School
Elementary · 4.4 mi away
Odenville Intermediate School
Elementary · 4.7 mi away
Odenville Middle School
Secondary · 4.9 mi away
Odenville Elementary School
Elementary · 4.9 mi away
Crossroads Christian School Robotics
School · 5.0 mi away
Paine Intermediate School
School · 5.2 mi away
Paine Elementary School
Elementary · 5.2 mi away
Noah's Park Weekday Early Education
School · 6.2 mi away
St Clair County High School
Secondary · 6.7 mi away
Hewitt-Trussville High School
Secondary · 6.7 mi away
Clay-Chalkville Middle School
Secondary · 7.5 mi away
Clay-Chalkville High School
Secondary · 7.7 mi away
Clay Elementary School
Elementary · 7.8 mi away
For Kids Only
School · 7.9 mi away
Cahaba Elementary School
Elementary · 7.9 mi away
Leeds Middle School
Secondary · 8.1 mi away
Commute Calculator
Nearby Homes
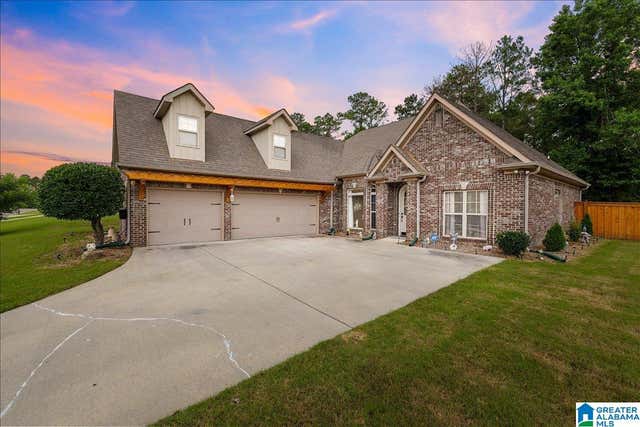

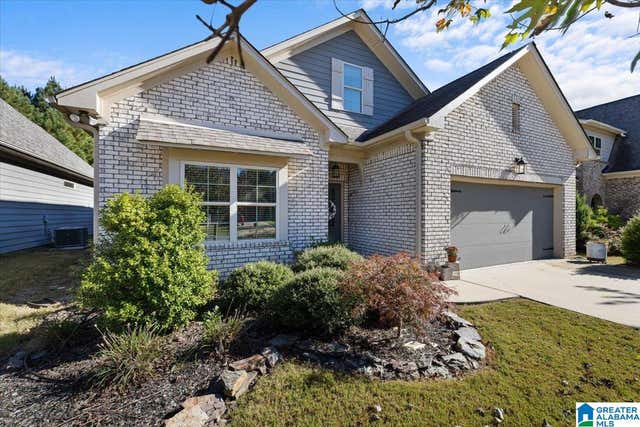

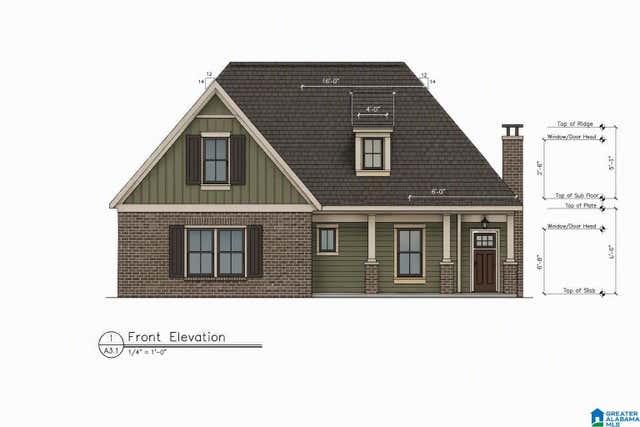
Similar Homes Nearby
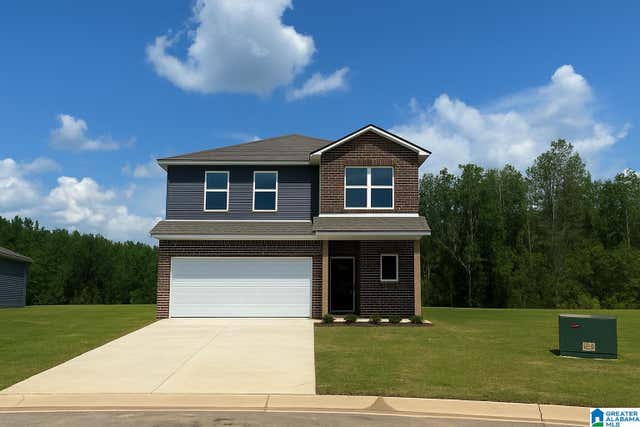
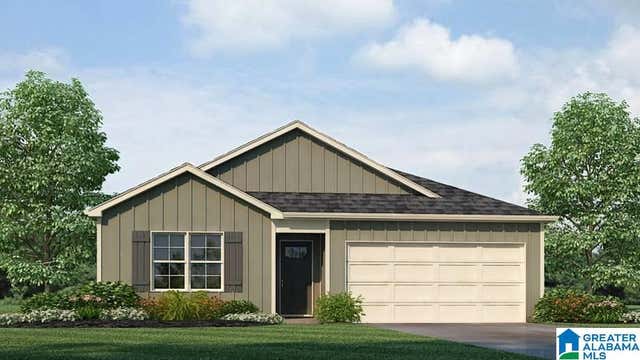
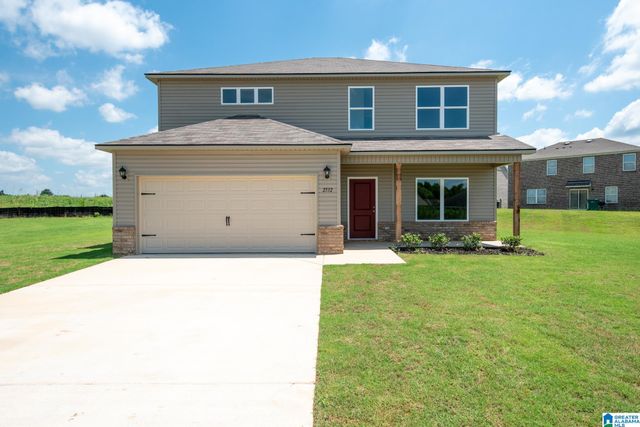
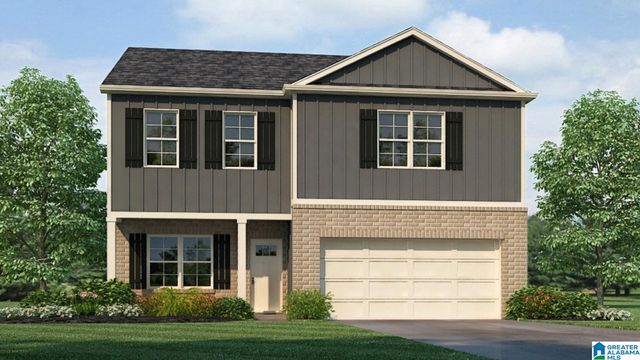

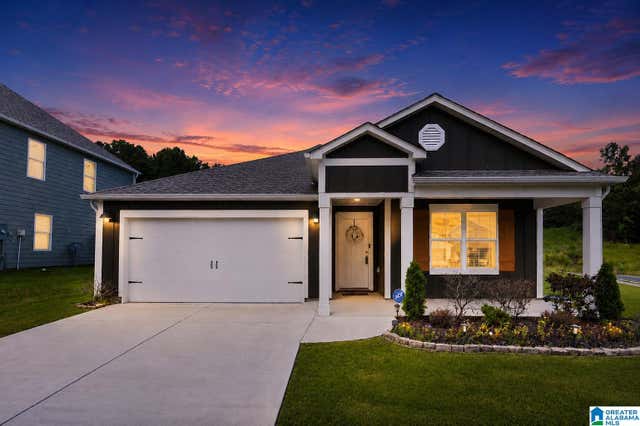
Similar Home Values
Comparable nearby listings and their asking prices.
| Address | Price | Beds | Baths | Sq Ft |
|---|---|---|---|---|
| 3075 EAST MIDDLEBROOKE CROSSING, ODENVILLE, AL | $279,390 | 4 | 3 | 2,065 |
| 305 PINE RIDGE DRIVE, ODENVILLE, AL | $283,850 | 4 | 2 | 1,497 |
| 9075 BROOKHAVEN LANE, ODENVILLE, AL | $283,940 | 4 | 3 | 2,347 |
| 300 COTTAGE LANE, ODENVILLE, AL | $284,900 | 4 | 3 | 2,164 |
| 765 STERLING PLACE, ODENVILLE, AL | $284,900 | 4 | 2 | 1,788 |
| 710 STERLING PLACE, ODENVILLE, AL | $284,900 | 4 | 2 | 1,774 |
Moving Cost Estimate
EXIT Agents in ODENVILLE


Listing Courtesy: eXp Realty, LLC Central - CELL: 2054278962