
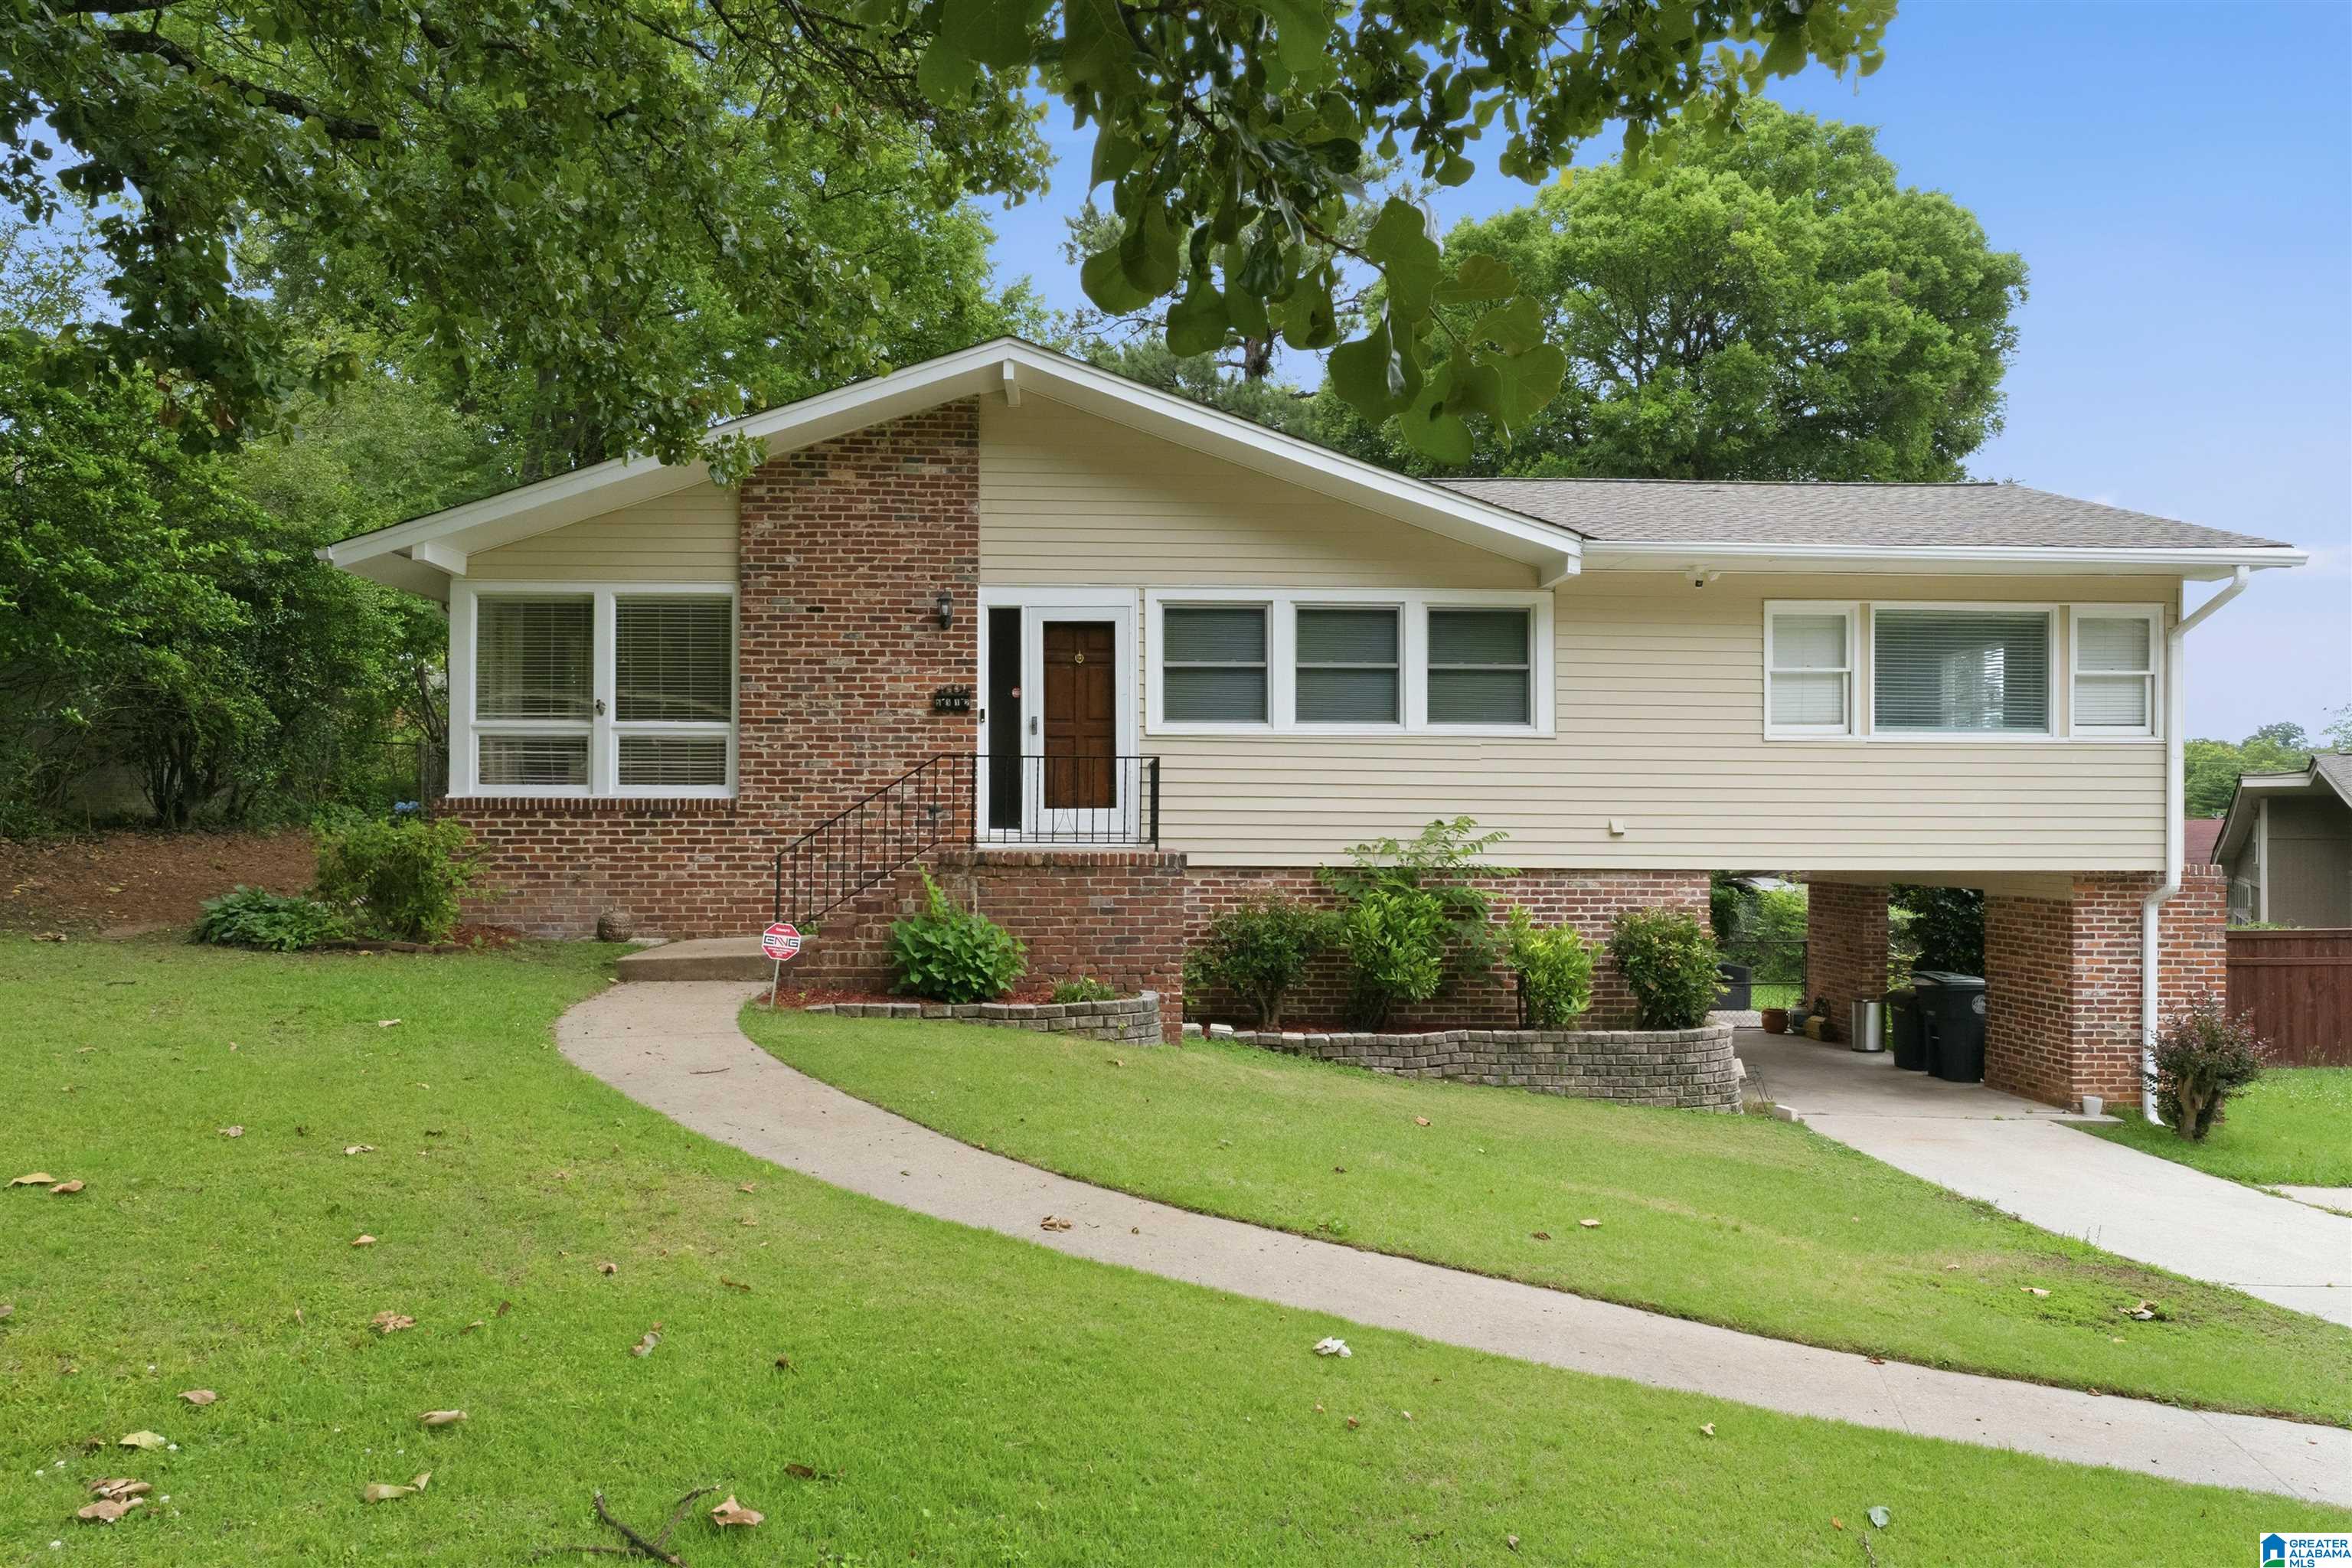
5312 10TH COURT S, BIRMINGHAM, AL 35222
CRESTWOOD HILLS · Jefferson County
Key Facts
Description
New Listing in the Heart of Crestwood Hills.One level w/partial basement storage.Already updated.Kitchen features quartz counter tops,tons of cabinets,tile flooring,tile backsplash,breakfast bar.Stainless appliances to include refridgerator,5 burner gas ccooktop,oven,dishwasher,microwave.Cast iron sink.Dining area off kitchen w/hardwood flooring.Living room w/hardwood flooring corner window.Large Den or recreational room w/ new tile flooring and storage closet.Main level Laundry room or use washer/dryer stackable already established in bathroom.Mostly hardwoods w/tile w/carpet in only one bedroom.Fully renovated bath w/tile floors,vanity,tile tub/shower combination.Fully renovated 2nd bath w/tile flooring, vanity,separate tile shower.Minutes from UAB,Avondale park,shopping,restaurants and interstates.Fully fenced Back yard w/workshop and cute shed.Large open patio for entertaining.
Property Information
Property Type
Residential
Sub-Type
Single Family Residence
Style
1-Story
Year Built
1956
Living Area
1,581 sq ft
Lot Size
0.26 acres
Ownership
Fee Simple
Days on Market
33
MLS® Listing#
21455273
Property Features
Interior
Appliances
Cooling
Heating
Flooring
Basement
Parking
Laundry
Patio
Fencing
Construction
Security
Other Structures
Utilities
Water Source
Rooms
- Bathroom 2First
- Bedroom 2
- Bedroom 3First
- Dining RoomFirst
- Family RoomFirst
- KitchenFirst
- LaundryFirst
- Living Room
- Master Bathroom
- Master Bedroom
Schools
- Elementary:
- AVONDALE
- Middle:
- PUTNAM, W E
- High:
- WOODLAWN
Financial Details
HOA
None
Parcel Number
23-00-28-4-004-005.000
Directions
Downtown to Crestwood Blvd to Right on 53rd Street to Left onto 10th Court South.
Affordability Calculator
$84,980
Estimated monthly payment
$2,261/mo
Principal $339,920 · Est. interest $474,219 over 30 yrs
Neighborhood Market Statistics
How this home compares to active listings in BIRMINGHAM, AL
- 69
- Median Days on Market
- 1,432
- Median Sq Ft
- $119
- Median Price / Sq Ft
- 1,169
- Active Listings
- Its price per sq ft is 126% above the area median.
Market statistics compiled from active EXIT Realty® and MLS listings in BIRMINGHAM, AL.
Location

Points of Interest in BIRMINGHAM, AL
Showing the BIRMINGHAM area map.
Nearby Schools
Redmont School
School · 0.4 mi away
Alabama Waldorf School
Elementary · 0.8 mi away
St. Francis Xavier Catholic School
School · 0.9 mi away
The Altamont School
School · 0.9 mi away
Cornerstone Elementary School
Elementary · 1.0 mi away
N. E. Miles Jewish Day School
School · 1.0 mi away
Spring Valley School
School · 1.1 mi away
Woodlawn High School
Secondary · 1.1 mi away
Hayes K-8 School
Elementary · 1.3 mi away
Gibson Elementary School
Elementary · 1.3 mi away
Avondale Elementary School
Elementary · 1.3 mi away
Henry J. Oliver Elementary School
Elementary · 1.3 mi away
Gateway
Secondary · 1.4 mi away
Maranathan Family Learning Center
School · 1.5 mi away
Red Mountain Community School
School · 1.5 mi away
Kennedy Alternative School
School · 1.6 mi away
Mountain Brook Community Education
School · 1.6 mi away
Mountain Brook Schools
School · 1.7 mi away
Crestline Elementary School
Elementary · 1.7 mi away
Kennedy Alternative
School · 1.9 mi away
Commute Calculator
Nearby Homes


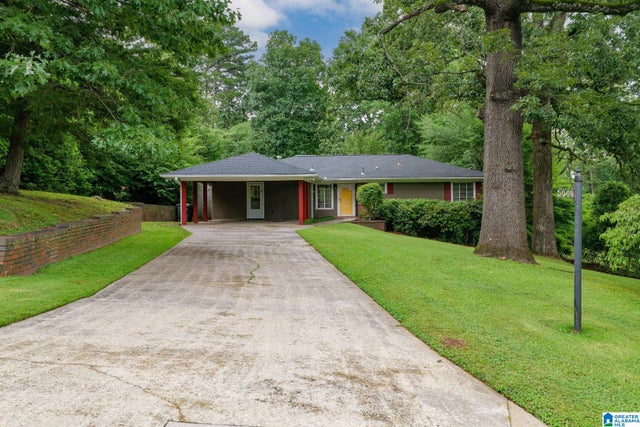
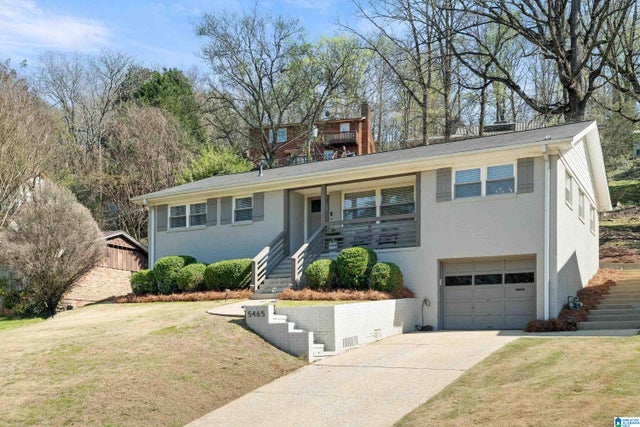

Similar Homes Nearby


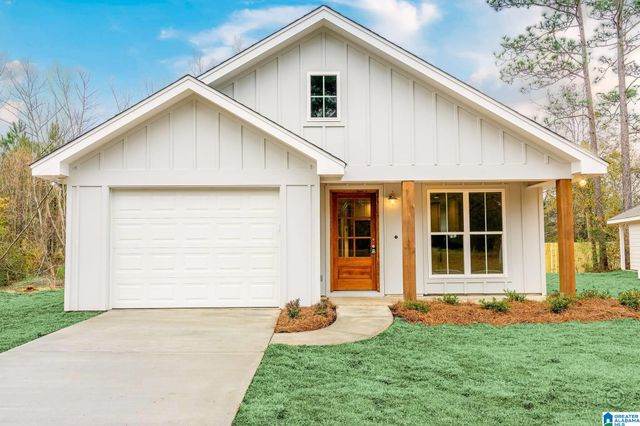
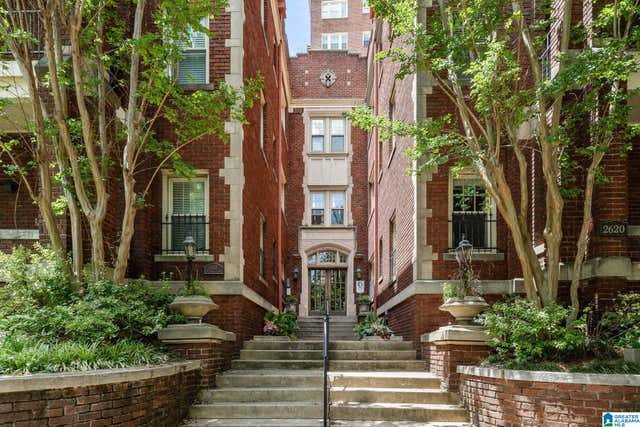


Similar Home Values
Comparable nearby listings and their asking prices.
| Address | Price | Beds | Baths | Sq Ft |
|---|---|---|---|---|
| 113 KINGSTON COURT, BIRMINGHAM, AL | $297,500 | 3 | 2 | 1,287 |
| 3736 COUNTRY CLUB DRIVE C, BIRMINGHAM, AL | $299,000 | 2 | 2 | 1,167 |
| 5132 LILLIAN STREET, BIRMINGHAM, AL | $299,000 | 3 | 3 | 1,468 |
| 2620 HIGHLAND AVENUE 203, BIRMINGHAM, AL | $299,000 | 2 | 1 | 1,253 |
| 1235 CRESTHILL ROAD, BIRMINGHAM, AL | $299,000 | 3 | 2 | 1,430 |
| 510 REACH DRIVE, BIRMINGHAM, AL | $299,000 | 3 | 2 | 1,641 |
Moving Cost Estimate
EXIT Agents in BIRMINGHAM


Listing Courtesy: ARC Realty Vestavia - 2059698910