
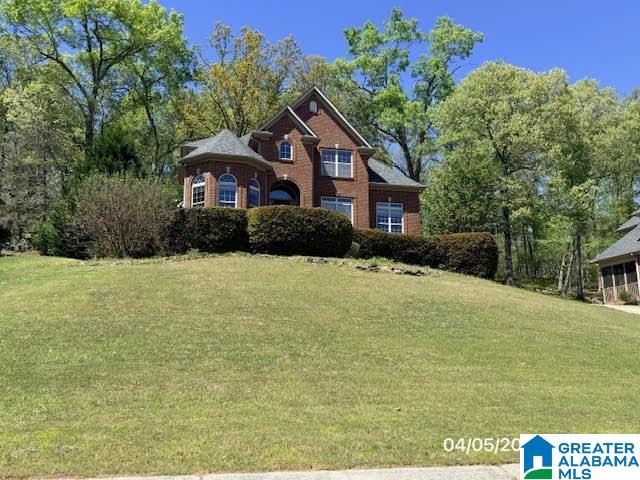
154 HACKBERRY CIRCLE, CHELSEA, AL 35043
YELLOWLEAF RIDGE ESTATES · Shelby County
Key Facts
Description
Brick 1.5 story with basement that has bedroom, bath and media room. 2 car garage parking, private back yard with large back deck and sunroom. Hardwood floors throughout, Master bedroom and bath on main level with remaining bedrooms upstairs. Open kitchen to sunroom and family room. Large formal dining room. Great school system.
Property Information
Property Type
Residential
Sub-Type
Single Family Residence
Style
1.5-Story
Year Built
2002
Living Area
3,056 sq ft
Lot Size
0.39 acres
Garage Spaces
2
Ownership
Fee Simple
Days on Market
44
MLS® Listing#
21455008
Property Features
Interior
Appliances
Cooling
Heating
Flooring
Fireplace
Basement
Parking
Laundry
Patio
Construction
Windows
Utilities
Sewer
Water Source
Rooms
- First
- Basement
- Bathroom 3Basement
- Bathroom 4Second
- Bedroom 1Basement
- Bedroom 2Second
- Bedroom 3Second
- Bedroom 4Basement
- Dining RoomFirst
- Family RoomFirst
- KitchenFirst
- Master BathroomFirst
- Master BathroomFirst
Schools
- Elementary:
- FOREST OAKS
- Middle:
- CHELSEA
- High:
- CHELSEA
Financial Details
HOA
$100 / Annually
Yellowleaf HOA
Parcel Number
09-8-33-0-002-005.000
Directions
Hwy 38 right into Yellowleaf, left end of street, Next right then left onto Hackberry
Affordability Calculator
$77,725
Estimated monthly payment
$2,068/mo
Principal $310,900 · Est. interest $433,733 over 30 yrs
Neighborhood Market Statistics
How this home compares to active listings in CHELSEA, AL
- $377,941
- Median Listing Price
- 55
- Median Days on Market
- 2,511
- Median Sq Ft
- $176
- Median Price / Sq Ft
- 125
- Active Listings
- This home’s price is 3% above the area median.
- Its price per sq ft is 28% below the area median.
Market statistics compiled from active EXIT Realty® and MLS listings in CHELSEA, AL.
Location

Points of Interest in CHELSEA, AL
Showing the CHELSEA area map.
Nearby Schools
Chelsea Middle School
Secondary · 0.6 mi away
Forest Oaks Elementary School
Elementary · 1.3 mi away
Chelsea High School
Secondary · 2.1 mi away
Chelsea Park Elementary School
Elementary · 3.9 mi away
Oak Mountain Presbyterian Church
School · 4.3 mi away
Westminster School at Oak Mountain
School · 4.3 mi away
Mt. Laurel Elementary School
Elementary · 4.4 mi away
Briarwood Christian School
Secondary · 4.4 mi away
Oak Mountain Middle School
Secondary · 4.4 mi away
Oak Mountain Elementary School
Elementary · 4.5 mi away
Hilltop Montessori School
Elementary · 5.0 mi away
Greystone Elementary School
Elementary · 5.2 mi away
Our Lady of the Valley Catholic School
School · 5.3 mi away
Oak Mountain High School
Secondary · 5.4 mi away
Oak Mountain Intermediate School
Elementary · 5.4 mi away
Primrose Schools
Elementary · 5.7 mi away
Inverness Elementary School
Elementary · 5.7 mi away
Spain Park High School
Secondary · 5.9 mi away
Berry Middle School
Secondary · 6.3 mi away
Valleydale Academy
School · 7.0 mi away
Commute Calculator
Nearby Homes


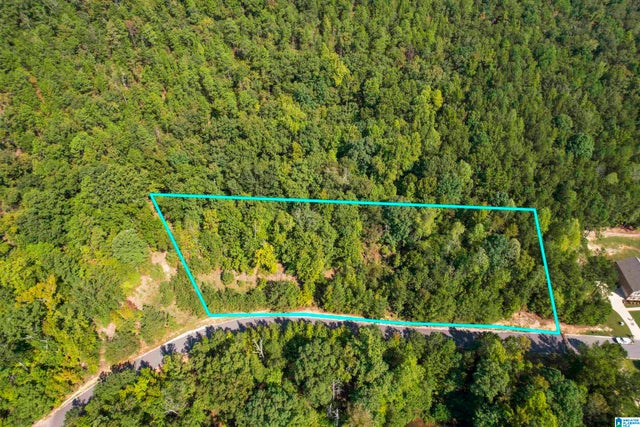
Similar Homes Nearby
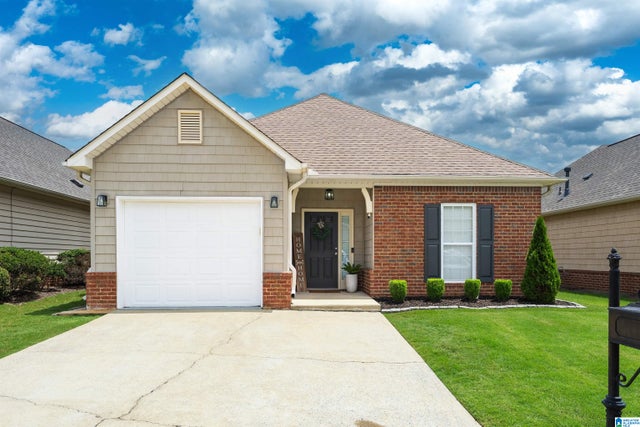
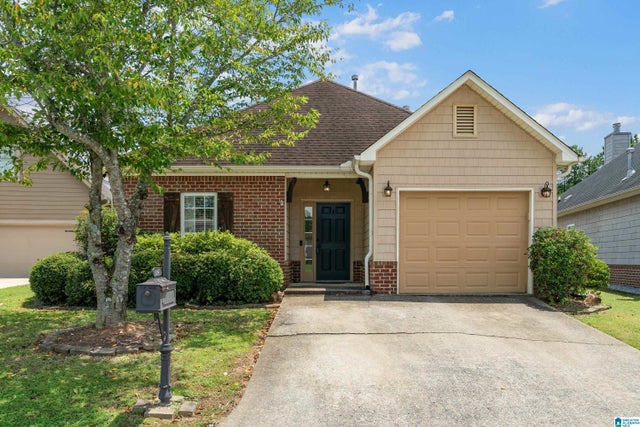
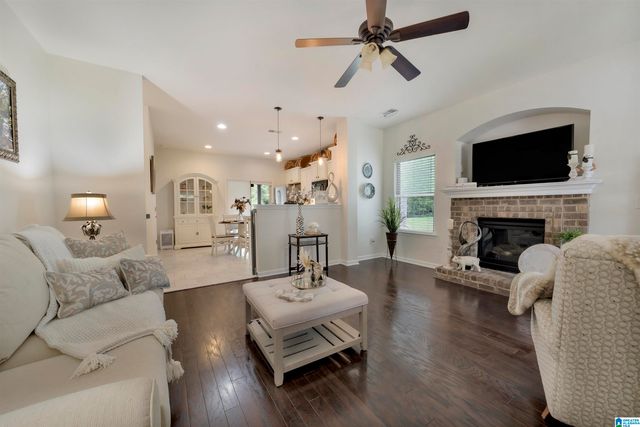


Similar Home Values
Comparable nearby listings and their asking prices.
| Address | Price | Beds | Baths | Sq Ft |
|---|---|---|---|---|
| 1029 FAIRBANK LANE, CHELSEA, AL | $275,000 | 3 | 2 | 1,552 |
| 1057 CRAWFORD COURT, CHELSEA, AL | $278,000 | 3 | 2 | 1,552 |
| 274 BELMONT WAY, CHELSEA, AL | $279,900 | 3 | 2 | 1,382 |
| 1451 LIBERTY ROAD, CHELSEA, AL | $299,000 | 3 | 2 | 1,344 |
| 265 CHELSEA PARK ROAD, CHELSEA, AL | $299,500 | 3 | 3 | 1,749 |
| 205 CHESSER RESERVE DRIVE, CHELSEA, AL | $299,900 | 3 | 3 | 2,297 |
Moving Cost Estimate
EXIT Agents in CHELSEA


Listing Courtesy: Romano Properties LLC - 2053587953