

2821 SHOOK HILL CIRCLE, MOUNTAIN BROOK, AL 35223
SHOOK HILL · Jefferson County
Key Facts
Description
Privately positioned on 3+ acres in Mountain Brook's prestigious Shook Hill community, this extraordinary estate offers a rare combination of luxury, privacy, and value. Recently appraised at more than $6.2 million, it presents a compelling opportunity with significant built-in equity. Designed for both grand-scale entertaining and everyday living, the residence features 8 bedrooms, 8 full baths & 2 half baths, soaring ceilings, marble finishes, expansive gathering spaces, and a chef's kitchen appointed with premium Sub-Zero appliances. Resort-inspired amenities include a wine cellar, fitness center, sauna, steam room, massage suite, multiple bars, putting green, and whole-home surround sound. Outdoors, enjoy a heated saltwater pool and spa, fire pit, covered pavilion, and beautifully manicured grounds. Complete with a 5-car garage, multiple driveways and a new roof in 2025, this is a rare opportunity to own a legacy-caliber estate in one of Alabama's most sought after communities.
Property Information
Property Type
Residential
Sub-Type
Single Family Residence
Style
2+ Story
Year Built
1989
Living Area
14,787 sq ft
Lot Size
3.00 acres
Garage Spaces
5
Ownership
Fee Simple
Days on Market
36
MLS® Listing#
21454840
Property Features
Interior
Exterior
Appliances
Cooling
Heating
Flooring
Fireplace
Basement
Pool
Parking
Laundry
Patio
Fencing
Construction
Security
Other Structures
Utilities
Water Source
Rooms
- First
- First
- Basement
- Second
- Second
- Bathroom 2Second
- Bathroom 3Second
- Bedroom 2Second
- Bedroom 3Second
- Dining RoomFirst
- Family RoomBasement
- KitchenFirst
- Living RoomFirst
- Master BathroomFirst
- Master BedroomFirst
Schools
- Elementary:
- MOUNTAIN BROOK
- Middle:
- MOUNTAIN BROOK
- High:
- MOUNTAIN BROOK
Financial Details
HOA
$2,700 / Annually
Shook Hill Home Owners
Parcel Number
28-00-16-3-000-001.003
Directions
Hwy 280 to Overton Rd. Turn left onto North Woodridge Rd. Turn left onto Robin Dr. Turn left onto Brookwood Rd. Turn right onto Shook Hill Circle. Home is 1/2 mile on the left. 2821 Shook Hill Circle
Affordability Calculator
$770,000
Estimated monthly payment
$20,491/mo
Principal $3,080,000 · Est. interest $4,296,874 over 30 yrs
Neighborhood Market Statistics
How this home compares to active listings in MOUNTAIN BROOK, AL
- $975,000
- Median Listing Price
- 32
- Median Days on Market
- 3,784
- Median Sq Ft
- $287
- Median Price / Sq Ft
- 27
- Active Listings
- This home’s price is 295% above the area median.
- Its price per sq ft is 9% below the area median.
Market statistics compiled from active EXIT Realty® and MLS listings in MOUNTAIN BROOK, AL.
Location

Points of Interest in MOUNTAIN BROOK, AL
Showing the MOUNTAIN BROOK area map.
Nearby Schools
Mountain Brook Elementary
Elementary · 1.3 mi away
Canterbury Day School
School · 1.5 mi away
Vestavia Hills Elementary Cahaba Heights
Elementary · 1.5 mi away
Heritage Academy
School · 1.6 mi away
Covenant Day School
School · 1.7 mi away
Mountain Brook Junior High School
Secondary · 1.7 mi away
Homewood City Schools
School · 2.0 mi away
Shades Cahaba Elementary School
Elementary · 2.0 mi away
Homewood High School
Secondary · 2.1 mi away
Brookwood Forest Elementary
Elementary · 2.2 mi away
Gresham Elementary School
Elementary · 2.2 mi away
Vestavia Hills Elementary Dolly Ridge
Elementary · 2.2 mi away
Hall-Kent Elementary School
Elementary · 2.3 mi away
Vestavia Hills Elementary East
Elementary · 2.3 mi away
Crestline Elementary School
Elementary · 2.3 mi away
Mountain Brook Schools
School · 2.3 mi away
Mountain Brook Community Education
School · 2.4 mi away
Beeson Divinity School
School · 2.4 mi away
Our Lady of Sorrows
Secondary · 2.5 mi away
Creative Montessori School
Elementary · 2.6 mi away
Commute Calculator
Nearby Homes

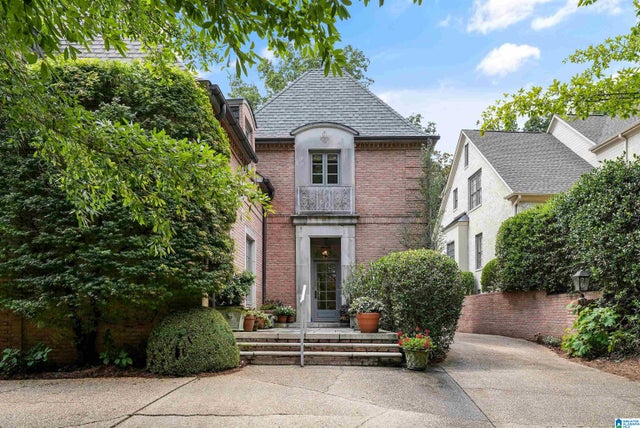

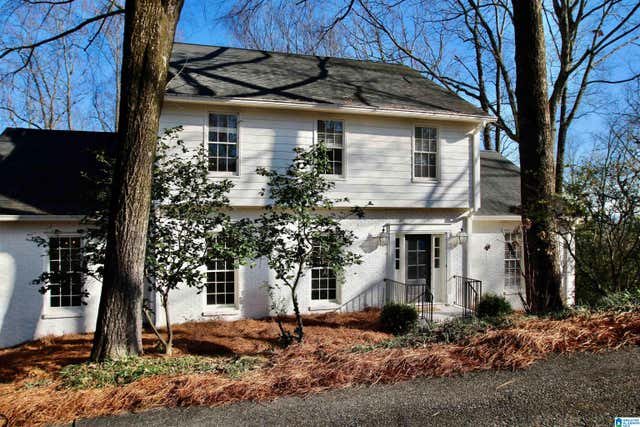


Similar Homes Nearby

Similar Home Values
Comparable nearby listings and their asking prices.
| Address | Price | Beds | Baths | Sq Ft |
|---|---|---|---|---|
| 3319 E BRIARCLIFF ROAD, MOUNTAIN BROOK, AL | $3,250,000 | 7 | 8 | 7,233 |
Moving Cost Estimate
EXIT Agents in MOUNTAIN BROOK


Listing Courtesy: Real Broker LLC - 3346311234