
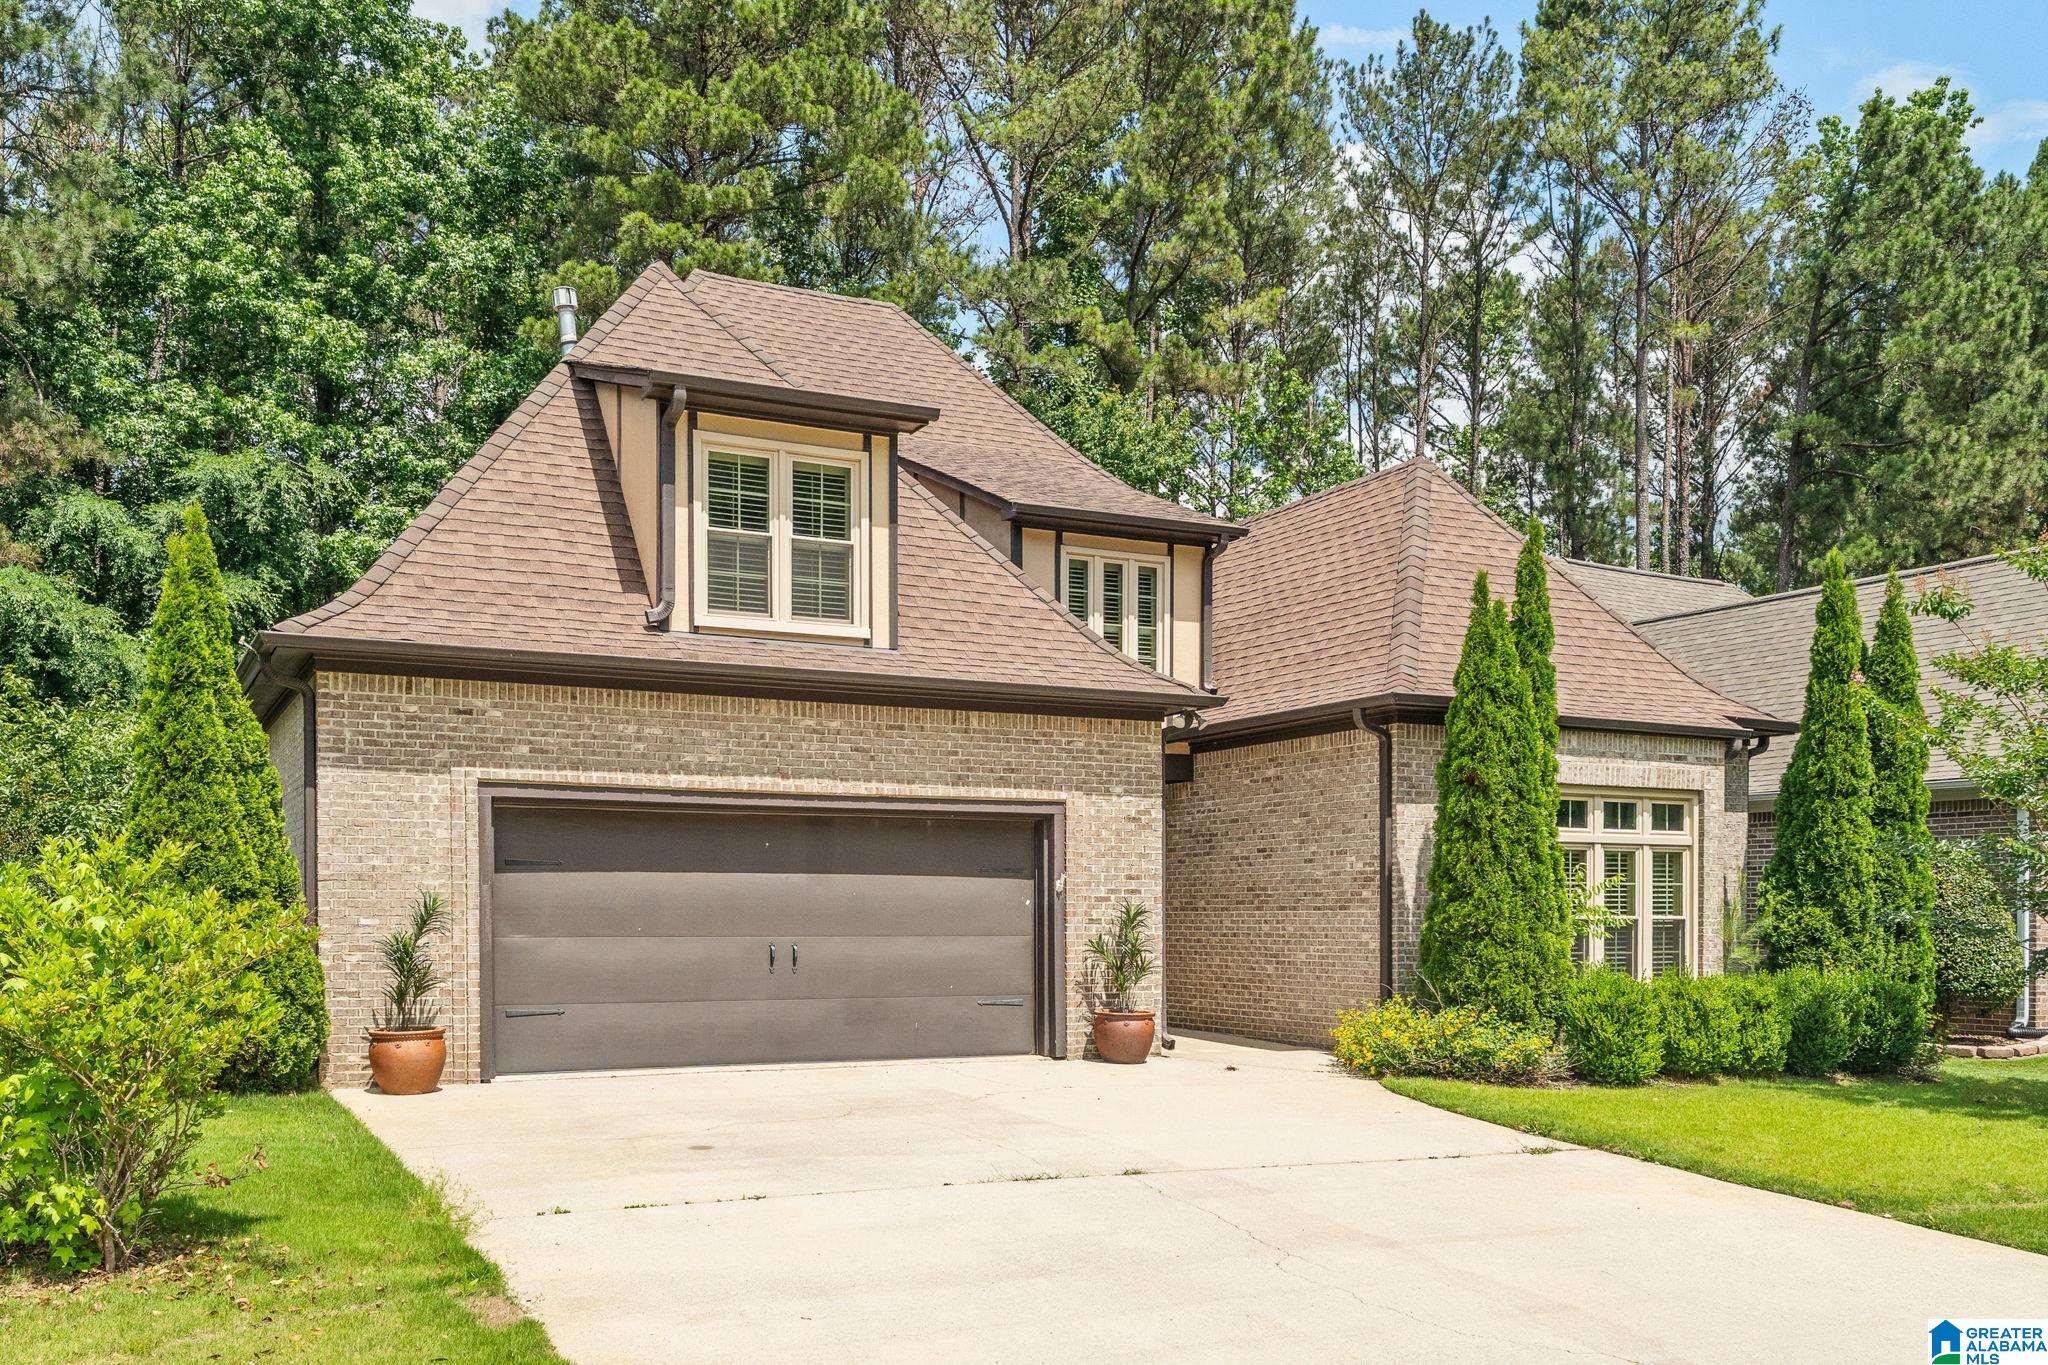
921 HADDINGTON DALE, PELHAM, AL 35124
BALLANTRAE HADDINGTON PARC · Shelby County
Key Facts
Description
BACK on the MARKET, and getting a NEW ROOF! 921 Haddington Dale, a home that was made for both gathering and slowing down. Tucked inside the sought-after Ballantrae community, this beautiful 1.5-story brick home welcomes you with warm handcrafted hardwood floors, expansive open living spaces, and natural light that instantly makes the home feel inviting. The kitchen truly feels like the heart of the home, featuring granite countertops, custom cabinetry, walk-in pantry, and thoughtful details perfect for everyday living and entertaining. Upstairs offers flexible spaces including a loft, bonus room, and cozy library ideal for a home office, playroom, or guest retreat. Enjoy peaceful mornings on the screened-in porch, plus the convenience of a full-house generator and in-ground sprinkler system. Ballantrae amenities include golf, pool, and fitness center living just minutes from everything Pelham has to offer.
Property Information
Property Type
Residential
Sub-Type
Single Family Residence
Style
1.5-Story
Year Built
2005
Living Area
2,390 sq ft
Lot Size
0.15 acres
Garage Spaces
2
Ownership
Fee Simple
Days on Market
34
MLS® Listing#
21454796
Property Features
Interior
Appliances
Cooling
Heating
Flooring
Fireplace
Pool
Parking
Laundry
Patio
Fencing
Lot Features
Construction
Foundation
Windows
Security
Community
Utilities
Water Source
Rooms
- Second
- Bathroom 2First
- Bathroom 3Second
- Bedroom 2First
- Bedroom 3Second
- Bedroom 4Second
- Bedroom 5Second
- KitchenFirst
- LaundryFirst
- Living RoomFirst
- Master BathroomFirst
- Master BedroomFirst
Schools
- Elementary:
- PELHAM OAKS
- Middle:
- PELHAM PARK
- High:
- PELHAM
Financial Details
HOA
$847 / Annually
Ballantrae HOA
Parcel Number
14-8-28-3-002-011.000
Directions
-65S, Take Exit 242 (Pelham Tank farm), Left off Exit onto Hwy 52, Rt on Huntley Pkwy, Rt on Hwy 11, Left on Weatherly entrance
Affordability Calculator
$83,000
Estimated monthly payment
$2,209/mo
Principal $332,000 · Est. interest $463,170 over 30 yrs
Neighborhood Market Statistics
How this home compares to active listings in PELHAM, AL
- $428,947
- Median Listing Price
- 60
- Median Days on Market
- 2,346
- Median Sq Ft
- $190
- Median Price / Sq Ft
- 97
- Active Listings
- This home’s price is 3% below the area median.
- Its price per sq ft is 9% below the area median.
Market statistics compiled from active EXIT Realty® and MLS listings in PELHAM, AL.
Location

Points of Interest in PELHAM, AL
Showing the PELHAM area map.
Nearby Schools
Pelham Ridge
Elementary · 1.9 mi away
Covenant Classical School
School · 2.2 mi away
River & Cape Montessori School
Elementary · 3.6 mi away
Mitchell Cosmetology College
Secondary School · 3.6 mi away
Pelham Oaks Elementary
Elementary · 3.7 mi away
Valley Intermediate School
School · 3.7 mi away
Hope Christian School
School · 4.1 mi away
Pelham Park Middle School
Secondary · 4.2 mi away
Alabaster City Schools
School · 4.4 mi away
Thompson Intermediate School
School · 4.6 mi away
Hope Christian School
School · 4.7 mi away
Gospel Light Baptist Academy
School · 4.7 mi away
Valley Elementary School
Elementary · 4.8 mi away
Evangel Christian School
School · 4.9 mi away
Day Program
School · 4.9 mi away
Pelham High School
Secondary · 5.0 mi away
Humc's Children's Center for Creative Enrichment
School · 5.1 mi away
Thompson Middle School
Secondary · 5.1 mi away
Thompson High School
Secondary · 5.2 mi away
School for Amazing Kids Helena
School · 5.4 mi away
Commute Calculator
Nearby Homes
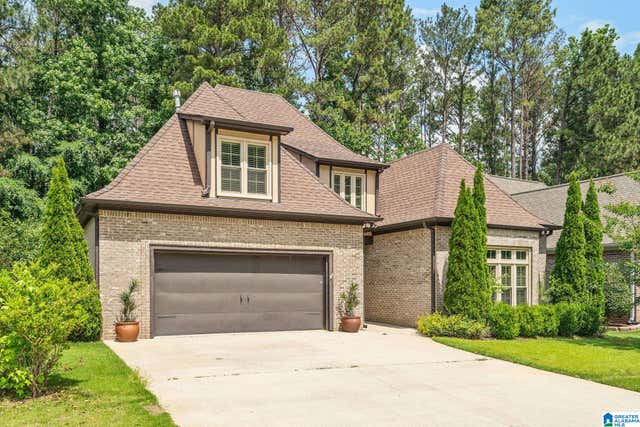
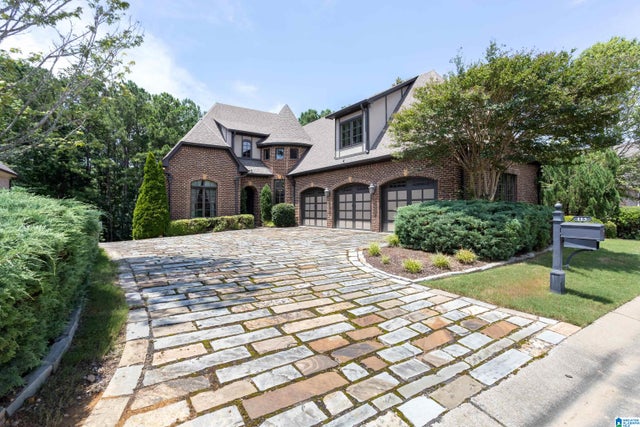
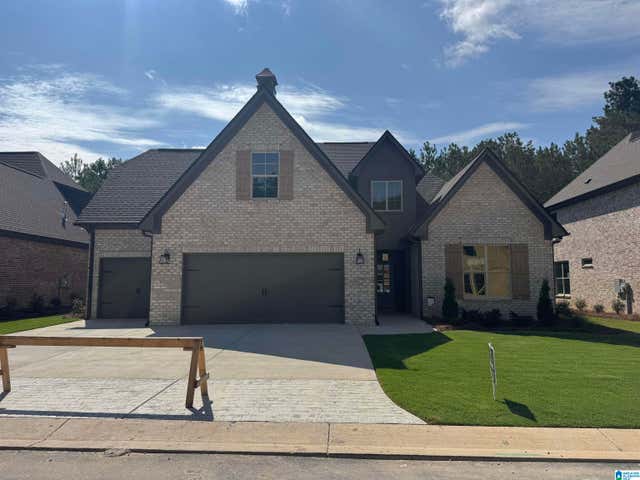

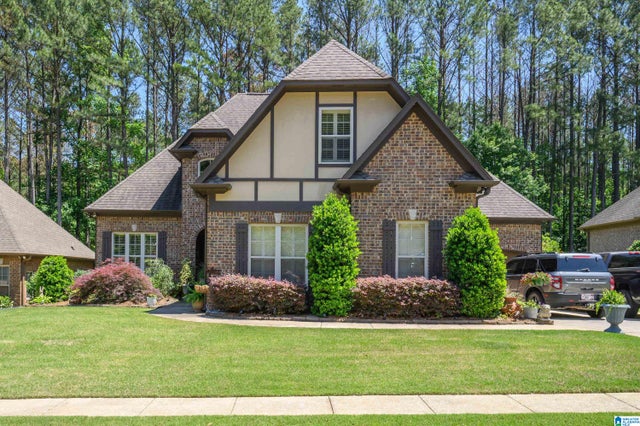
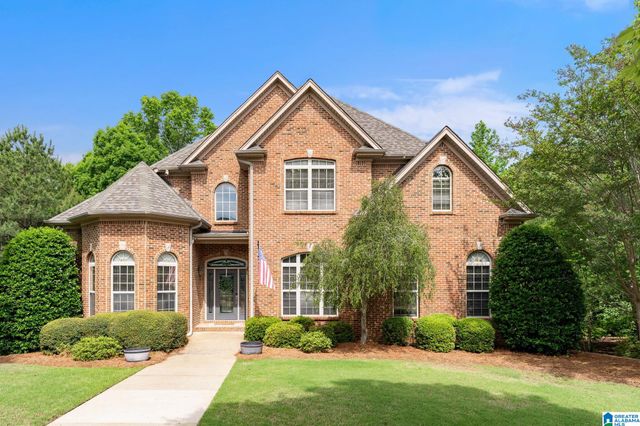
Similar Homes Nearby
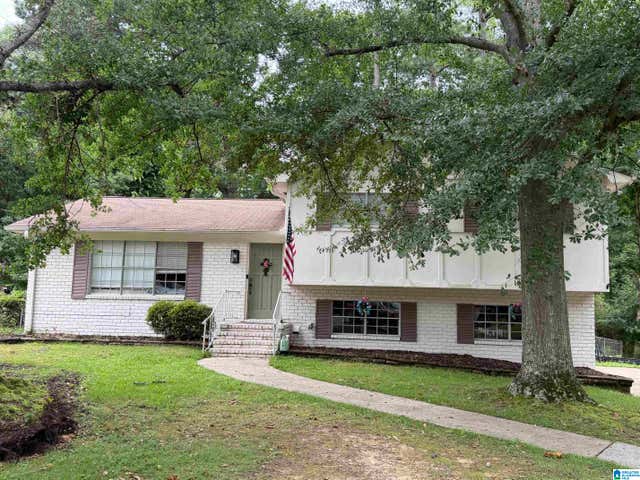
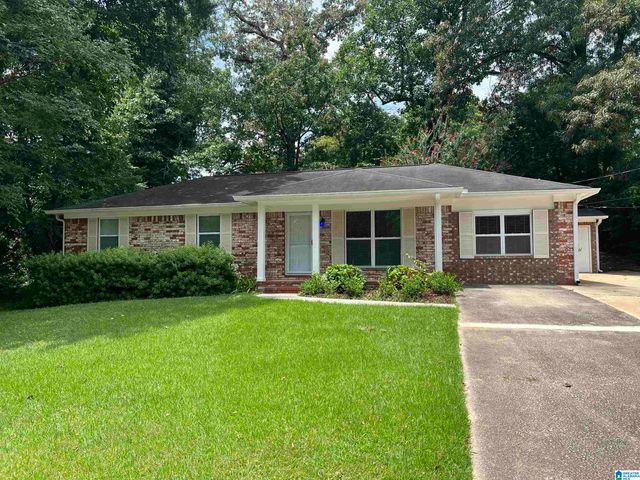
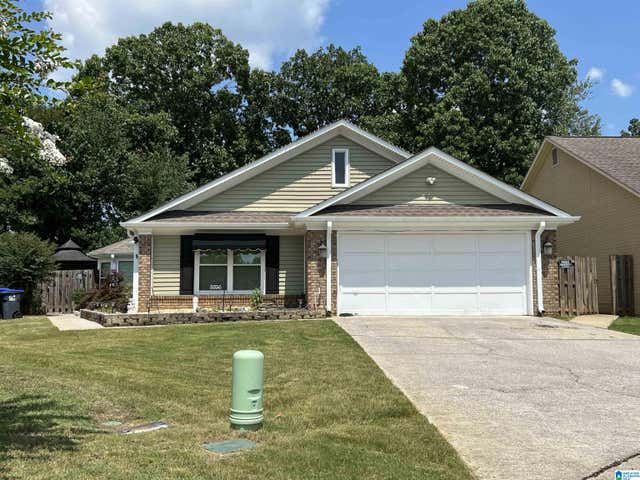
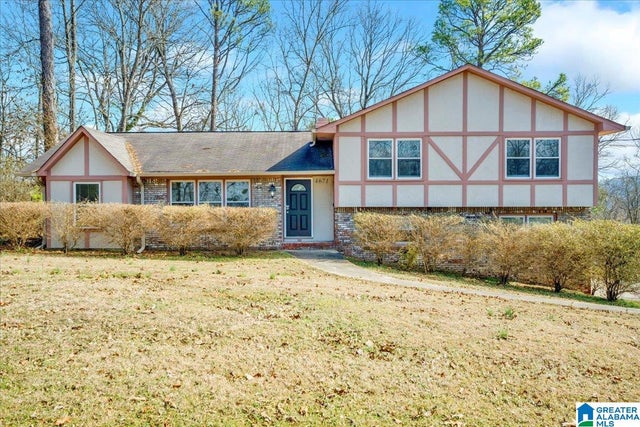
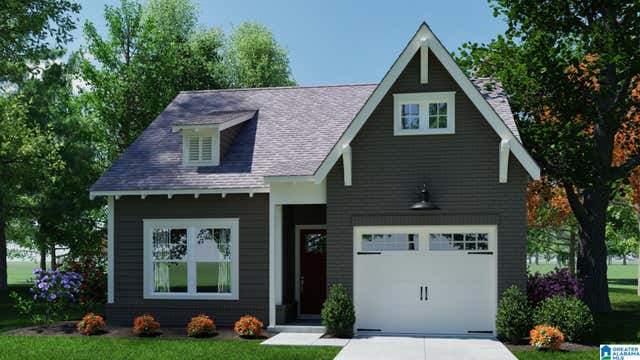
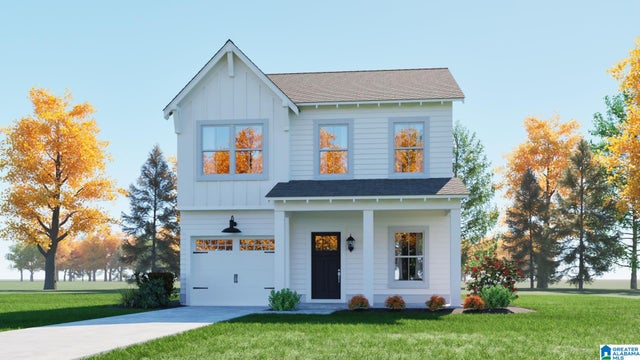
Similar Home Values
Comparable nearby listings and their asking prices.
| Address | Price | Beds | Baths | Sq Ft |
|---|---|---|---|---|
| 928 FRONTIER DRIVE, PELHAM, AL | $299,900 | 3 | 2 | 1,607 |
| 524 CREEKVIEW CIRCLE, PELHAM, AL | $299,900 | 3 | 2 | 1,544 |
| 3356 N WILDEWOOD DRIVE, PELHAM, AL | $309,000 | 3 | 2 | 2,300 |
| 4671 WOODDALE LANE, PELHAM, AL | $310,000 | 4 | 3 | 2,106 |
| 433 HUNTLEY RIDGE BEND, PELHAM, AL | $316,785 | 3 | 2 | 1,275 |
| 152 HUNTLEY RIDGE DRIVE, PELHAM, AL | $322,285 | 3 | 3 | 1,406 |
Moving Cost Estimate
EXIT Agents in PELHAM


Listing Courtesy: Real Broker LLC - 3346311234