
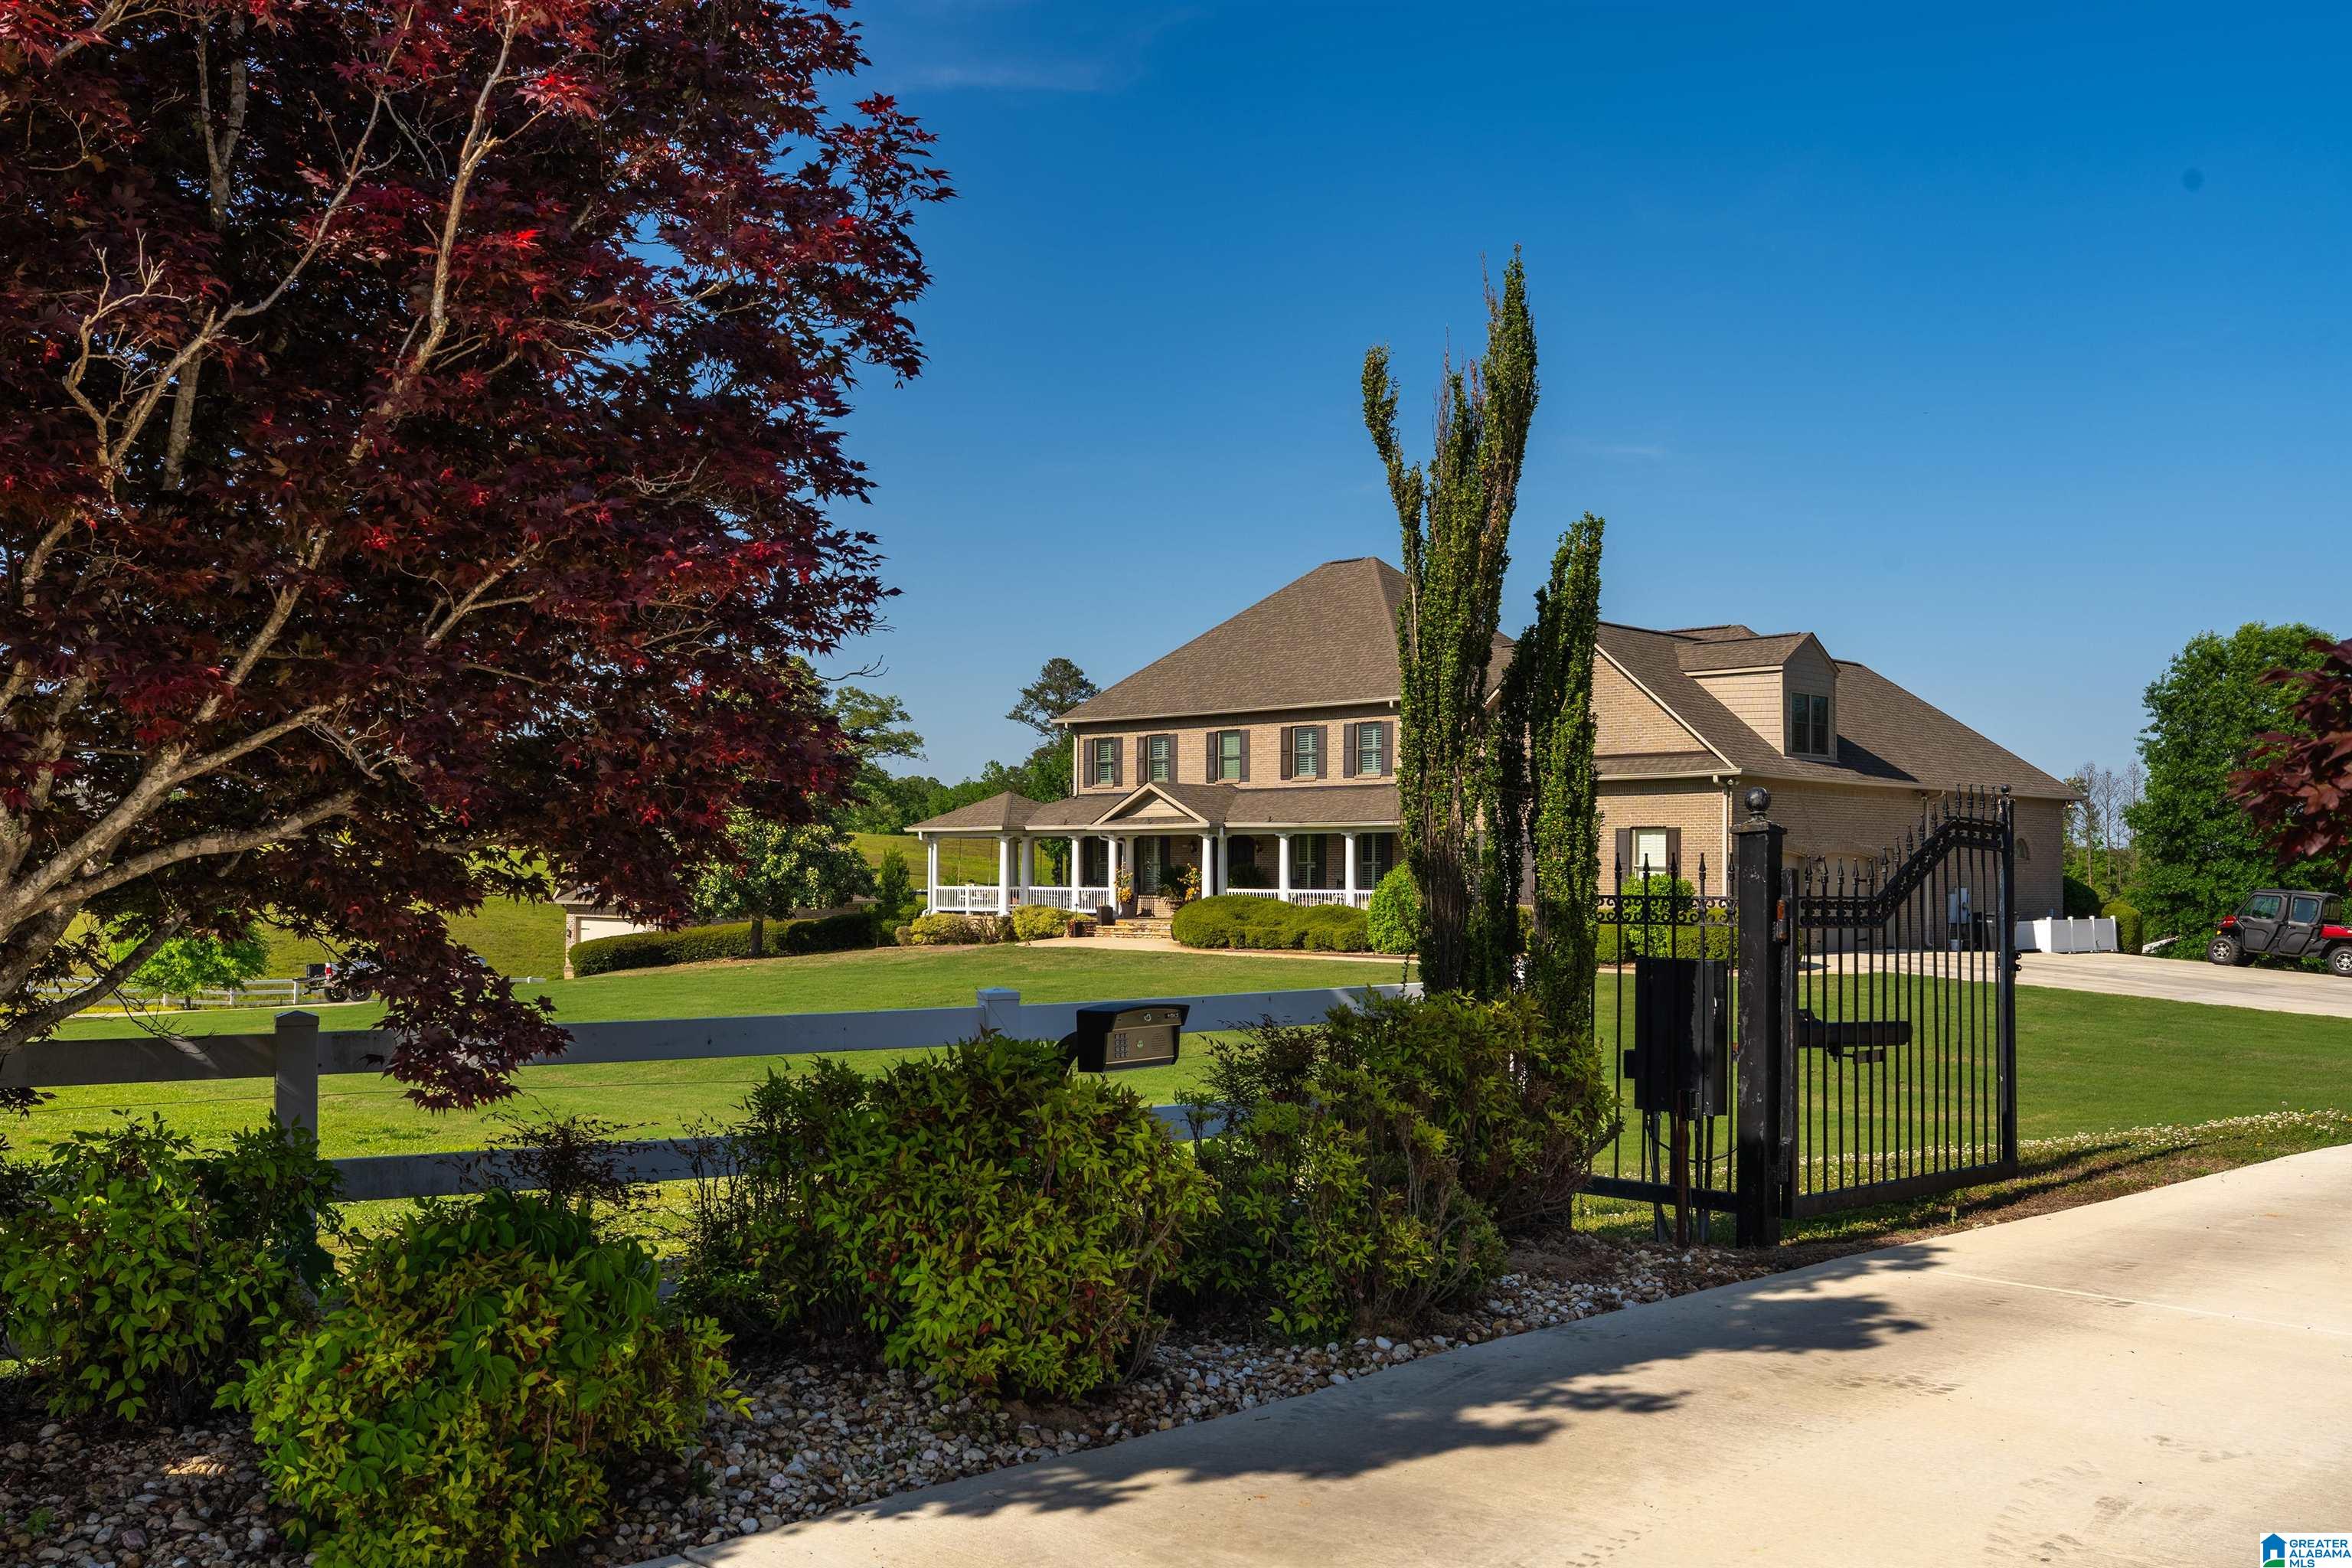
401 SOUTHERN LANE, HELENA, AL 35080
SUNSET MEADOWS · Shelby County
Key Facts
Description
NOW OFFERED AT A NEW PRICE! $500,000 in IMPROVEMENTS/UPGRADES spent to improve this property to create a true lifestyle retreat where family and friends can gather, and enjoy indoor/outdoor entertaining. Tucked in a secluded Helena community, this private 20-ACRE GATED ESTATE blends refined country living with modern convenience. The custom-built home spans over 7,000± sq ft with expansive living areas, 2 Master Suites, a FULL GYM w/dry sauna, GAME ROOM, and GLASS ROLL-UP DOOR opening directly to the SALTWATER POOL and outdoor kitchen. The impressive dual access 8-stall BARN with 4 IN/OUT stalls with electricity & water, built in high-end American style has steel framing, Dutch breezeway doors, quality stall fronts, tack room, grooming/wash bay, and hay loft. Outside, enjoy endless opportunities for fishing, horseback riding, hobby farming, ATV adventures, swimming, and creating lasting memories with family and friends.
Property Information
Property Type
Residential
Sub-Type
Single Family Residence
Style
1.5-Story
Year Built
2005
Stories
1
Living Area
7,450 sq ft
Lot Size
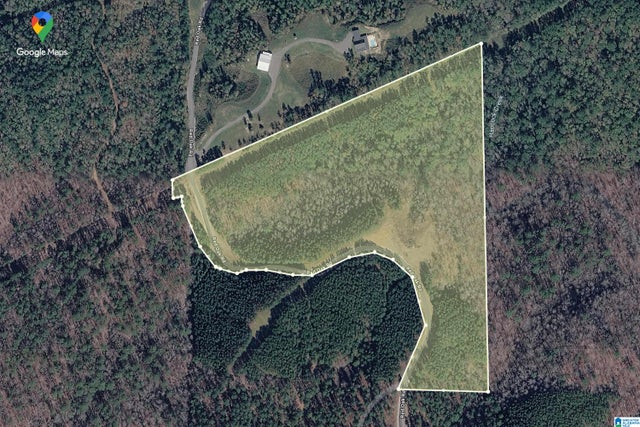
20.04 acres
Garage Spaces
4
Ownership
Fee Simple
Days on Market
97
MLS® Listing#
21450731
Property Features
Interior
Exterior
Appliances
Cooling
Heating
Flooring
Fireplace
Basement
Pool
Parking
Laundry
Patio
Fencing
Lot Features
Construction
Windows
Other Structures
Community
Sewer
Water Source
Rooms
- Second
- Second
- First
- Basement
- Bathroom 2Second
- Bedroom 2Second
- Bedroom 3Second
- Dining RoomFirst
- Family RoomBasement
- Great RoomFirst
- KitchenFirst
- KitchenFirst
- LaundryFirst
- Master BathroomFirst
- Master BedroomFirst
Schools
- Elementary:
- HELENA
- Middle:
- HELENA
- High:
- HELENA
Financial Details
HOA
$600 / Annually
Homeowners
Parcel Number
24-3-08-0-000-013.005
Directions
Morgan Road to County Road 13 - Southern Lane is on left 7 miles down - Come around to the gates - 1st house on the left behind the gates
Affordability Calculator
$299,980
Estimated monthly payment
$7,983/mo
Principal $1,199,920 · Est. interest $1,673,995 over 30 yrs
Neighborhood Market Statistics
How this home compares to active listings in HELENA, AL
- $441,667
- Median Listing Price
- 65
- Median Days on Market
- 2,326
- Median Sq Ft
- $188
- Median Price / Sq Ft
- 106
- Active Listings
- This home’s price is 240% above the area median.
- Its price per sq ft is 7% above the area median.
Market statistics compiled from active EXIT Realty® and MLS listings in HELENA, AL.
Location

Getting Around
Points of Interest in HELENA, AL
Showing the HELENA area map.
Nearby Schools
McCully Hill Christian School
Elementary · 4.8 mi away
McAdory Elementary School
Elementary · 6.0 mi away
Creek View Elementary School
Elementary · 6.2 mi away
The Hillsboro School
School · 6.5 mi away
Helena Middle School
Secondary · 6.7 mi away
Helena High School
Secondary · 6.9 mi away
McAdory Middle School
Secondary · 7.4 mi away
McAdory High School
Secondary · 7.4 mi away
Primrose Schools
Elementary · 7.5 mi away
Kidzone Discovery Center
School · 7.6 mi away
School for Amazing Kids Helena
School · 7.8 mi away
Greenwood Elementary School
Elementary · 7.8 mi away
Evangel Christian School
School · 7.8 mi away
Thompson Middle School
School · 7.8 mi away
McCalla Elementary School
Elementary · 7.9 mi away
The Day School at Cahaba Bend
School · 7.9 mi away
Humc's Children's Center for Creative Enrichment
School · 8.0 mi away
Stepping Stones Elc
School · 8.0 mi away
Thompson High School
Secondary · 8.0 mi away
Thompson Middle School
Secondary · 8.1 mi away
Commute Calculator
Nearby Homes


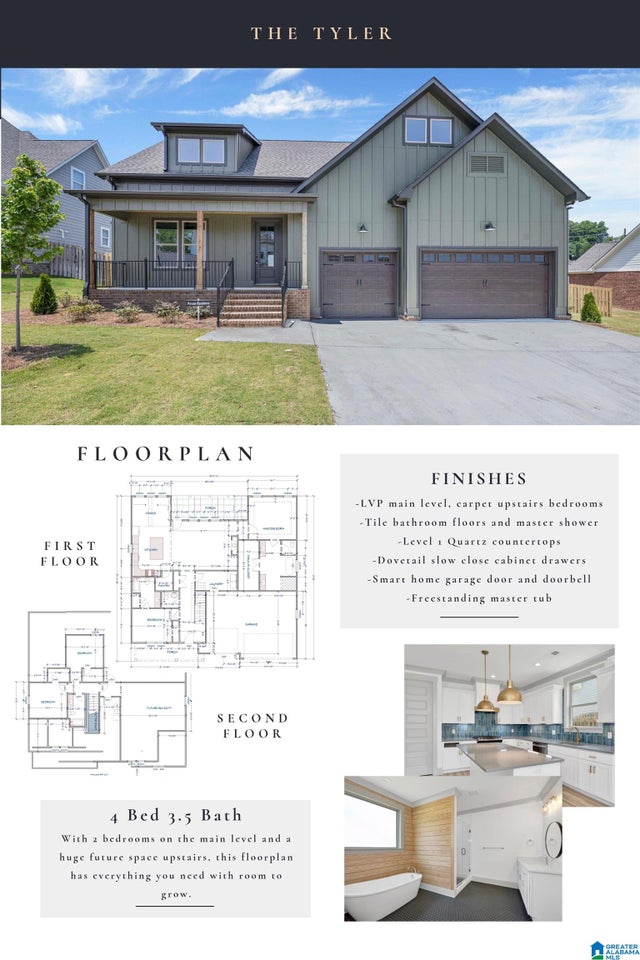
Similar Homes Nearby
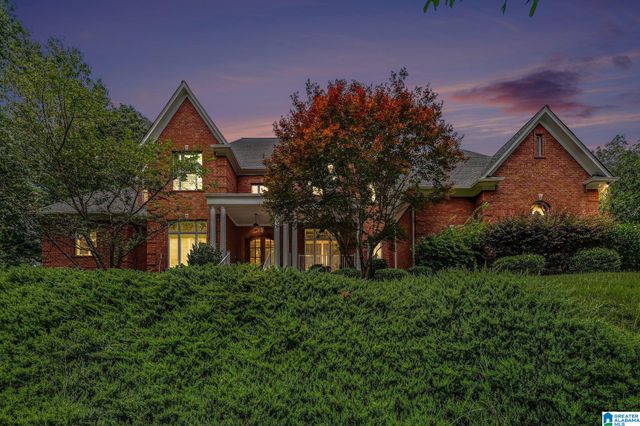
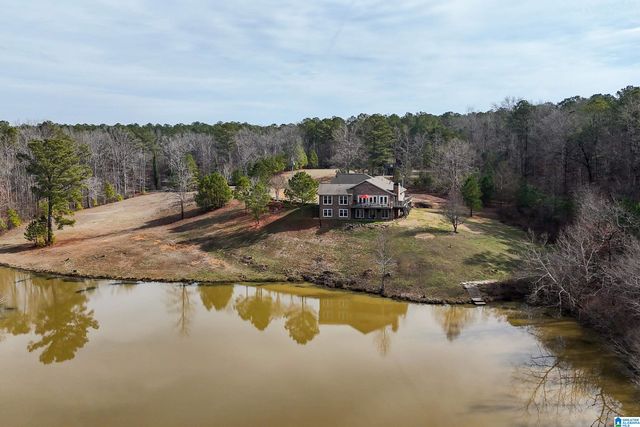
Similar Home Values
Comparable nearby listings and their asking prices.
| Address | Price | Beds | Baths | Sq Ft |
|---|---|---|---|---|
| 2127 HIGHWAY 93, HELENA, AL | $1,150,000 | 5 | 7 | 6,274 |
| 556 MARTIN LANE, HELENA, AL | $1,250,000 | 5 | 3 | 4,044 |
Moving Cost Estimate
EXIT Agents in HELENA


Listing Courtesy: Keller Williams Metro South - 2056051000
93797