
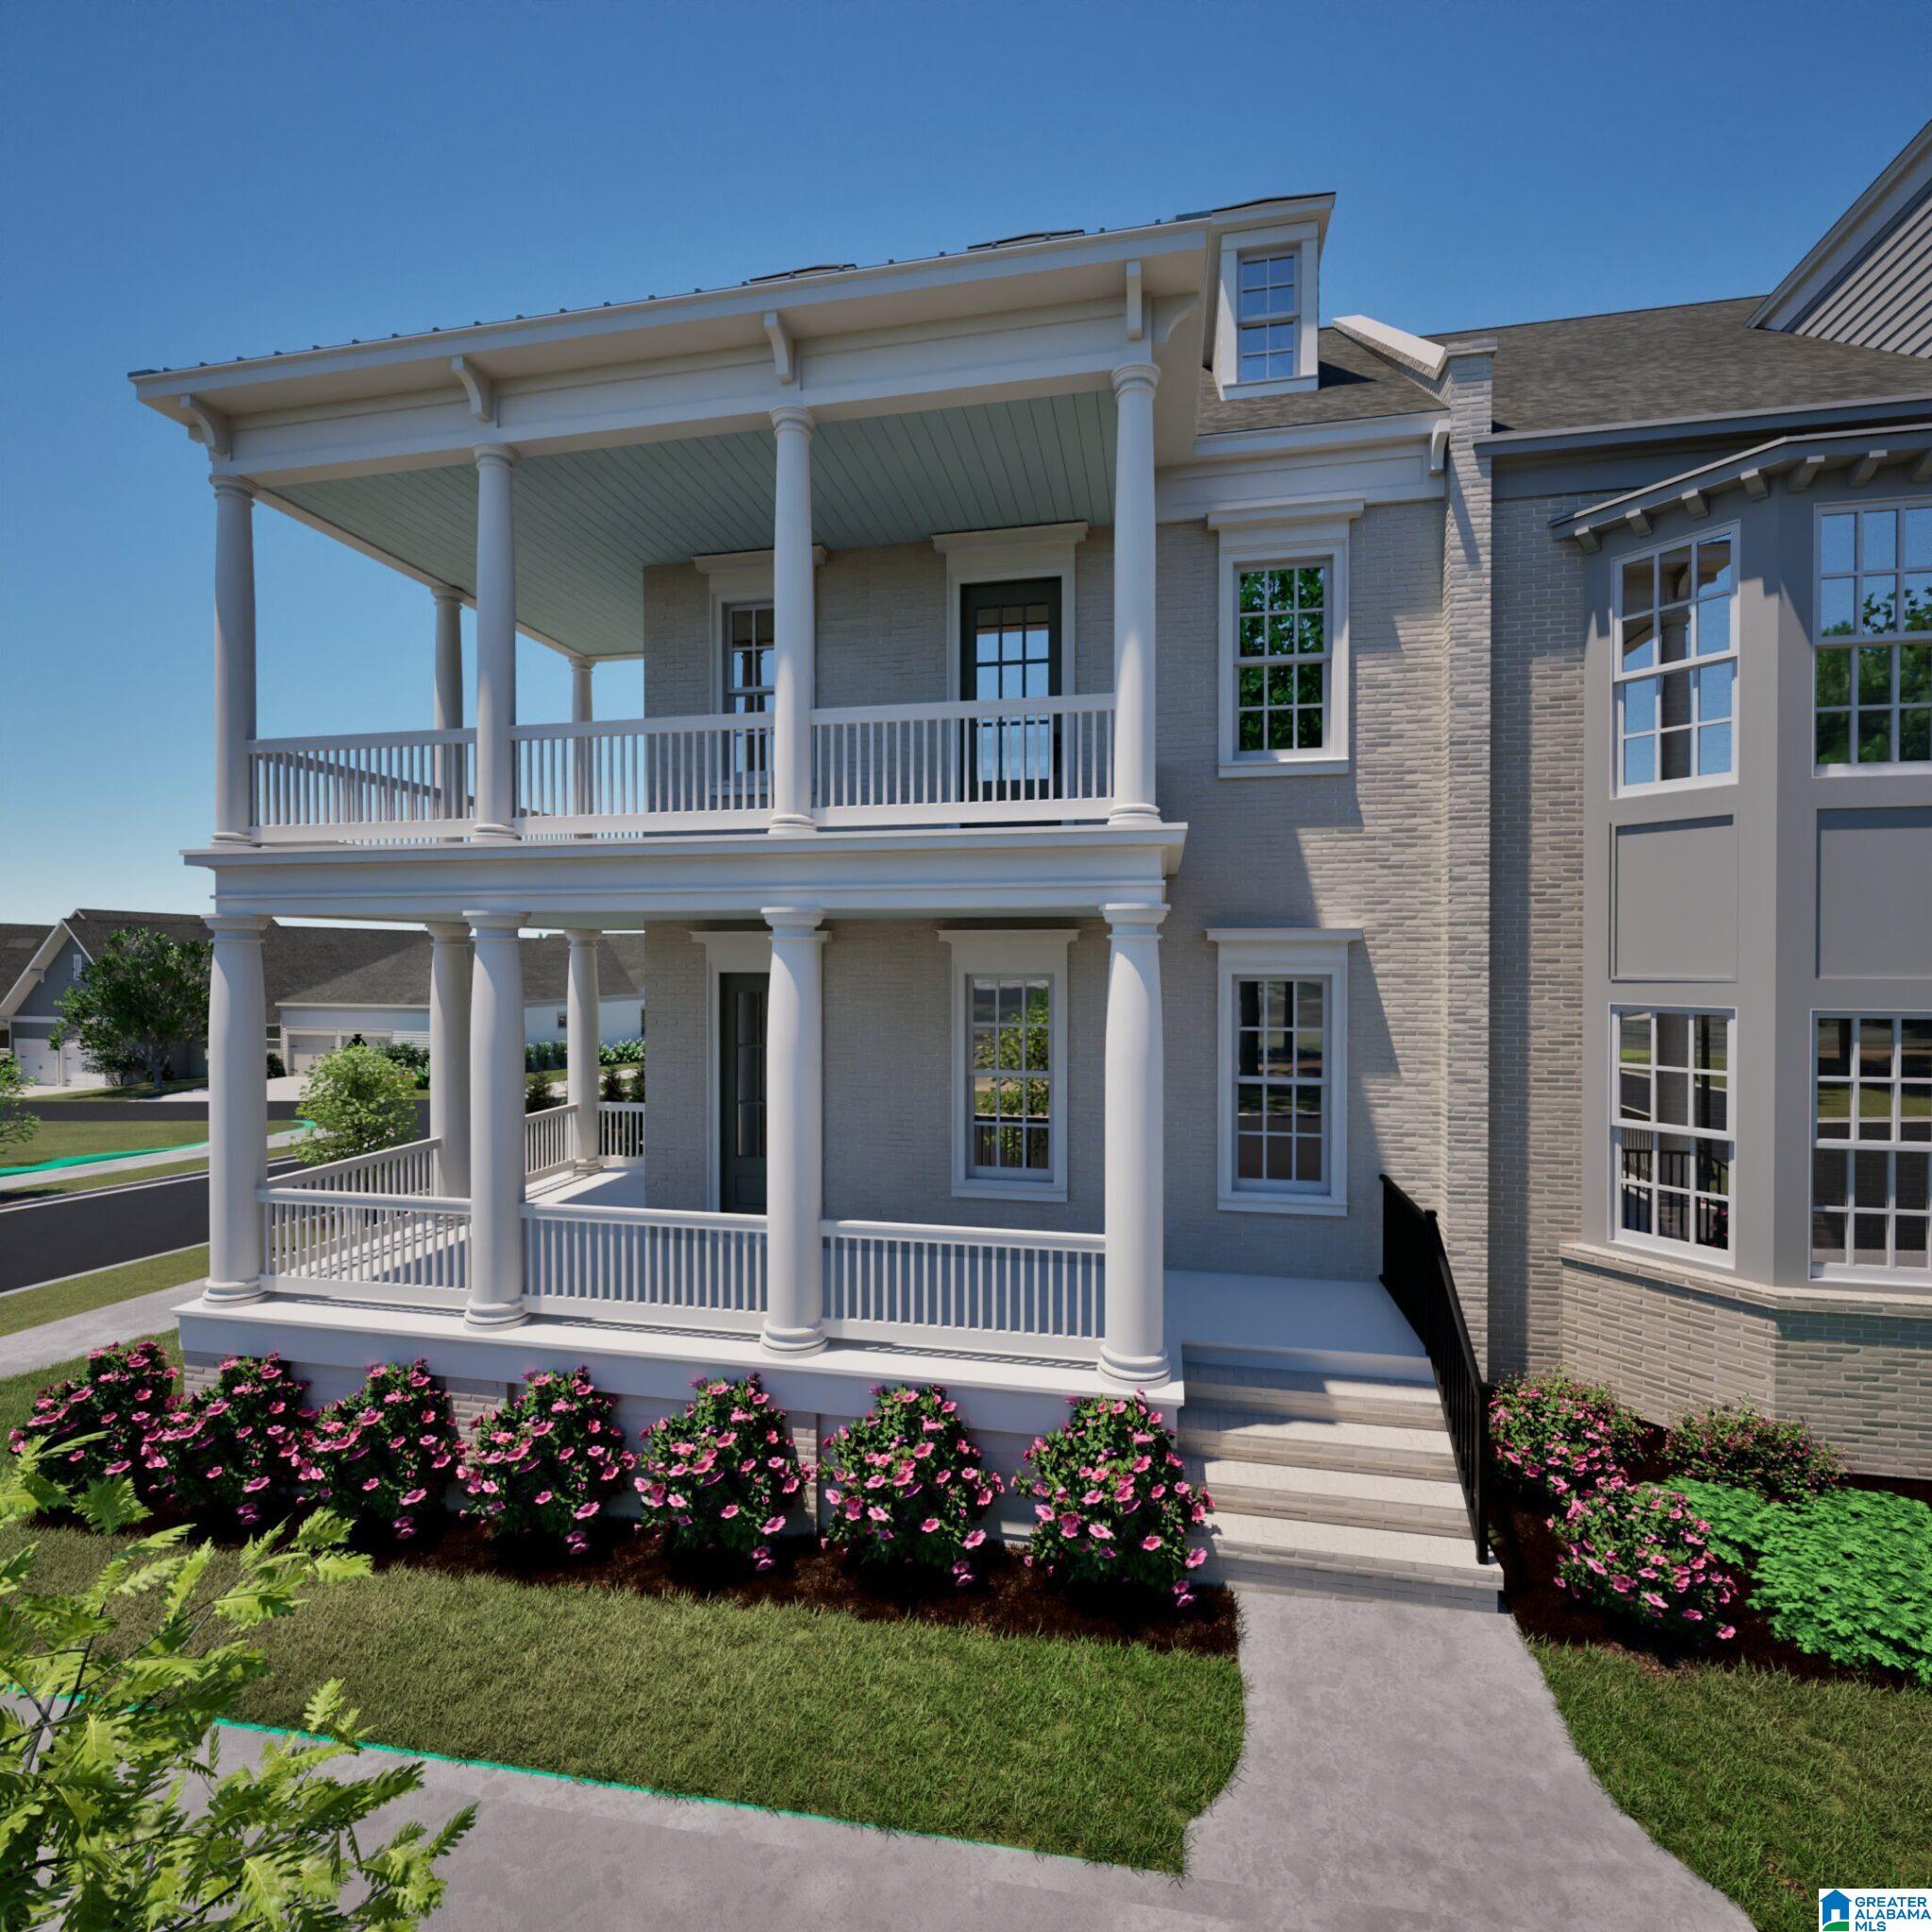
440 PRESERVE PARKWAY, HOOVER, AL 35226
THE PRESERVE · Jefferson County
Key Facts
Description
Townhome 583 is a corner unit and features 3 bedrooms, 2 and a half bathrooms, and a spectacular double front covered wrap-around porch. 1837 square feet with open-concept living room, dining room, and kitchen area. The kitchen features a large island, custom cabinets, and a walk-in pantry. The main level includes a powder bathroom and access to the backyard and two-car garage. Upstairs, you will find two guest bedrooms that share a full bathroom, a laundry room, and the primary bedroom, which features a walk-in closet and an en-suite bathroom with double vanities and a walk-in tile shower. The Preserve is a walkable community featuring five neighborhood parks, restaurants, a drug store, and a salon. Within a short walk, you’ll find the 350-acre Moss Rock Preserve with 10 miles of hiking trails and waterfalls, the Village Green, community pool and fitness room, and Renaissance Park. The Cottage Model Home is open Tues-Sat from 12-5.
Property Information
Property Type
Residential
Sub-Type
Townhouse
Style
2+ Story
Year Built
2026
Living Area
1,837 sq ft
Lot Size
0.10 acres
Garage Spaces
2
Ownership
Fee Simple
MLS® Listing#
21450084
Property Features
Interior
Exterior
Appliances
Cooling
Heating
Flooring
Fireplace
Pool
Parking
Laundry
Patio
Construction
Foundation
Windows
Community
Utilities
Water Source
Rooms
- Bathroom 1First
- Bathroom 3Second
- Bedroom 2Second
- Bedroom 3Second
- Dining RoomFirst
- Great RoomFirst
- KitchenFirst
- LaundrySecond
- Master BathroomSecond
- Master BedroomSecond
Schools
- Elementary:
- GWIN
- Middle:
- SIMMONS, IRA F
- High:
- HOOVER
Financial Details
HOA
$2,300 / Annually
SMS
Parcel Number
0
Directions
Highway 31, go west on Patton Chapel Road, go through traffic light into The Preserve, the road becomes Preserve Parkway.
Affordability Calculator
$113,333
Estimated monthly payment
$3,016/mo
Principal $453,333 · Est. interest $632,440 over 30 yrs
Neighborhood Market Statistics
How this home compares to active listings in HOOVER, AL
- $560,000
- Median Listing Price
- 46
- Median Days on Market
- 2,720
- Median Sq Ft
- $206
- Median Price / Sq Ft
- 390
- Active Listings
- This home’s price is 1% above the area median.
- Its price per sq ft is 50% above the area median.
Market statistics compiled from active EXIT Realty® and MLS listings in HOOVER, AL.
Location

Getting Around
Points of Interest in HOOVER, AL
Showing the HOOVER area map.
Nearby Schools
Simmons Middle School
Secondary · 0.3 mi away
Gwin Elementary School
Elementary · 0.3 mi away
Pioneer Playschool
School · 1.3 mi away
Green Valley Elementary School
Elementary · 1.6 mi away
Saint Peter's Child Development Center
School · 2.0 mi away
Riverchase Elementary School
Elementary · 2.1 mi away
Bluff Park Elementary School
Elementary · 2.1 mi away
Magic Box
School · 2.1 mi away
Shades Mountain Community Church
School · 2.2 mi away
Shades Mountain Christian School
School · 2.2 mi away
Hoover Christian School
School · 2.2 mi away
Riverchase Day School
School · 2.3 mi away
Odyssey Early School
School · 2.4 mi away
Deer Valley Elementary School
Elementary · 2.4 mi away
Covenant Classical School
School · 2.4 mi away
Creative Academy
School · 2.6 mi away
Annie's True Love Child Developmental Center
School · 2.7 mi away
Hoover High School
Secondary · 2.8 mi away
Hoover High School Girls Weight Room
Secondary · 2.8 mi away
Riverchase Middle School
Secondary · 2.9 mi away
Commute Calculator
Nearby Homes


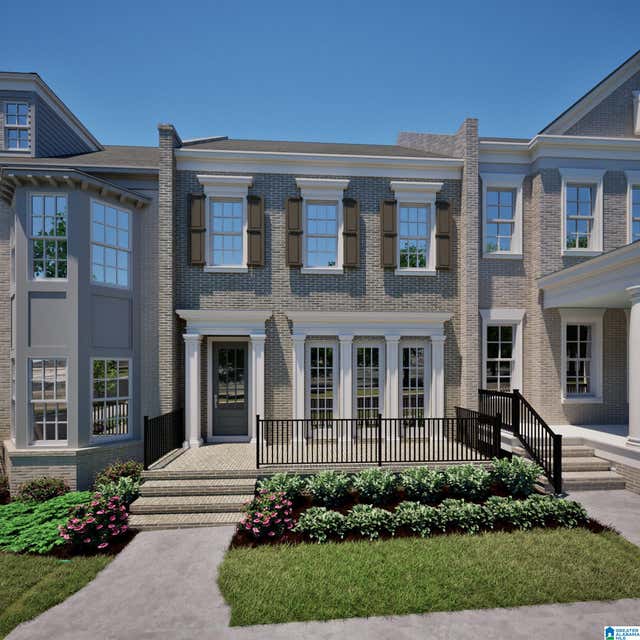

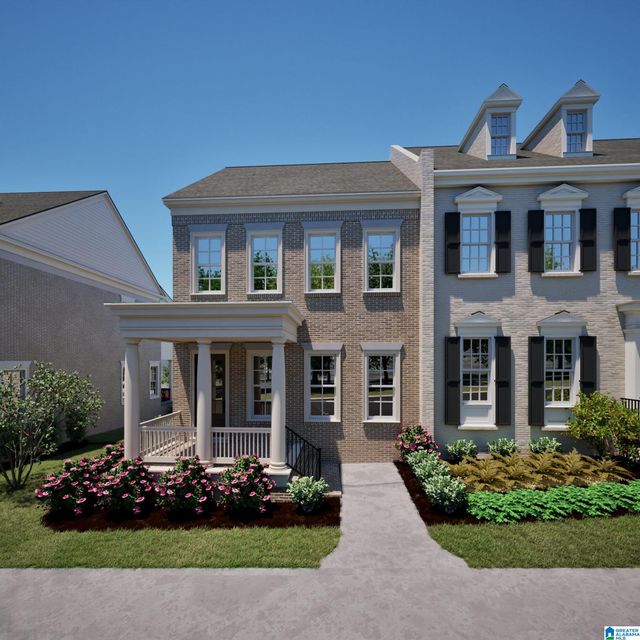
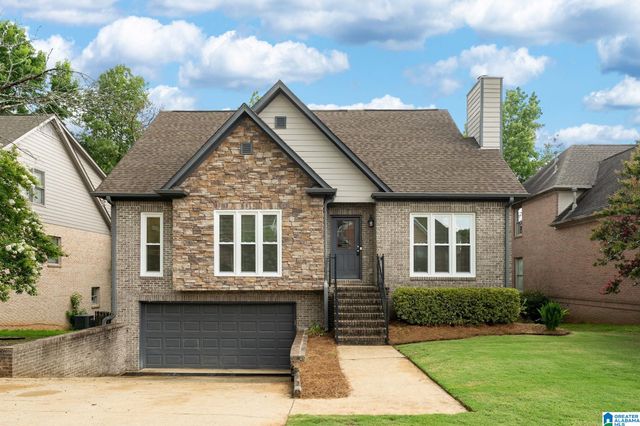
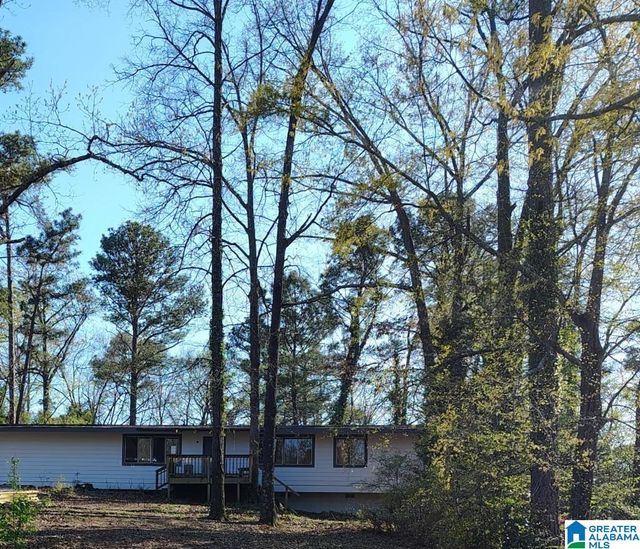
Similar Homes Nearby
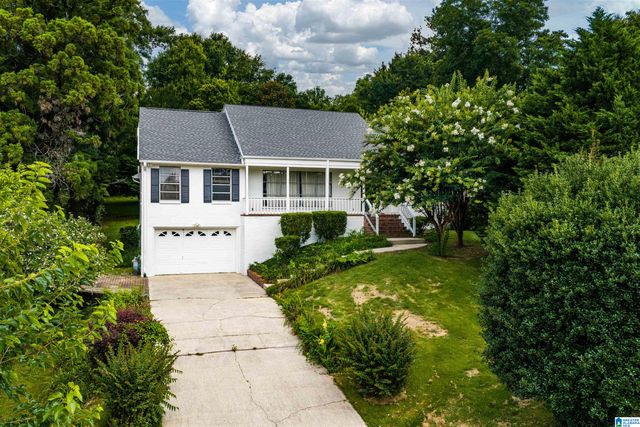



Similar Home Values
Comparable nearby listings and their asking prices.
| Address | Price | Beds | Baths | Sq Ft |
|---|---|---|---|---|
| 1436 ALFORD AVENUE, HOOVER, AL | $399,000 | 4 | 3 | 2,547 |
| 129 HIGHLAND CREST PARKWAY, HOOVER, AL | $399,900 | 3 | 3 | 2,814 |
| 2101 AUDUBON CIRCLE, HOOVER, AL | $399,900 | 3 | 2 | 1,694 |
| 1845 VALGREEN LANE, HOOVER, AL | $399,900 | 4 | 3 | 1,904 |
| 1336 MOSS ROSE LANE, HOOVER, AL | $399,900 | 3 | 2 | 1,987 |
| 5810 EVERLEE PARKWAY, HOOVER, AL | $409,000 | 4 | 3 | 2,006 |
Moving Cost Estimate
Listing Courtesy: RealtySouth-OTM-Acton Rd - 2059789000
000041999