
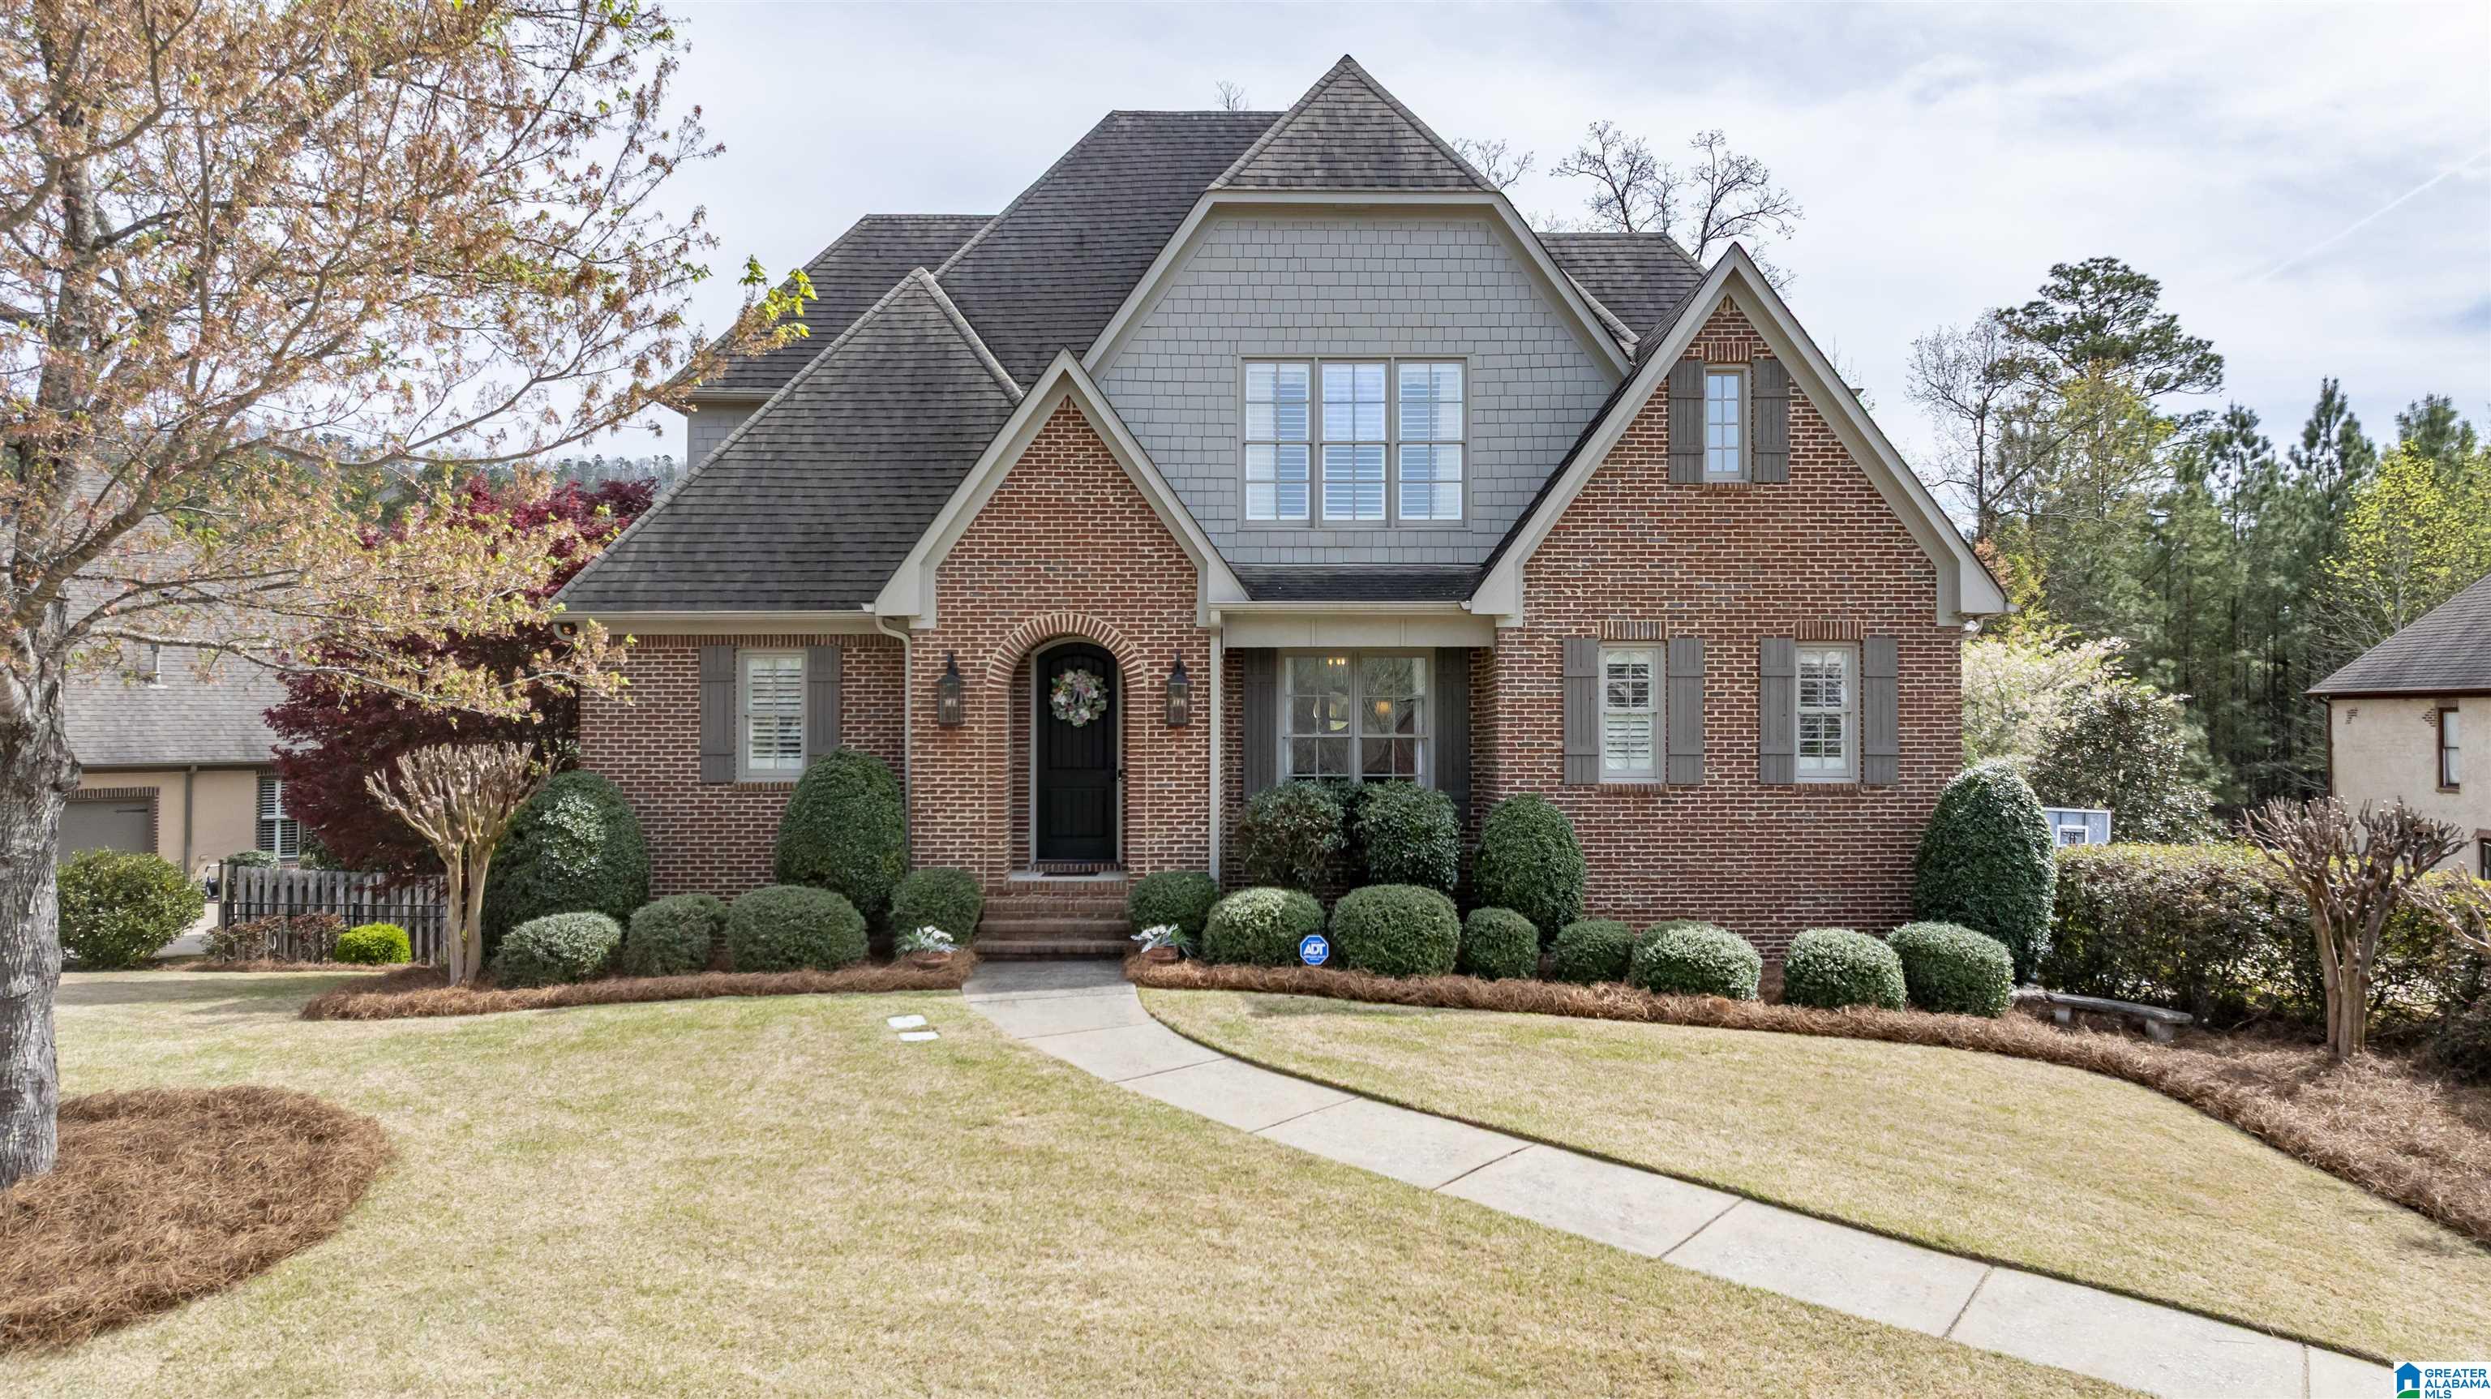
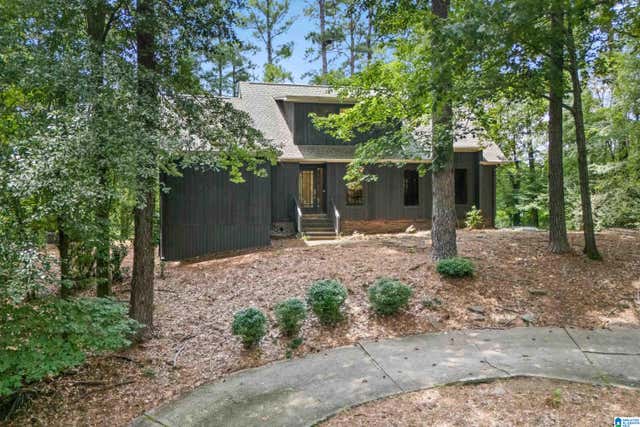
1005 WESLEY TRACE, BIRMINGHAM, AL 35242
HIGHLAND LAKES · Shelby County
Key Facts
Description
Located inside the gated Highland Lakes community, 1005 Wesley Trace offers 3,885 square feet of beautifully maintained living space. The main-level living room flows seamlessly into the kitchen and keeping room with a cozy fireplace. The kitchen features an island, stone countertops, and updated appliances. The spacious main-level master suite includes a well-appointed ensuite bath and large walk-in closets. Upstairs, you’ll find three generously sized bedrooms and two full baths. The finished basement includes a second kitchen, expansive living area, and a fourth full bath—ideal for use with the backyard pool. Enjoy outdoor living with a stunning pool, ample shaded and sunny seating, an outdoor kitchen, and a fireplace area perfect for entertaining. Don't miss it!
Property Information
Property Type
Residential
Sub-Type
Single Family Residence
Style
2+ Story
Year Built
2007
Living Area
3,885 sq ft
Lot Size
0.39 acres
Garage Spaces
2
Ownership
Fee Simple
Days on Market
115
MLS® Listing#
21447842
Property Features
Interior
Appliances
Cooling
Heating
Flooring
Fireplace
Basement
Pool
Parking
Laundry
Patio
Fencing
Lot Features
Construction
Utilities
Water Source
Rooms
- First
- Bathroom 2First
- Bathroom 3Second
- Bathroom 4Second
- Bathroom 5Basement
- Bedroom 2Second
- Bedroom 3Second
- Bedroom 4Second
- Dining RoomFirst
- Family RoomBasement
- KitchenFirst
- KitchenBasement
- Living RoomFirst
- Master BathroomFirst
- Master BedroomFirst
Schools
- Elementary:
- MT LAUREL
- Middle:
- OAK MOUNTAIN
- High:
- OAK MOUNTAIN
Financial Details
HOA
$1,355 / Annually
HOA
Parcel Number
09-2-10-0-000-057.000
Directions
FROM 280 EAST HIGHWAY 41 TO GATE AFTER GATE, FIRST RIGHT ONTO REGENCY WAY RIGHT ONTO WESLEY TRACE
Affordability Calculator
$170,000
Estimated monthly payment
$4,524/mo
Principal $680,000 · Est. interest $948,661 over 30 yrs
Neighborhood Market Statistics
How this home compares to active listings in BIRMINGHAM, AL
- 69
- Median Days on Market
- 1,432
- Median Sq Ft
- $119
- Median Price / Sq Ft
- 1,169
- Active Listings
- Its price per sq ft is 84% above the area median.
Market statistics compiled from active EXIT Realty® and MLS listings in BIRMINGHAM, AL.
Location

Walk Score
Car-Dependent
Walk Score details ↗Points of Interest in BIRMINGHAM, AL
Showing the BIRMINGHAM area map.
Nearby Schools
Mt. Laurel Elementary School
Elementary · 0.4 mi away
Hilltop Montessori School
Elementary · 1.0 mi away
Greystone Elementary School
Elementary · 1.7 mi away
Briarwood Christian School
Secondary · 3.1 mi away
Primrose Schools
Elementary · 3.2 mi away
Inverness Elementary School
Elementary · 3.8 mi away
Oak Mountain Presbyterian Church
School · 4.3 mi away
Westminster School at Oak Mountain
School · 4.3 mi away
Chelsea Middle School
Secondary · 4.5 mi away
Oak Mountain Middle School
Secondary · 4.9 mi away
Oak Mountain Elementary School
Elementary · 5.0 mi away
Forest Oaks Elementary School
Elementary · 5.0 mi away
Chelsea High School
Secondary · 5.2 mi away
Spain Park High School
Secondary · 5.3 mi away
Berry Middle School
Secondary · 5.5 mi away
Allan Cott School
School · 5.6 mi away
Chelsea Park Elementary School
Elementary · 5.6 mi away
Vestavia Hills Elementary Liberty Park
Elementary · 5.9 mi away
Oak Mountain High School
Secondary · 6.1 mi away
Oak Mountain Intermediate School
Elementary · 6.2 mi away
Commute Calculator
Nearby Homes
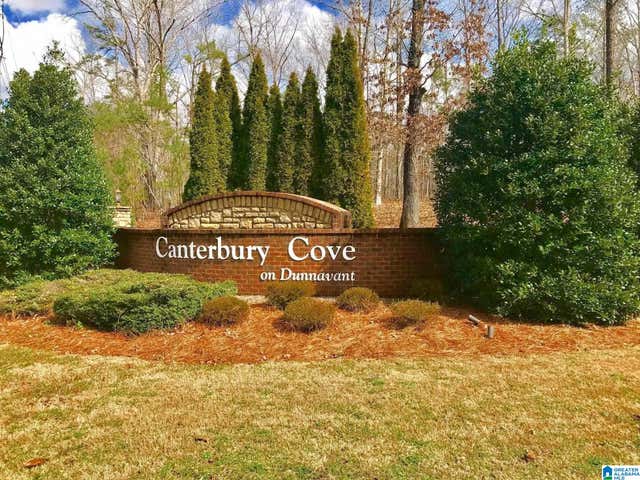


Similar Homes Nearby
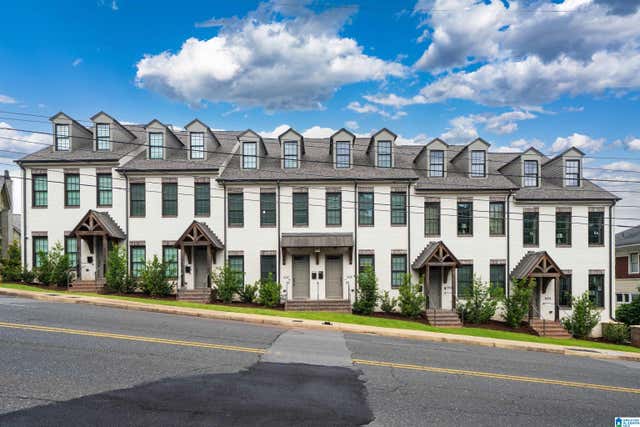

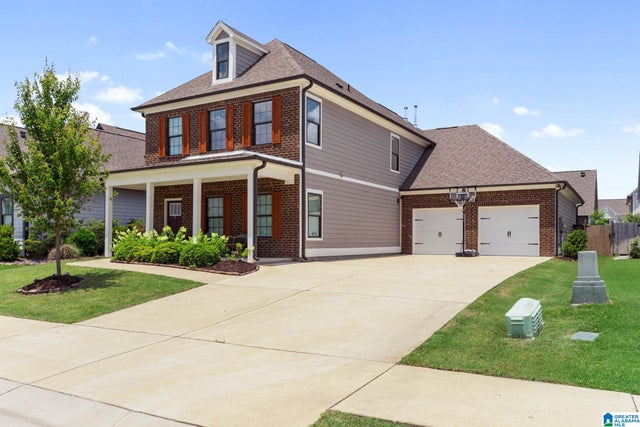
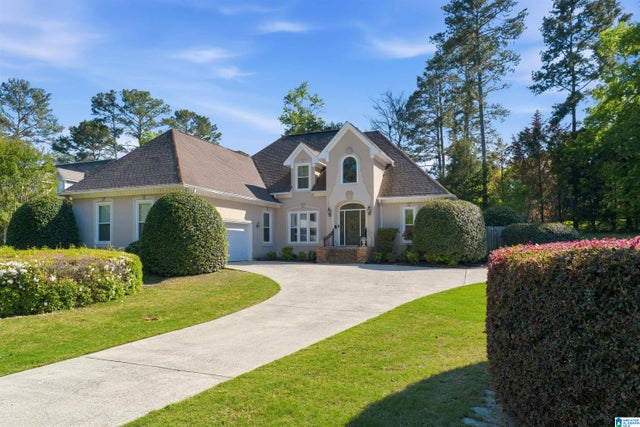

Similar Home Values
Comparable nearby listings and their asking prices.
| Address | Price | Beds | Baths | Sq Ft |
|---|---|---|---|---|
| 1624 RICHARD ARRINGTON BOULEVARD S, BIRMINGHAM, AL | $595,000 | 3 | 4 | 2,404 |
| 1098 REGENT PARK DRIVE, BIRMINGHAM, AL | $595,500 | 4 | 3 | 3,198 |
| 847 GRIFFIN PARK CIRCLE, BIRMINGHAM, AL | $599,000 | 5 | 4 | 2,620 |
| 3557 CHIPPENHAM DRIVE, BIRMINGHAM, AL | $599,000 | 4 | 4 | 3,207 |
| 2420 CHUCHURA ROAD, BIRMINGHAM, AL | $599,900 | 4 | 5 | 2,722 |
| 1001 ASHMORE LANE, BIRMINGHAM, AL | $600,000 | 4 | 5 | 3,901 |
Moving Cost Estimate
EXIT Agents in BIRMINGHAM


Listing Courtesy: Keller Williams Realty Vestavia - 2053976500