
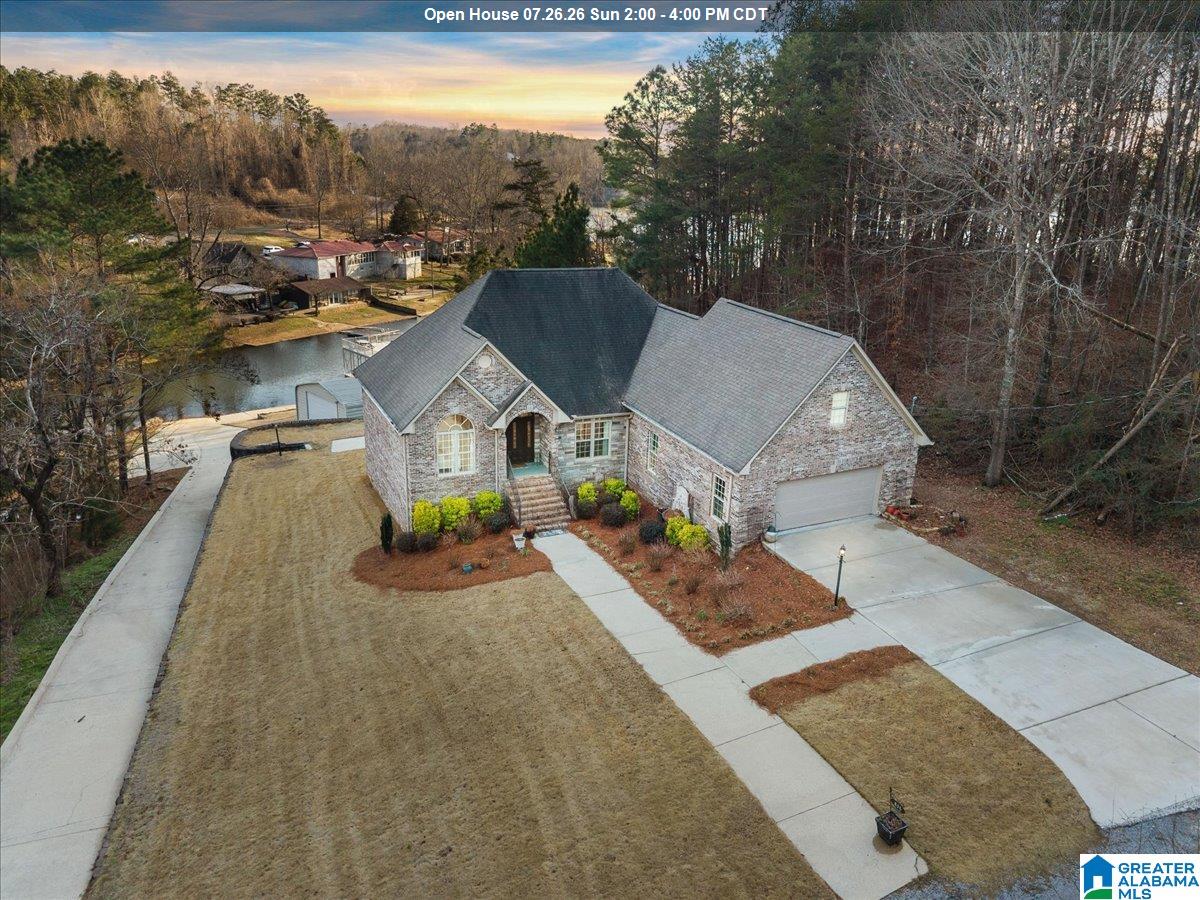
836 LAKESHORE LANE, ONEONTA, AL 35121
HIGHLAND LAKE · Blount County
Key Facts
Description
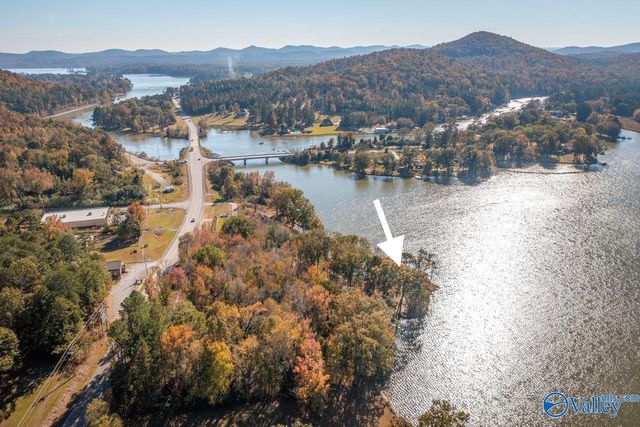
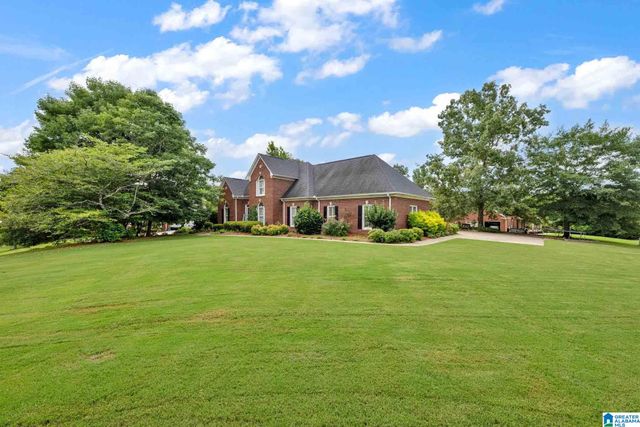
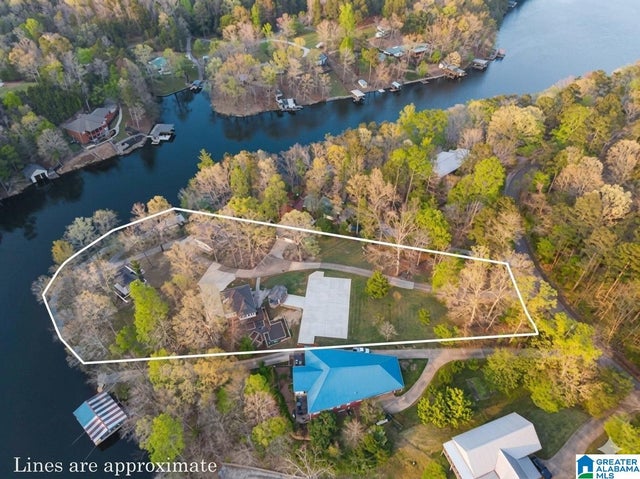
Everyday with be a Lake Day with this custom built waterfront home on Highland Lake. This home has exquisite design and workmanship with an open floor plan. The wonderful first floor has tall ceilings, a wood burning fireplace, custom cabinets, oversize laundry/mud room as well as offering panoramic views of the lake and full of sunlight. Outside you will be able to entertain your guest within the screened deck flowing to the grilling area & hot tub deck that runs the length of the first floor. The kitchen offers a breakfast bar and sitting area. The master bedroom offers lake view with high ceilings nestled on the main floor with its private bath with a tub and separate shower. There are two more bedrooms on the main and an updated bath. Upstairs offers a bonus room/bedroom with ample attic storage. The boathouse has boat slip with 108' of waterfront. Plus a 20x40 workshop. Agents please review agents notes for additional information.
Property Information
Property Type
Residential
Sub-Type
Single Family Residence
Style
2+ Story
Year Built
2001
Living Area
2,544 sq ft
Lot Size
0.02 acres
Garage Spaces
2
Ownership
Fee Simple
Days on Market
134
MLS® Listing#
21444982
Property Features
Interior
Exterior
Appliances
Cooling
Heating
Flooring
Fireplace
Parking
Laundry
Patio
Lot Features
Construction
Foundation
Other Structures
Community
Sewer
Water Source
Rooms
- Bathroom 1First
- Bedroom 1First
- Bedroom 2First
- Bedroom 4Second
- Dining RoomFirst
- KitchenFirst
- LaundryFirst
- Living RoomFirst
- Master BathroomFirst
- Master BedroomFirst
Schools
- Elementary:
- APPALACHIAN
- Middle:
- APPALACHIAN
- High:
- APPALACHIAN
Financial Details
HOA
Yes
Highland Lake HOA
Parcel Number
19-05-22-0-001-052.000
Directions
From Oneonta take Hwy 231 S, on Hwy 29, 2nd entrance to Highland Lake and turn right. home is 2nd house on left..
Affordability Calculator
$129,800
Estimated monthly payment
$3,454/mo
Principal $519,200 · Est. interest $724,330 over 30 yrs
Neighborhood Market Statistics
How this home compares to active listings in ONEONTA, AL
- $351,724
- Median Listing Price
- 68
- Median Days on Market
- 2,268
- Median Sq Ft
- $151
- Median Price / Sq Ft
- 52
- Active Listings
- This home’s price is 85% above the area median.
- Its price per sq ft is 69% above the area median.
Market statistics compiled from active EXIT Realty® and MLS listings in ONEONTA, AL.
Location

Points of Interest in ONEONTA, AL
Showing the ONEONTA area map.
Nearby Schools
Victory Christian School
School · 0.4 mi away
Appalachian School
School · 1.1 mi away
Oneonta City Schools
School · 5.3 mi away
Oneonta High School
Secondary · 5.5 mi away
Oneonta Middle School
Secondary · 5.5 mi away
Oneonta Elementary School
Elementary · 5.5 mi away
Blount County School District
School · 5.6 mi away
Springville High School
Secondary · 7.5 mi away
Springville Elementary School
Elementary · 8.3 mi away
Springville Middle School
Secondary · 8.4 mi away
St. Clair County Schools
School · 9.7 mi away
Ashville Elementary School
Elementary · 9.9 mi away
Ashville Middle School
Secondary · 9.9 mi away
Ashville High School
Secondary · 9.9 mi away
Ruben Yancy Alternative School
School · 10.4 mi away
Southeastern Elementary School
Elementary · 10.5 mi away
Southeastern High School Remlap
Secondary · 10.5 mi away
Blount County Career Technical Center
Secondary · 10.9 mi away
Eden Area Tech Ctr
Secondary · 10.9 mi away
Blount Co Multi Needs Ctr
School · 11.4 mi away
Commute Calculator
Nearby Homes

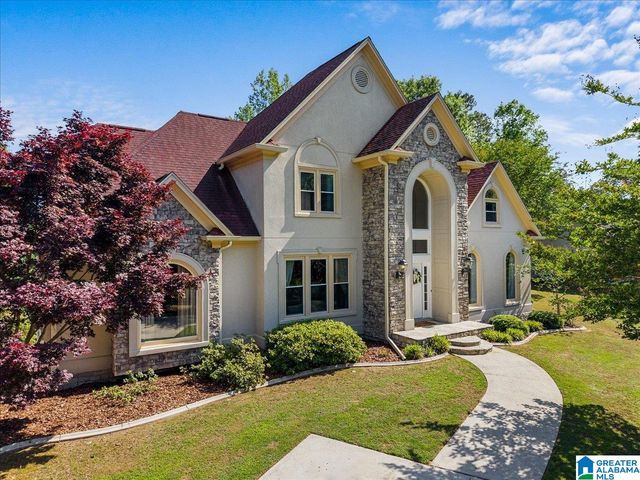
Similar Homes Nearby

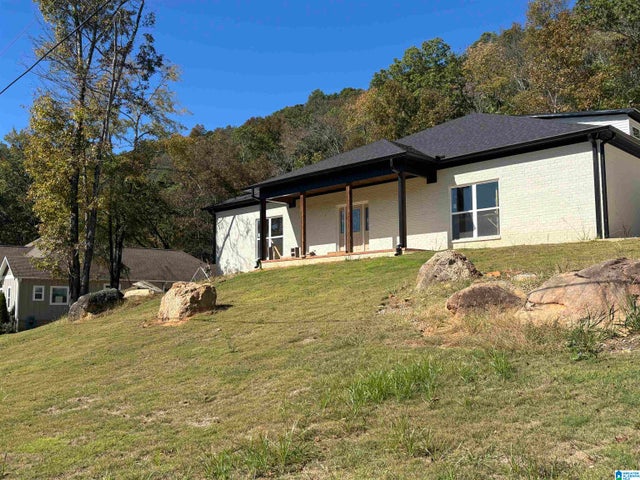
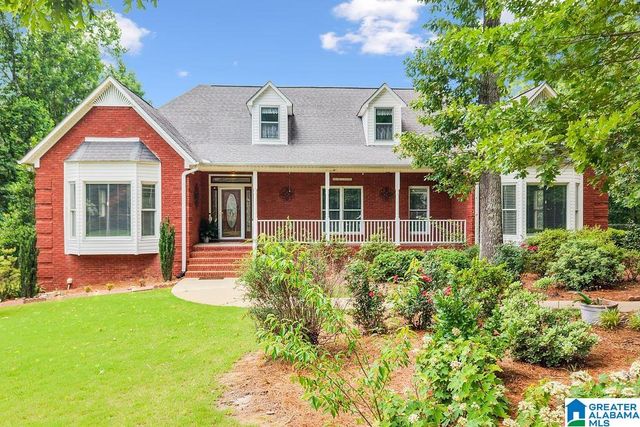
Similar Home Values
Comparable nearby listings and their asking prices.
| Address | Price | Beds | Baths | Sq Ft |
|---|---|---|---|---|
| 58 RIVER OAKS CIRCLE, ONEONTA, AL | $475,000 | 3 | 3 | 1,520 |
| 151 CHRISTY LANE, ONEONTA, AL | $475,000 | 4 | 3 | 2,698 |
| 204 HICKORY HILL CIRCLE, ONEONTA, AL | $499,900 | 5 | 6 | 4,875 |
| 2249 ALABAMA AVENUE, ONEONTA, AL | $511,000 | 4 | 3 | 3,300 |
| 241 LAKESHORE LOOP, ONEONTA, AL | $564,000 | 6 | 5 | 4,318 |
| 135 SUNSET BOULEVARD, ONEONTA, AL | $599,000 | 3 | 2 | 2,480 |
Moving Cost Estimate
EXIT Agents in ONEONTA


Listing Courtesy: Keller Williams Realty Blount - CELL: 2054103619