
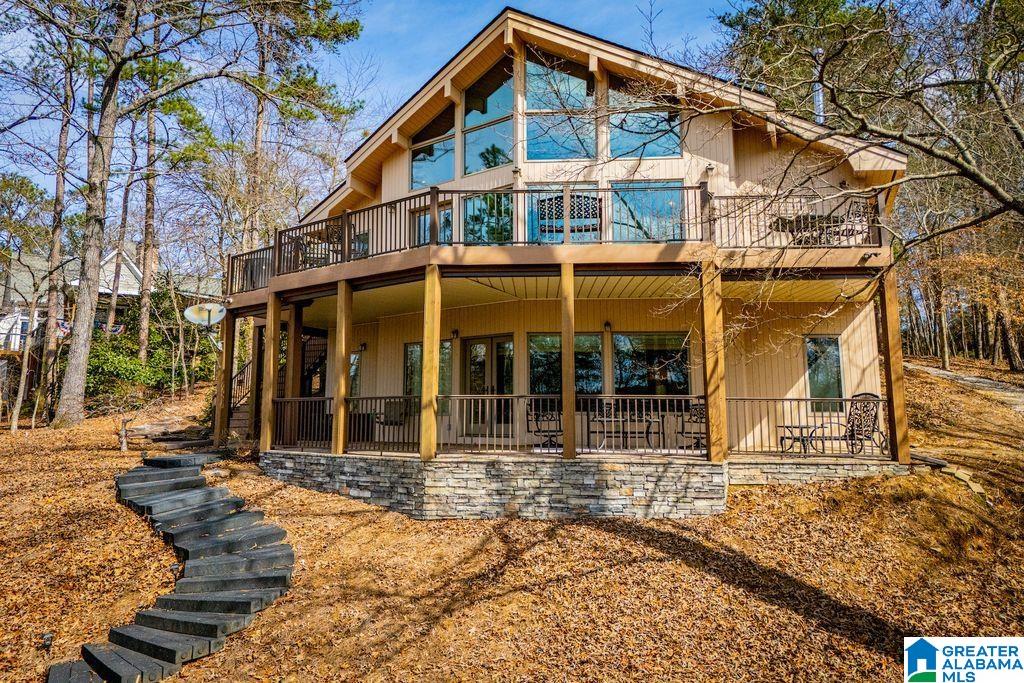
33 RED BIRD LANE, WEDOWEE, AL 36278
HUNTER BEND · Randolph County
Key Facts
Description
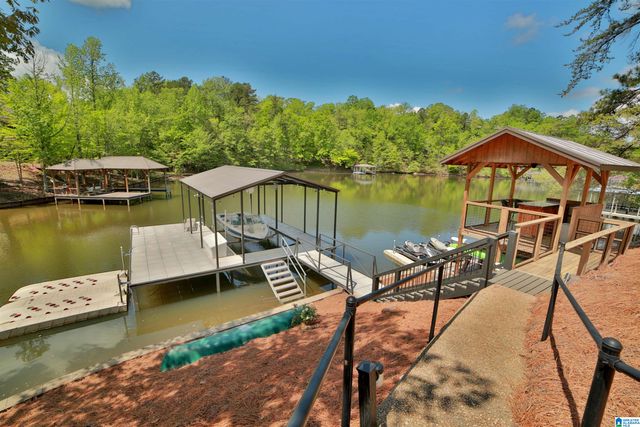
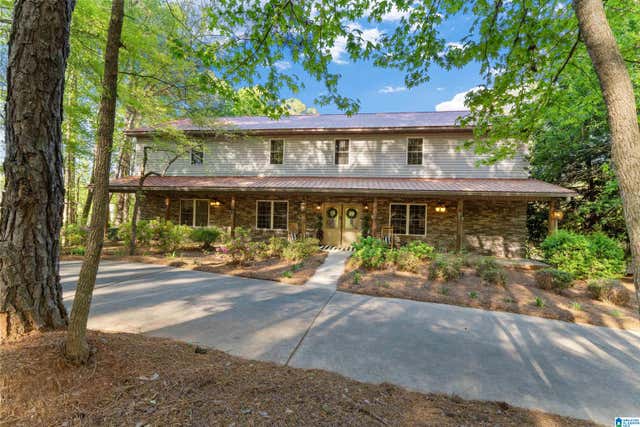
This is a wonderful opportunity to acquire a furnished home on Lake Wedowee, surrounded by incredible lake views and nature. This home is a Lindal architectural design that is famous for panoramic prow fronts and walls of windows, vaulted ceilings lined with heart pine and exposed wood beams. This is a 4 bedroom, 4 bath home with the primary bedroom suite, one guest bedroom and bathroom on the main level. The warmth of wood flows thru this open floor plan to the great room and kitchen with large windows offering breath taking views of the lake. Relax and enjoy a cozy fire in the winter by a cast iron wood heater. The second level offers a spacious private bedroom and bathroom. The terrace level offers a large family room, rustic bar and an additional bedroom and bathroom for your guests. Custom updated decks, patio and a fire pit offers great outdoor entertainment. You are a few steps to a gazebo and a covered floating dock with a jet boat style lift with year round water.
Property Information
Property Type
Residential
Sub-Type
Single Family Residence
Style
1.5-Story
Year Built
2002
Stories
1
Living Area
2,777 sq ft
Lot Size
0.83 acres
Garage Spaces
2
Ownership
Fee Simple
Days on Market
137
MLS® Listing#
21444270
Property Features
Interior
Exterior
Appliances
Cooling
Heating
Flooring
Fireplace
Basement
Parking
Laundry
Patio
Lot Features
Construction
Windows
Other Structures
Community
Utilities
Sewer
Water Source
Rooms
- Bathroom 2First
- Bathroom 3Second
- Bathroom 4Basement
- Bedroom 1First
- Bedroom 3Second
- Bedroom 4Basement
- Family RoomBasement
- Great RoomFirst
- KitchenFirst
- LaundryFirst
- Master BathroomFirst
- Master BedroomFirst
Schools
- Elementary:
- WEDOWEE
- Middle:
- RANDOLPH COUNTY
- High:
- RANDOLPH COUNTY
Financial Details
HOA
$550 / Annually
TRAYLOR'S ACCOUNTING
Parcel Number
56-10-05-16-0-001-004.023
Directions
FROM WEDOWEE TRAVEL HWY 48 WEST, TURN LEFT ON CO RD 1, TURN RIGHT ON CO RD 804, TURN LEFT ON HUNTER BEND DRIVE, TURN RIGHT ON HUMMINGBIRD DRIVE, TURN RIGHT ON RED BIRD LANE. HOME WILL BE ON YOUR LEFT AT END ON THE STREET.
Affordability Calculator
$240,000
Estimated monthly payment
$6,387/mo
Principal $960,000 · Est. interest $1,339,285 over 30 yrs
Neighborhood Market Statistics
How this home compares to active listings in WEDOWEE, AL
- $557,692
- Median Listing Price
- 87
- Median Days on Market
- 2,400
- Median Sq Ft
- $249
- Median Price / Sq Ft
- 97
- Active Listings
- This home’s price is 115% above the area median.
- Its price per sq ft is 73% above the area median.
Market statistics compiled from active EXIT Realty® and MLS listings in WEDOWEE, AL.
Location

Points of Interest in WEDOWEE, AL
Showing the WEDOWEE area map.
Nearby Schools
Wedowee Elementary School
Elementary · 6.5 mi away
Randolphroanoke Career Technology Center
Secondary · 7.0 mi away
Randolph County High School
Secondary · 7.4 mi away
Lineville Elementary School
Elementary · 9.4 mi away
Wadley High School
Secondary · 10.6 mi away
Central High School of
Secondary · 10.9 mi away
First Assembly Christian school
School · 11.2 mi away
Woodland High School
Secondary · 13.7 mi away
Woodland Elementary School
Elementary · 13.7 mi away
Ashland Elementary School
Elementary · 13.9 mi away
Knight Enloe Elementary School
Elementary · 15.7 mi away
Handley High School
Secondary · 15.9 mi away
Roanoke City Schools
School · 15.9 mi away
Roanoke City Schools
School · 16.4 mi away
Handley Middle School
Secondary · 16.9 mi away
Pleasant Grove Elementary School
Elementary · 17.2 mi away
Faith Christian Academy
School · 17.6 mi away
Rock Mills Junior High School
Secondary · 19.7 mi away
Horseshoe Bend School
Secondary · 21.6 mi away
Ephesus Elementary School
Elementary · 21.9 mi away
Commute Calculator
Nearby Homes

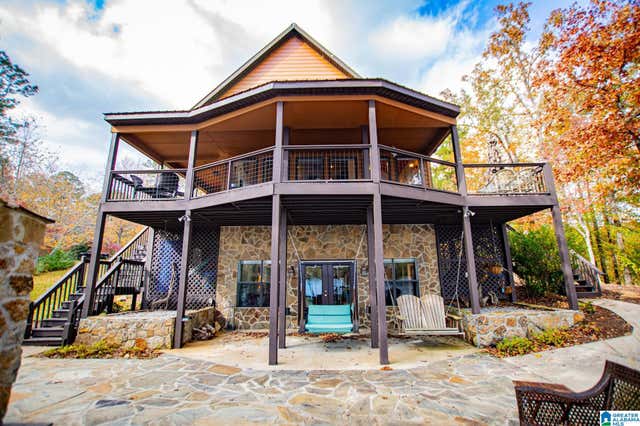
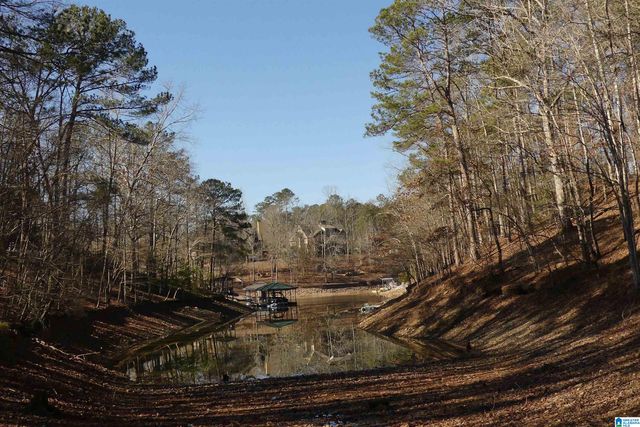


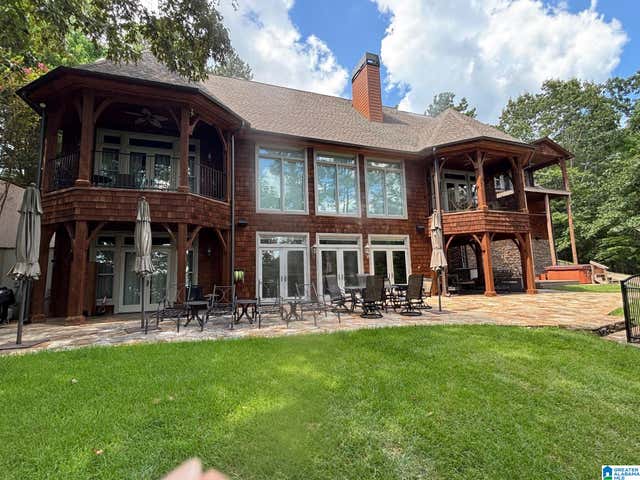
Similar Homes Nearby




Similar Home Values
Comparable nearby listings and their asking prices.
| Address | Price | Beds | Baths | Sq Ft |
|---|---|---|---|---|
| 205 DOLLYS MANOR ROAD, WEDOWEE, AL | $849,900 | 4 | 4 | 3,538 |
| 96 FORTUNE COVE DRIVE, WEDOWEE, AL | $859,000 | 3 | 2 | 2,410 |
| 291 WILD TURKEY LANE, WEDOWEE, AL | $874,000 | 6 | 5 | 4,171 |
| 170 SWAGG COVE ROAD, WEDOWEE, AL | $879,000 | 4 | 3 | 2,600 |
| 2606 COUNTY ROAD 129, WEDOWEE, AL | $899,900 | 7 | 5 | 6,310 |
| 2274 COUNTY ROAD 6, WEDOWEE, AL | $989,000 | 6 | 4 | 5,534 |
Moving Cost Estimate
EXIT Agents in WEDOWEE


Listing Courtesy: Lake Homes Realty LLC - 8665253466
99355