
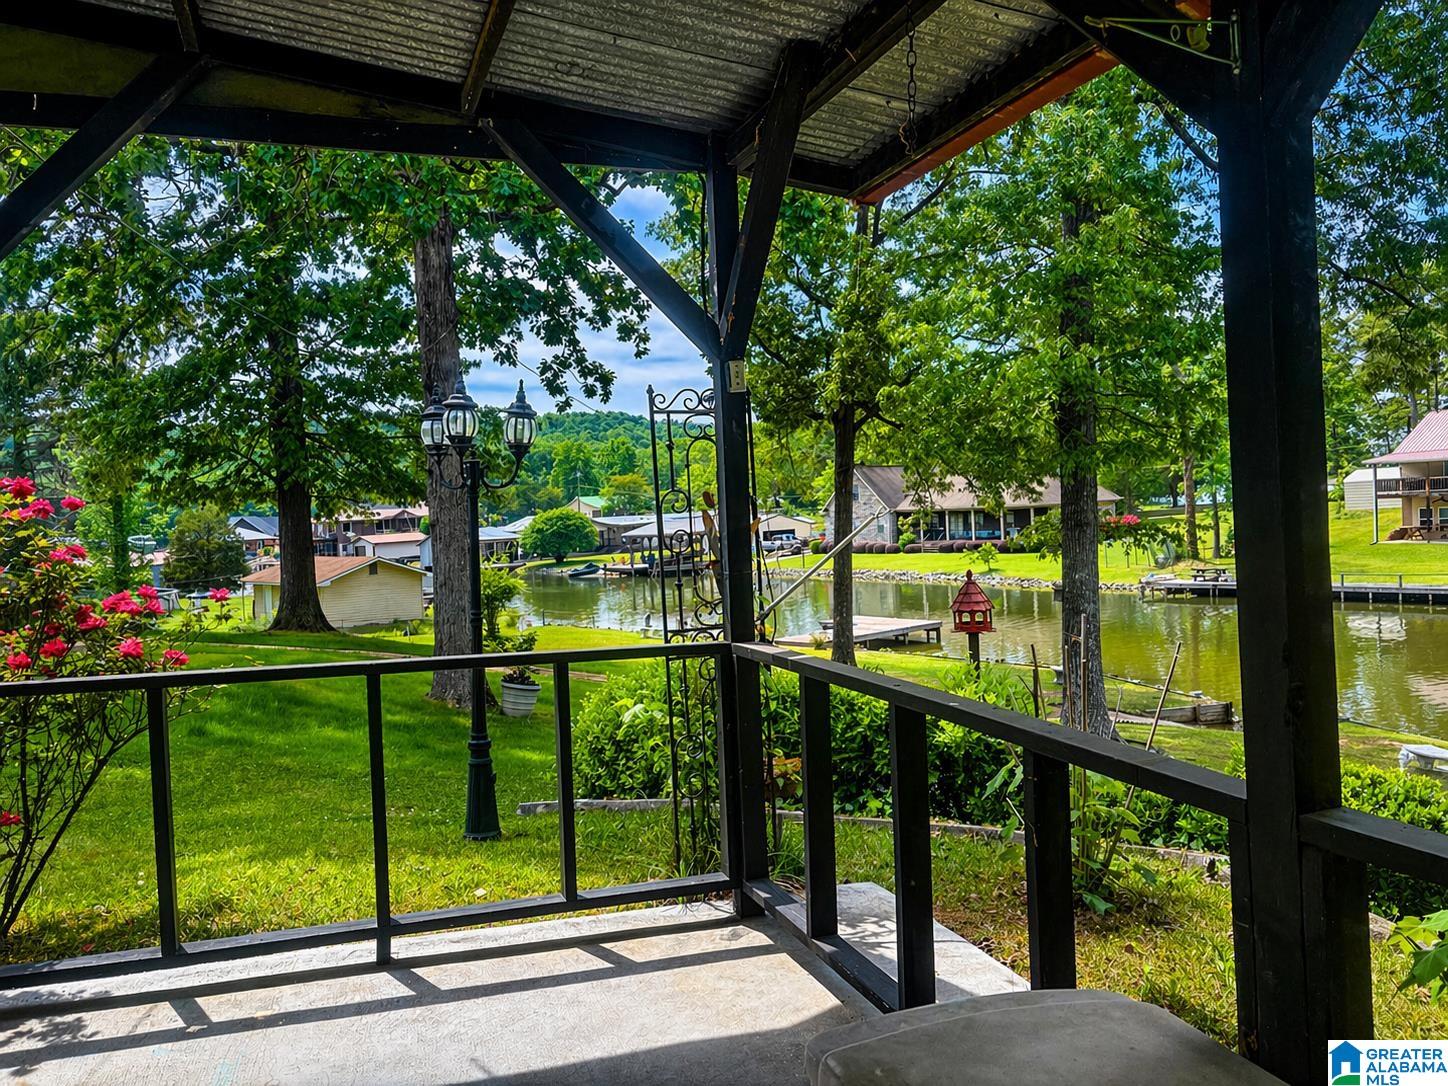
497 LAKESHORE DRIVE, OHATCHEE, AL 36271
LAKESIDE ESTATES · Calhoun County
Key Facts
Description
Enjoy waterfront living with this lovely stick-built home that has been totally remodeled on the inside. When you arrive, you will find a remote-controlled iron gate and a circle drive. The home itself features a spacious family room with a beautiful fireplace and gas logs. The kitchen offers beautiful custom cabinets, granite countertops, and stainless appliances, with a separate dining room just off the kitchen. The home also includes two beautiful full baths with extensive tile work and a separate laundry room. Outside, you will find a new deck perfect for sitting and enjoying the beautiful water view. Other features include a large pavilion, two dock areas, a gazebo, and 1.6 acres of land with 150 ft of water front.House was completely remodeled in 2017 with all new flooring, walls, roof, HVAC, new deck on back and bathrooms. Also just added a new septic tank.
Property Information
Property Type
Residential
Sub-Type
Single Family Residence
Style
1-Story
Year Built
1975
Stories
1
Living Area
1,584 sq ft
Lot Size
1.47 acres
Garage Spaces
1
Ownership
Fee Simple
Days on Market
216
MLS® Listing#
21437681
Property Features
Interior
Exterior
Appliances
Cooling
Heating
Flooring
Fireplace
Basement
Parking
Laundry
Patio
Fencing
Lot Features
Construction
Windows
Other Structures
Community
Sewer
Water Source
Rooms
- Bathroom 1First
- Bathroom 2First
- Bedroom 1First
- Bedroom 2First
- Dining RoomFirst
- Family RoomFirst
- Kitchen
- LaundryFirst
- Master Bedroom
Schools
- Elementary:
- OHATCHEE
- Middle:
- OHATCHEE
- High:
- OHATCHEE
Financial Details
Parcel Number
14-04-18-0-004-026.000
Directions
Turn right onto Lakeshore Dr off of HWY 77, LakeshoreDr ends at the gate of this property.
Affordability Calculator
$73,000
Estimated monthly payment
$1,943/mo
Principal $292,000 · Est. interest $407,366 over 30 yrs
Neighborhood Market Statistics
How this home compares to active listings in OHATCHEE, AL
- $300,000
- Median Listing Price
- 70
- Median Days on Market
- 1,630
- Median Sq Ft
- $174
- Median Price / Sq Ft
- 27
- Active Listings
- This home’s price is 22% above the area median.
- Its price per sq ft is 32% above the area median.
Market statistics compiled from active EXIT Realty® and MLS listings in OHATCHEE, AL.
Location

Points of Interest in OHATCHEE, AL
Showing the OHATCHEE area map.
Nearby Schools
Ohatchee Elementary School
Elementary · 3.2 mi away
Ohatchee High School
Secondary · 3.4 mi away
Southside Elementary School
Elementary · 6.9 mi away
Southside High School
Secondary · 6.9 mi away
Pathways Academy
School · 7.6 mi away
Ragland High School
Secondary · 8.1 mi away
John S. Jones Elementary School
Elementary · 8.8 mi away
Rainbow Middle School
Secondary · 8.8 mi away
Alexandria Middle School
Secondary · 9.6 mi away
Alexandria High School
Secondary · 9.6 mi away
Alexandria Elementary
Elementary · 9.8 mi away
West Brook Christian School
School · 10.2 mi away
12th Street Baptist Kindergarten
School · 10.6 mi away
Eura Brown Elementary School
Elementary · 10.8 mi away
Glencoe Elementary School
Elementary · 11.6 mi away
Ruben Yancy Alternative School
School · 11.7 mi away
Saks Elementary School
Elementary · 11.9 mi away
Glencoe High School
Secondary · 12.0 mi away
Glencoe Middle School
Secondary · 12.0 mi away
Coosa Christian School
School · 12.1 mi away
Commute Calculator
Nearby Homes
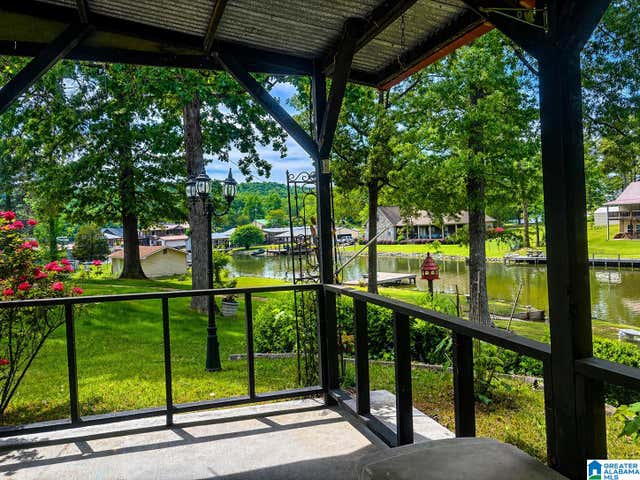
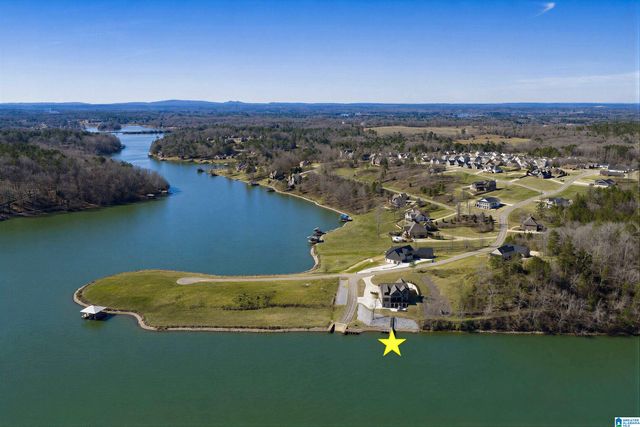
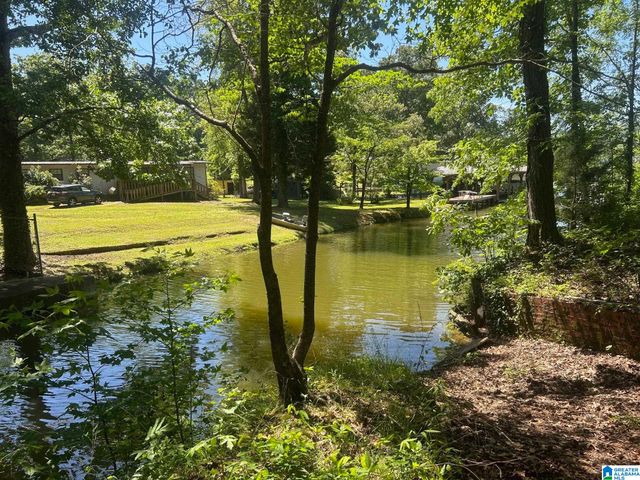
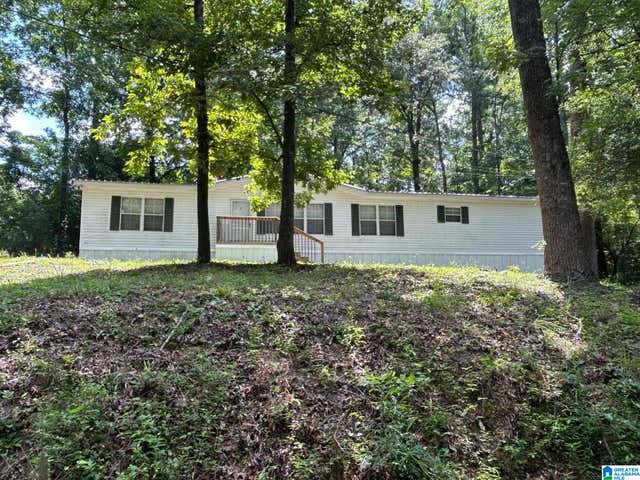
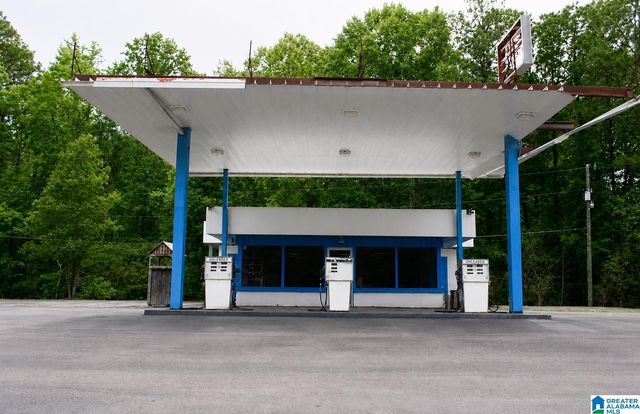

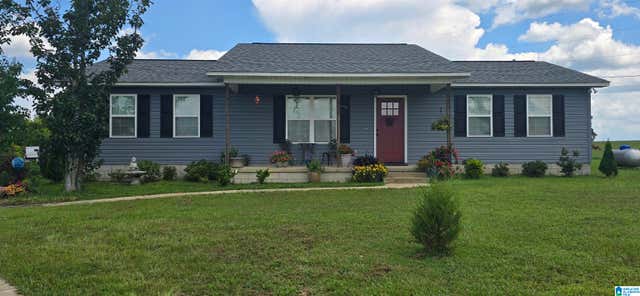
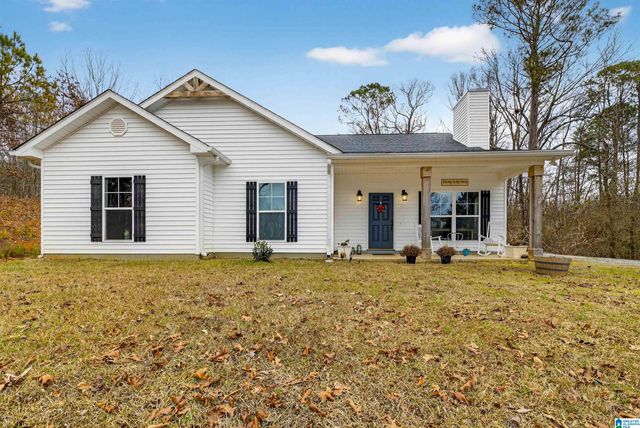
Similar Homes Nearby
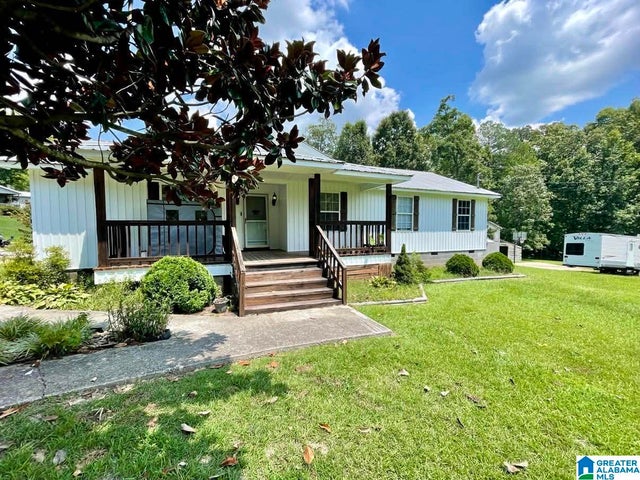
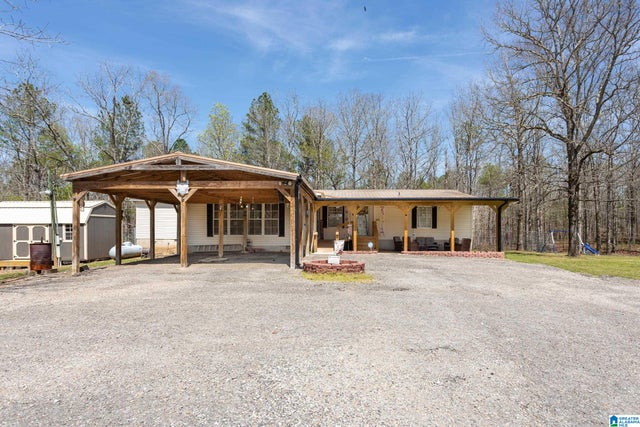

Similar Home Values
Comparable nearby listings and their asking prices.
| Address | Price | Beds | Baths | Sq Ft |
|---|---|---|---|---|
| 222 KENYON DRIVE, OHATCHEE, AL | $259,000 | 4 | 2 | 1,488 |
| 1060 BOILING SPRINGS ROAD, OHATCHEE, AL | $260,000 | 3 | 2 | 2,296 |
| 521 OAK BOWERY LANE, OHATCHEE, AL | $275,000 | 3 | 1 | 1,651 |
| 120 RIVER ROAD, OHATCHEE, AL | $279,950 | 2 | 3 | 1,352 |
| 26 SUNSET COVE, OHATCHEE, AL | $329,900 | 2 | 2 | 1,425 |
| 10940 MUDD STREET, OHATCHEE, AL | $339,900 | 4 | 2 | 2,087 |
Moving Cost Estimate
EXIT Agents in OHATCHEE


Listing Courtesy: ERA King Real Estate