
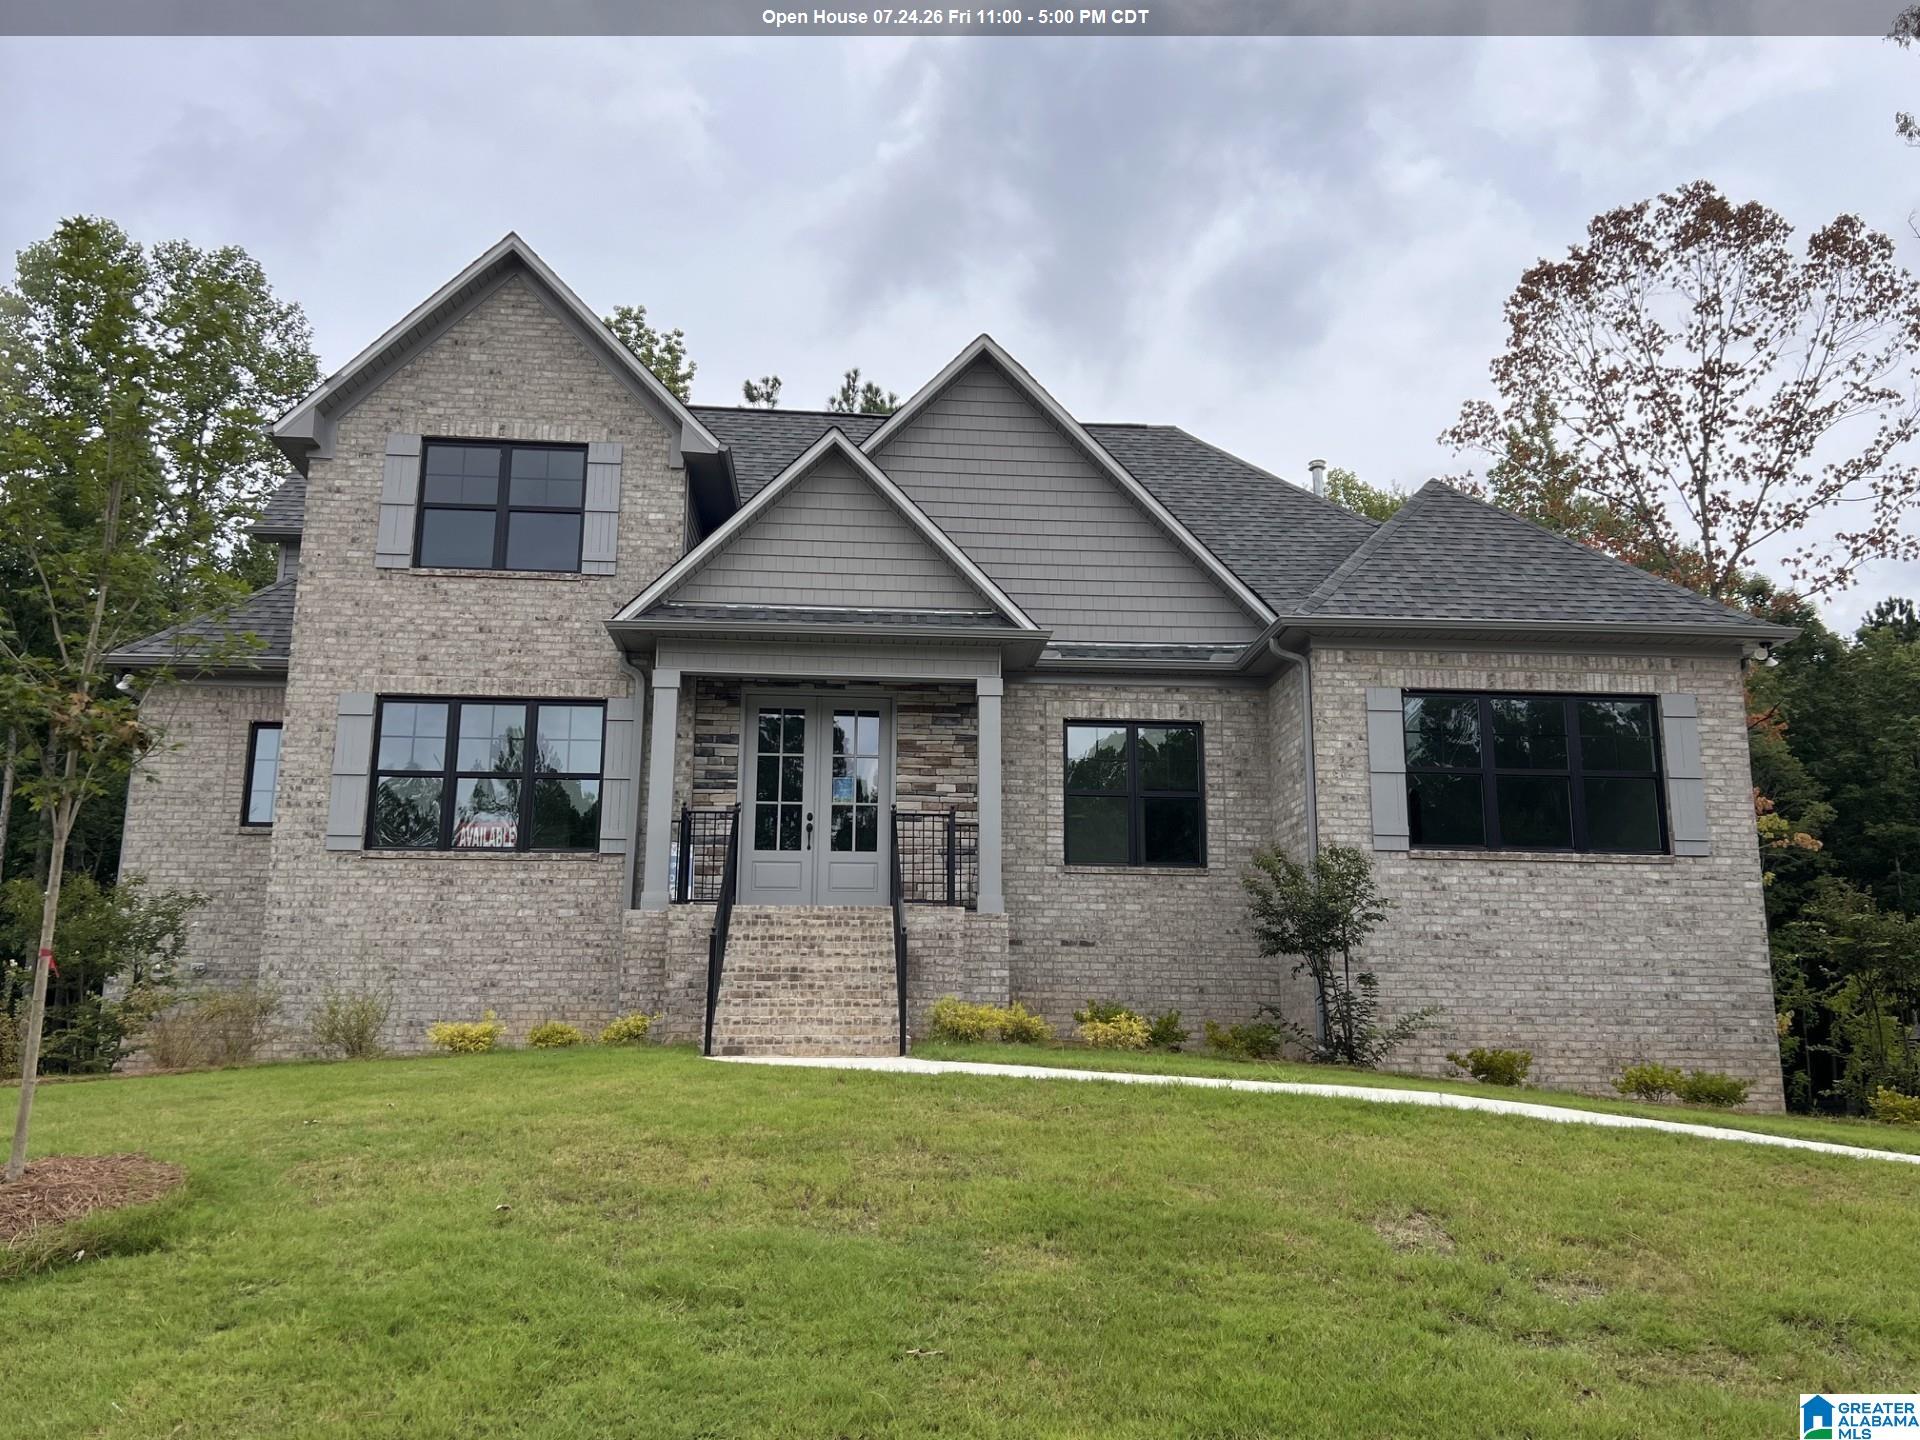
3009 GREY OAKS CRESCENT, PELHAM, AL 35124
GREY OAKS · Shelby County
Key Facts
Description
This Michelle floor plan features an open-concept layout that's ideal for entertaining. Enjoy the elegance of soaring ceilings in the foyer and hardwood floors throughout the main living areas. The spacious main-level office-nursery located just outside the primary suite. The kitchen boasts beautiful countertops and opens into the living area, perfect for hosting. You'll love the tile flooring in all bathrooms, along with the primary bath's tiled shower and double vanity. Crown molding adds a touch of classic charm throughout the home. Step out onto the covered deck and enjoy views of your private, wooded backyard all on a generous .50 +/- acre lot. Additional highlights include 3-car garage, unfinished basement stubbed for a future bath — ready for expansion.
Property Information
Property Type
Residential
Sub-Type
Single Family Residence
Style
1.5-Story
Year Built
2026
Stories
1
Living Area
2,677 sq ft
Lot Size
0.58 acres
Garage Spaces
3
Ownership
Fee Simple
MLS® Listing#
21429365
Property Features
Interior
Appliances
Cooling
Heating
Flooring
Fireplace
Basement
Pool
Parking
Laundry
Patio
Lot Features
Construction
Windows
Community
Utilities
Water Source
Rooms
- First
- Bathroom 2Second
- Bathroom 3Second
- Bedroom 2Second
- Bedroom 3Second
- Bedroom 4Second
- Dining RoomFirst
- Great RoomFirst
- KitchenFirst
- LaundryFirst
- Master BathroomFirst
- Master BedroomFirst
Schools
- Elementary:
- PELHAM RIDGE
- Middle:
- PELHAM PARK
- High:
- PELHAM
Financial Details
HOA
$400 / Annually
Neighborhood Mgmt
Parcel Number
14-2-10-4-004-003.000
Directions
I65 South. Exit 242 .....Left back over freeway...follow to "T"....Left onto Hwy 11.....Grey Oaks approx 4 miles on right.
Affordability Calculator
$136,180
Estimated monthly payment
$3,624/mo
Principal $544,720 · Est. interest $759,933 over 30 yrs
Neighborhood Market Statistics
How this home compares to active listings in PELHAM, AL
- $413,889
- Median Listing Price
- 57
- Median Days on Market
- 2,304
- Median Sq Ft
- $191
- Median Price / Sq Ft
- 97
- Active Listings
- This home’s price is 65% above the area median.
- Its price per sq ft is 33% above the area median.
Market statistics compiled from active EXIT Realty® and MLS listings in PELHAM, AL.
Location

Getting Around
Points of Interest in PELHAM, AL
Showing the PELHAM area map.
Nearby Schools
Pelham Oaks Elementary
Elementary · 3.4 mi away
Valley Intermediate School
School · 3.4 mi away
Indian Springs School
Secondary · 3.5 mi away
Chelsea High School
Secondary · 3.5 mi away
Our Lady of the Valley Catholic School
School · 3.8 mi away
Pelham Ridge
Elementary · 3.8 mi away
Valley Elementary School
Elementary · 4.0 mi away
Oak Mountain Intermediate School
Elementary · 4.1 mi away
Oak Mountain High School
Secondary · 4.3 mi away
Covenant Classical School
School · 4.3 mi away
Pelham Park Middle School
Secondary · 4.5 mi away
Oak Mountain Elementary School
Elementary · 4.6 mi away
Covenant Classical School
School · 4.6 mi away
Oak Mountain Middle School
Secondary · 4.7 mi away
Pelham Park Middle School
Elementary · 4.7 mi away
Valleydale Academy
School · 4.9 mi away
Hope Christian School
School · 5.0 mi away
Hope Christian School
School · 5.1 mi away
Oak Mountain Presbyterian Church
School · 5.2 mi away
Westminster School at Oak Mountain
School · 5.2 mi away
Commute Calculator
Nearby Homes
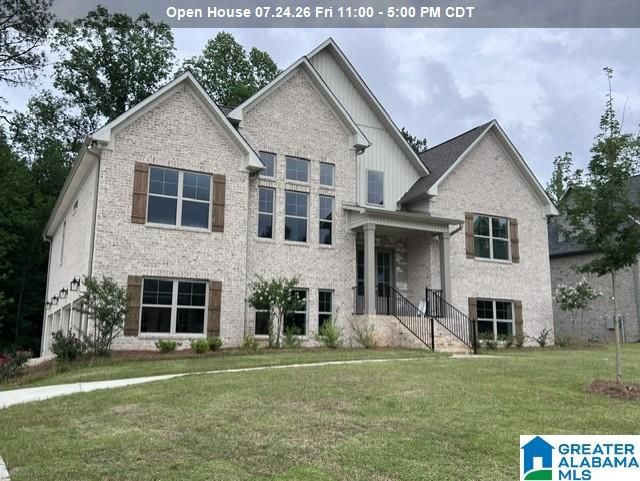
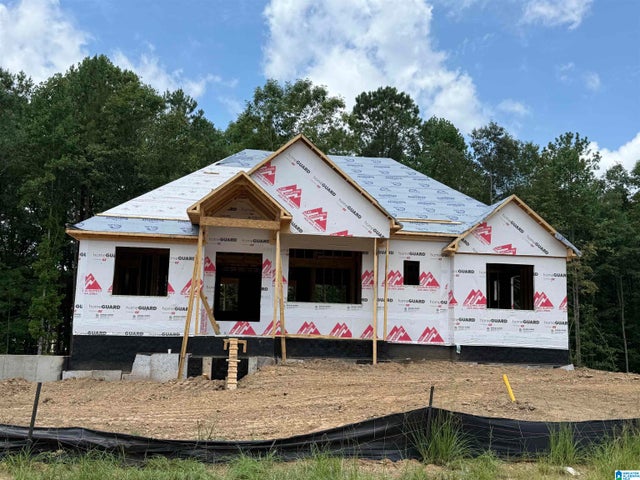


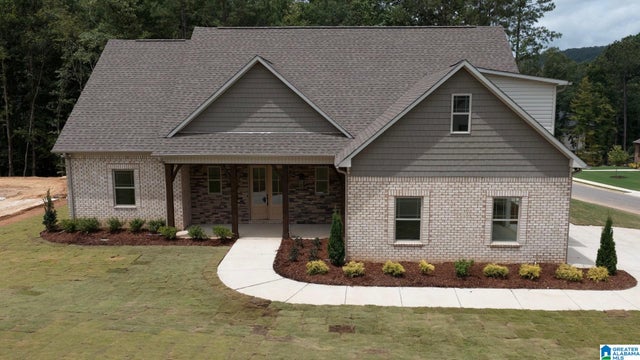
Similar Homes Nearby
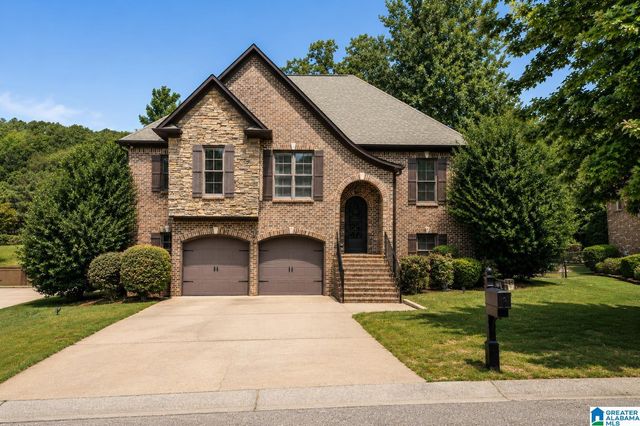

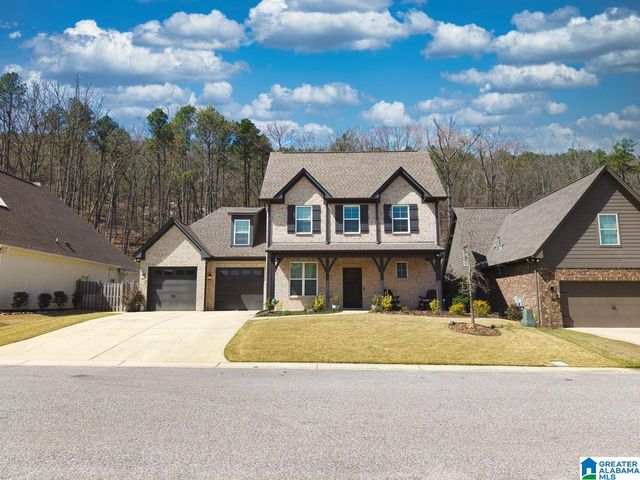


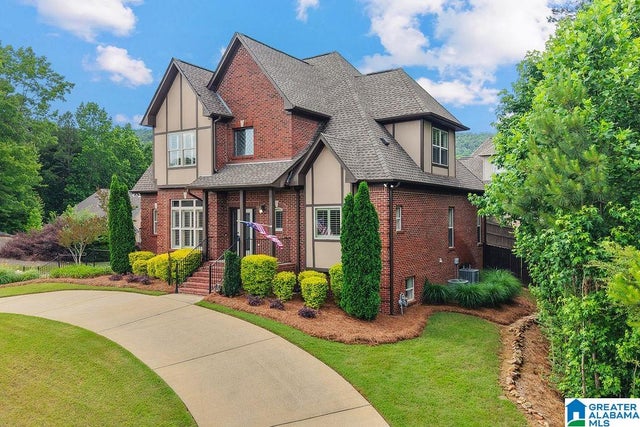
Similar Home Values
Comparable nearby listings and their asking prices.
| Address | Price | Beds | Baths | Sq Ft |
|---|---|---|---|---|
| 109 LAUCHLIN WAY, PELHAM, AL | $485,000 | 4 | 3 | 2,683 |
| 133 KEENELAND GREEN, PELHAM, AL | $485,000 | 4 | 3 | 2,844 |
| 249 KINROSS CIRCLE, PELHAM, AL | $499,900 | 4 | 3 | 2,613 |
| 224 GREY OAKS COURT, PELHAM, AL | $505,000 | 5 | 3 | 2,498 |
| 1061 CAMELLIA RIDGE DRIVE, PELHAM, AL | $509,900 | 4 | 4 | 3,060 |
| 113 WILD TIMBER PARKWAY, PELHAM, AL | $525,000 | 5 | 5 | 3,114 |
Moving Cost Estimate
Listing Courtesy: Oak Mountain Realty Group LLC
158443