
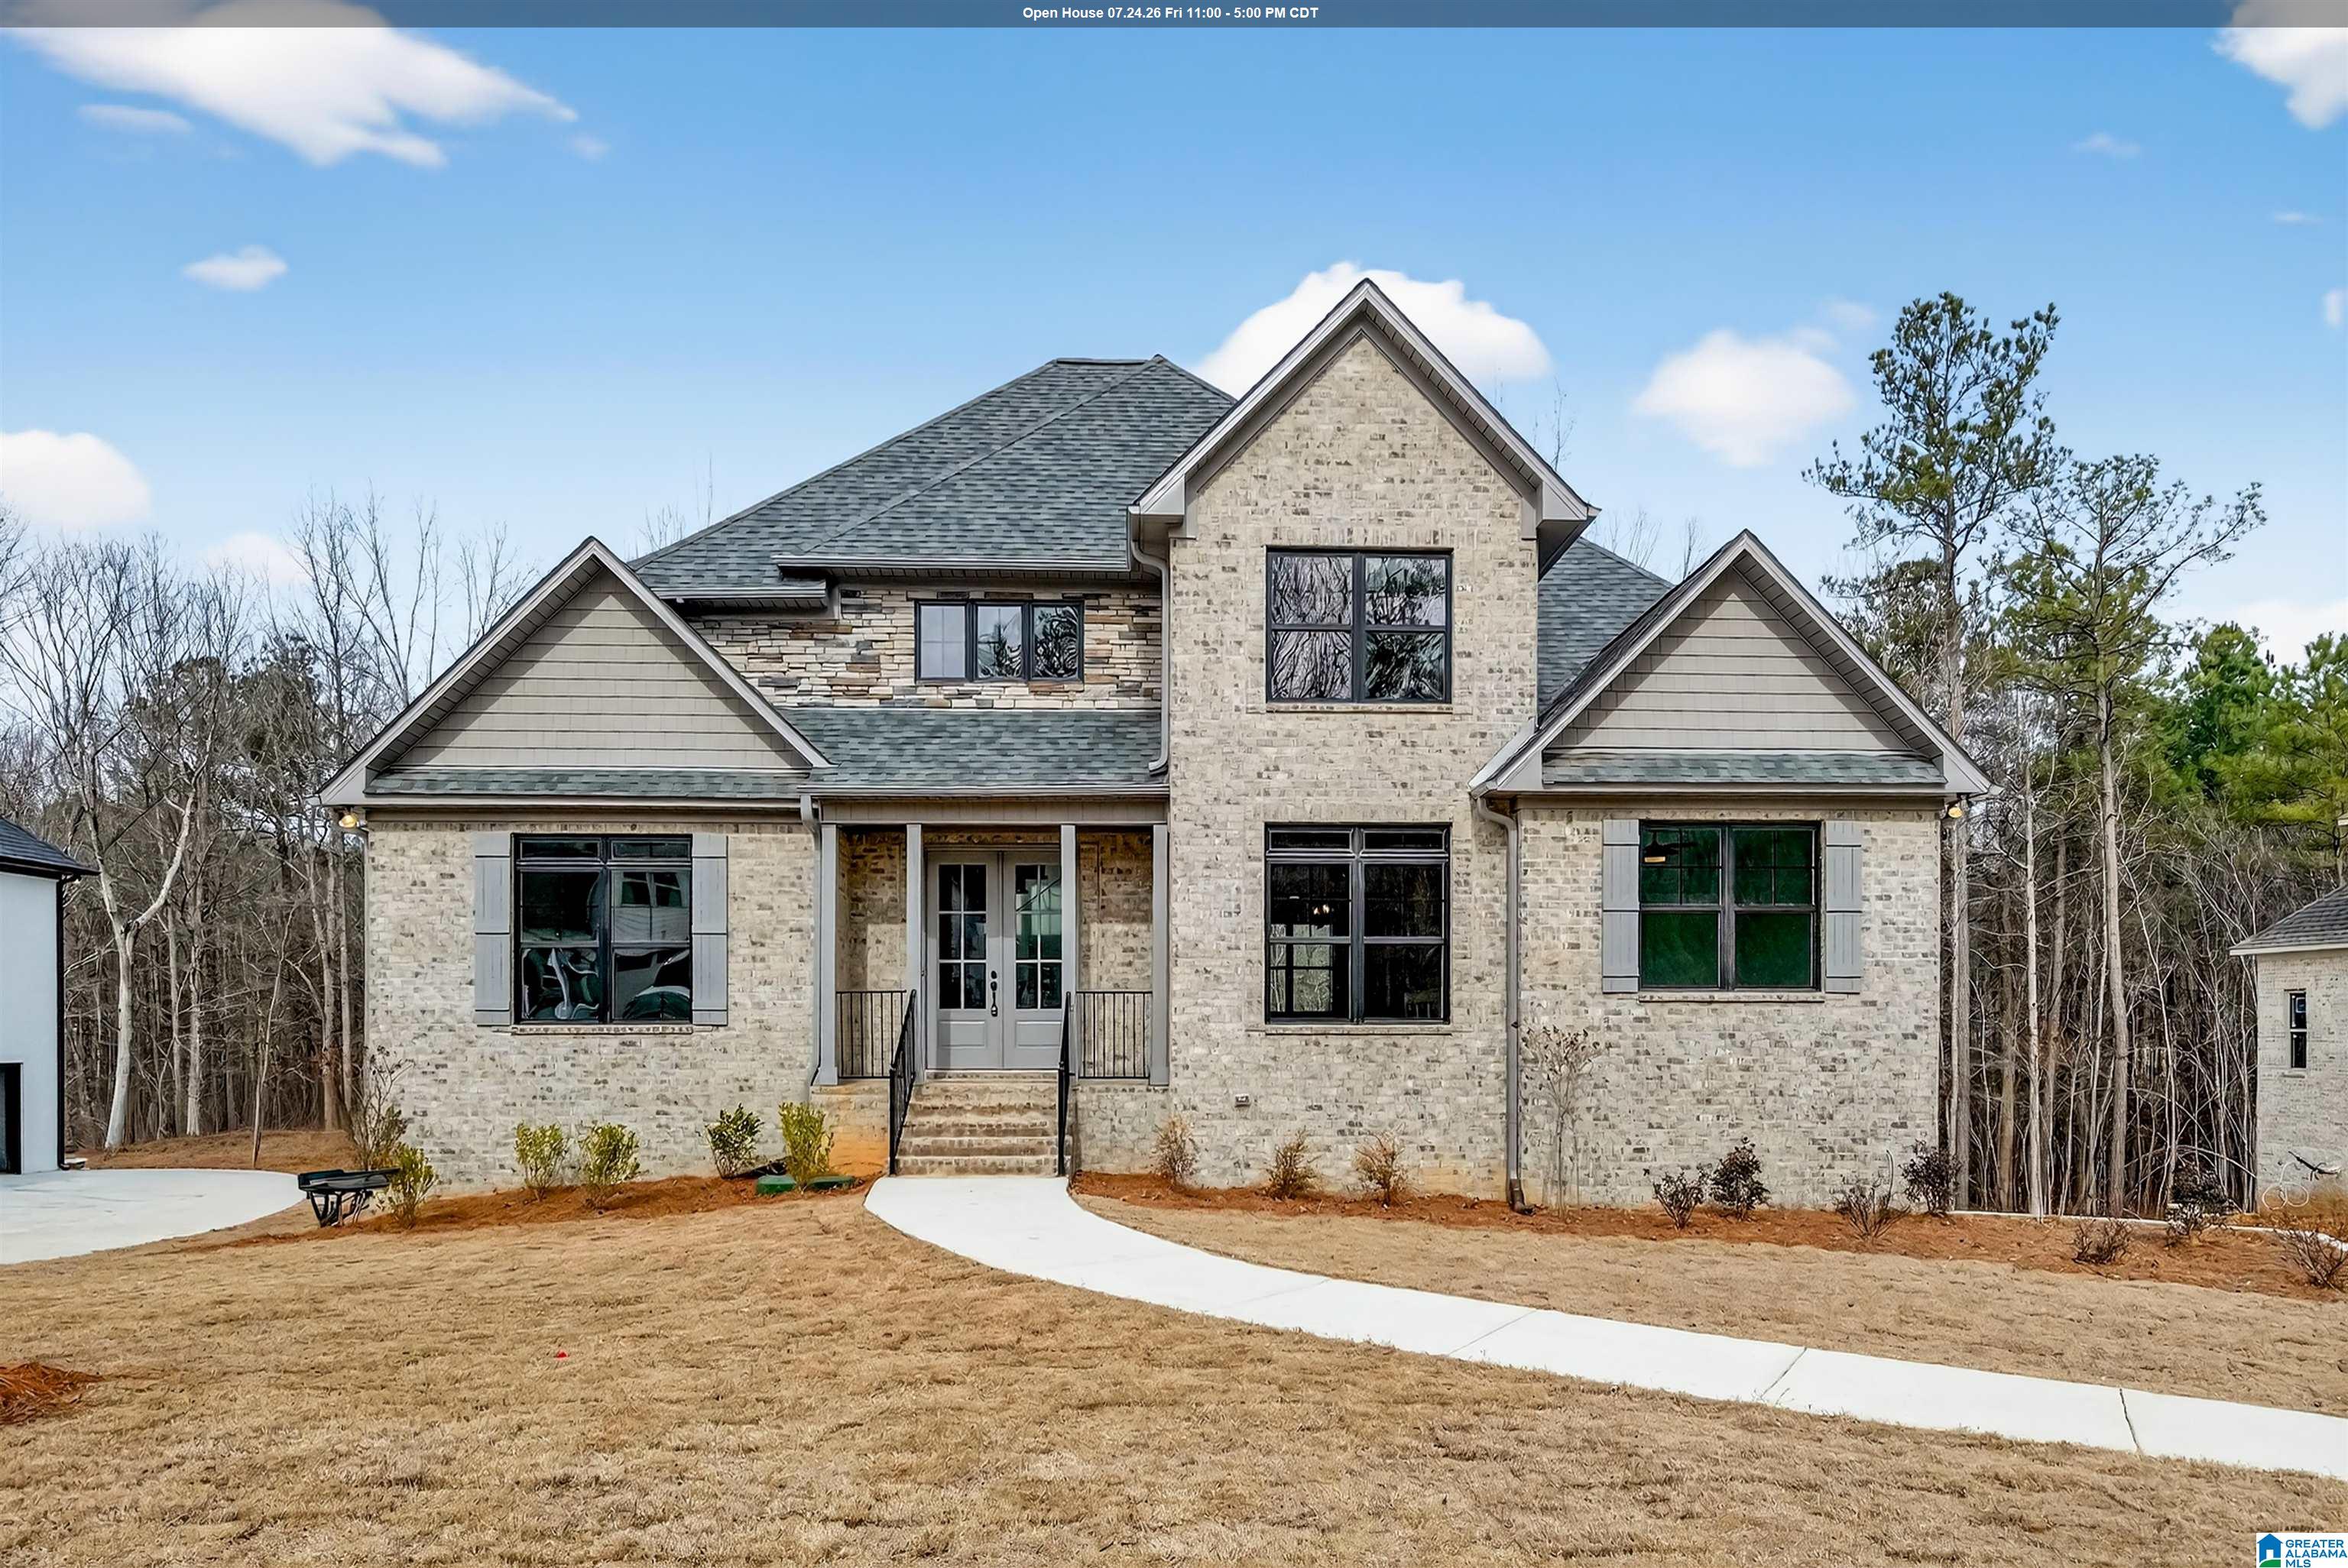
1118 GREY OAKS VALLEY, PELHAM, AL 35124
GREY OAKS · Shelby County
Key Facts
Description
Awesome Caitlin Plan - Very Open one and a half story home with TWO bedrooms on the main level! NOTHING separating the kitchen and the great room! HUGE dining room! Two bedrooms, a full bath and a media/playroom upstairs! The master has a stand alone soaking tub, separate tiled shower and double vanities! The second main level bedroom has a private bath. Half bath on main level for guests. Walk-in pantry and conveniently located laundry room. Full unfinished basement with a three car garage and a bath already stubbed for future expansion. Enjoy your large covered deck overlooking a private, wooded backyard!
Property Information
Property Type
Residential
Sub-Type
Single Family Residence
Style
1.5-Story
Year Built
2025
Stories
1
Living Area
2,809 sq ft
Lot Size
0.46 acres
Garage Spaces
3
Ownership
Fee Simple
Days on Market
267
MLS® Listing#
21416416
Property Features
Interior
Appliances
Cooling
Heating
Flooring
Fireplace
Basement
Pool
Parking
Laundry
Patio
Lot Features
Construction
Windows
Community
Utilities
Water Source
Rooms
- Second
- Bathroom 2First
- Bathroom 3Second
- Bedroom 2First
- Bedroom 3Second
- Bedroom 4Second
- Dining RoomFirst
- Great RoomFirst
- KitchenFirst
- LaundryFirst
- Master BathroomFirst
- Master BedroomFirst
Schools
- Elementary:
- PELHAM RIDGE
- Middle:
- PELHAM PARK
- High:
- PELHAM
Financial Details
HOA
$400 / Annually
Neighborhood Mgmt
Parcel Number
14-2-104-004-047.000
Directions
I65 South. Exit 242 .....Left back over freeway...follow to "T"....Left onto Hwy 11.....Grey Oaks approx 4 miles on right.
Affordability Calculator
$140,564
Estimated monthly payment
$3,741/mo
Principal $562,256 · Est. interest $784,397 over 30 yrs
Neighborhood Market Statistics
How this home compares to active listings in PELHAM, AL
- $413,889
- Median Listing Price
- 57
- Median Days on Market
- 2,304
- Median Sq Ft
- $191
- Median Price / Sq Ft
- 97
- Active Listings
- This home’s price is 70% above the area median.
- Its price per sq ft is 31% above the area median.
Market statistics compiled from active EXIT Realty® and MLS listings in PELHAM, AL.
Location

Points of Interest in PELHAM, AL
Showing the PELHAM area map.
Nearby Schools
Pelham Oaks Elementary
Elementary · 3.4 mi away
Valley Intermediate School
School · 3.4 mi away
Indian Springs School
Secondary · 3.4 mi away
Chelsea High School
Secondary · 3.5 mi away
Our Lady of the Valley Catholic School
School · 3.7 mi away
Pelham Ridge
Elementary · 3.8 mi away
Valley Elementary School
Elementary · 3.9 mi away
Oak Mountain Intermediate School
Elementary · 4.0 mi away
Oak Mountain High School
Secondary · 4.2 mi away
Covenant Classical School
School · 4.4 mi away
Pelham Park Middle School
Secondary · 4.5 mi away
Oak Mountain Elementary School
Elementary · 4.5 mi away
Covenant Classical School
School · 4.5 mi away
Oak Mountain Middle School
Secondary · 4.6 mi away
Pelham Park Middle School
Elementary · 4.6 mi away
Valleydale Academy
School · 4.8 mi away
Hope Christian School
School · 5.0 mi away
Hope Christian School
School · 5.1 mi away
Oak Mountain Presbyterian Church
School · 5.1 mi away
Westminster School at Oak Mountain
School · 5.1 mi away
Commute Calculator
Nearby Homes

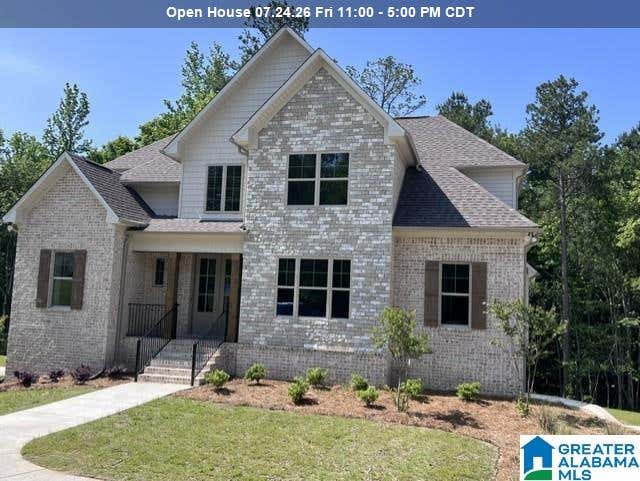

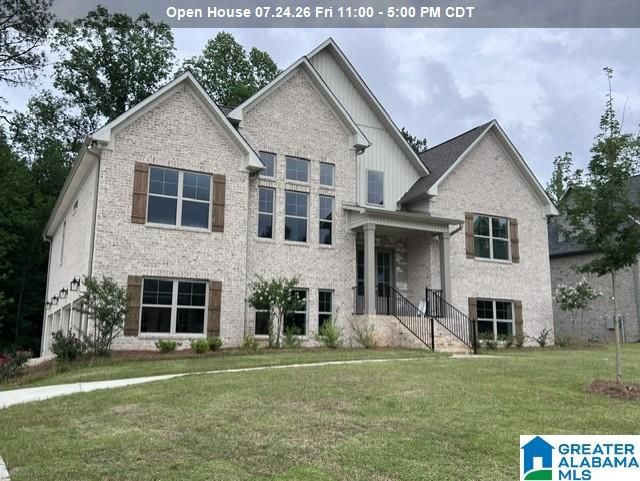
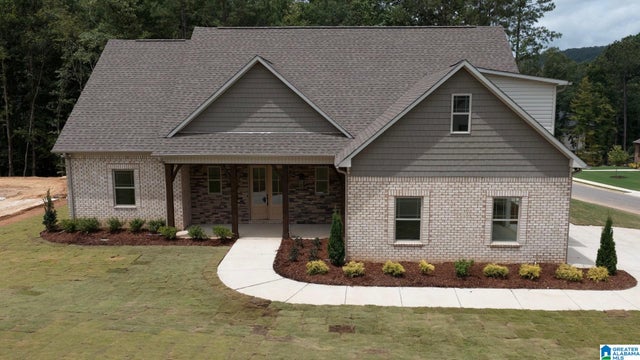

Similar Homes Nearby



Similar Home Values
Comparable nearby listings and their asking prices.
| Address | Price | Beds | Baths | Sq Ft |
|---|---|---|---|---|
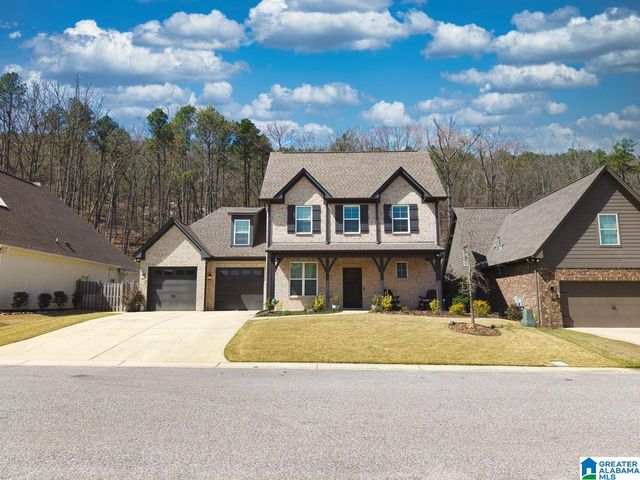
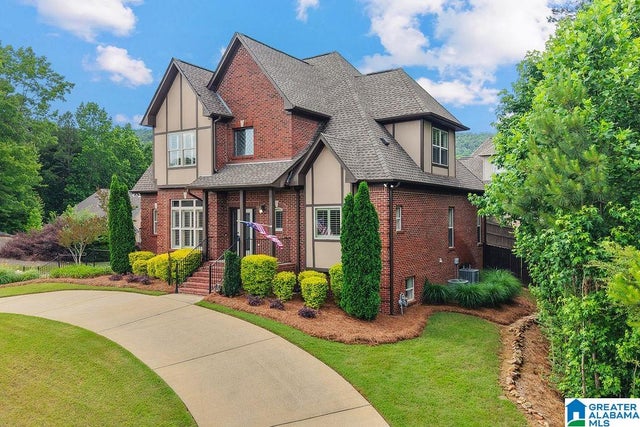
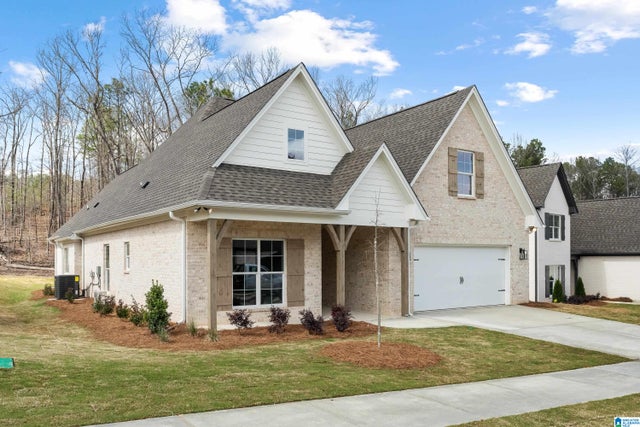
| 249 KINROSS CIRCLE, PELHAM, AL | $499,900 | 4 | 3 | 2,613 |
| 224 GREY OAKS COURT, PELHAM, AL | $505,000 | 5 | 3 | 2,498 |
| 1061 CAMELLIA RIDGE DRIVE, PELHAM, AL | $509,900 | 4 | 4 | 3,060 |
| 113 WILD TIMBER PARKWAY, PELHAM, AL | $525,000 | 5 | 5 | 3,114 |
| 100 MCALPIN CIRCLE, PELHAM, AL | $539,900 | 4 | 2 | 2,137 |
| 109 MCALPIN CIRCLE, PELHAM, AL | $539,900 | 4 | 2 | 2,137 |
Moving Cost Estimate
EXIT Agents in PELHAM


Listing Courtesy: Oak Mountain Realty Group LLC
158443