
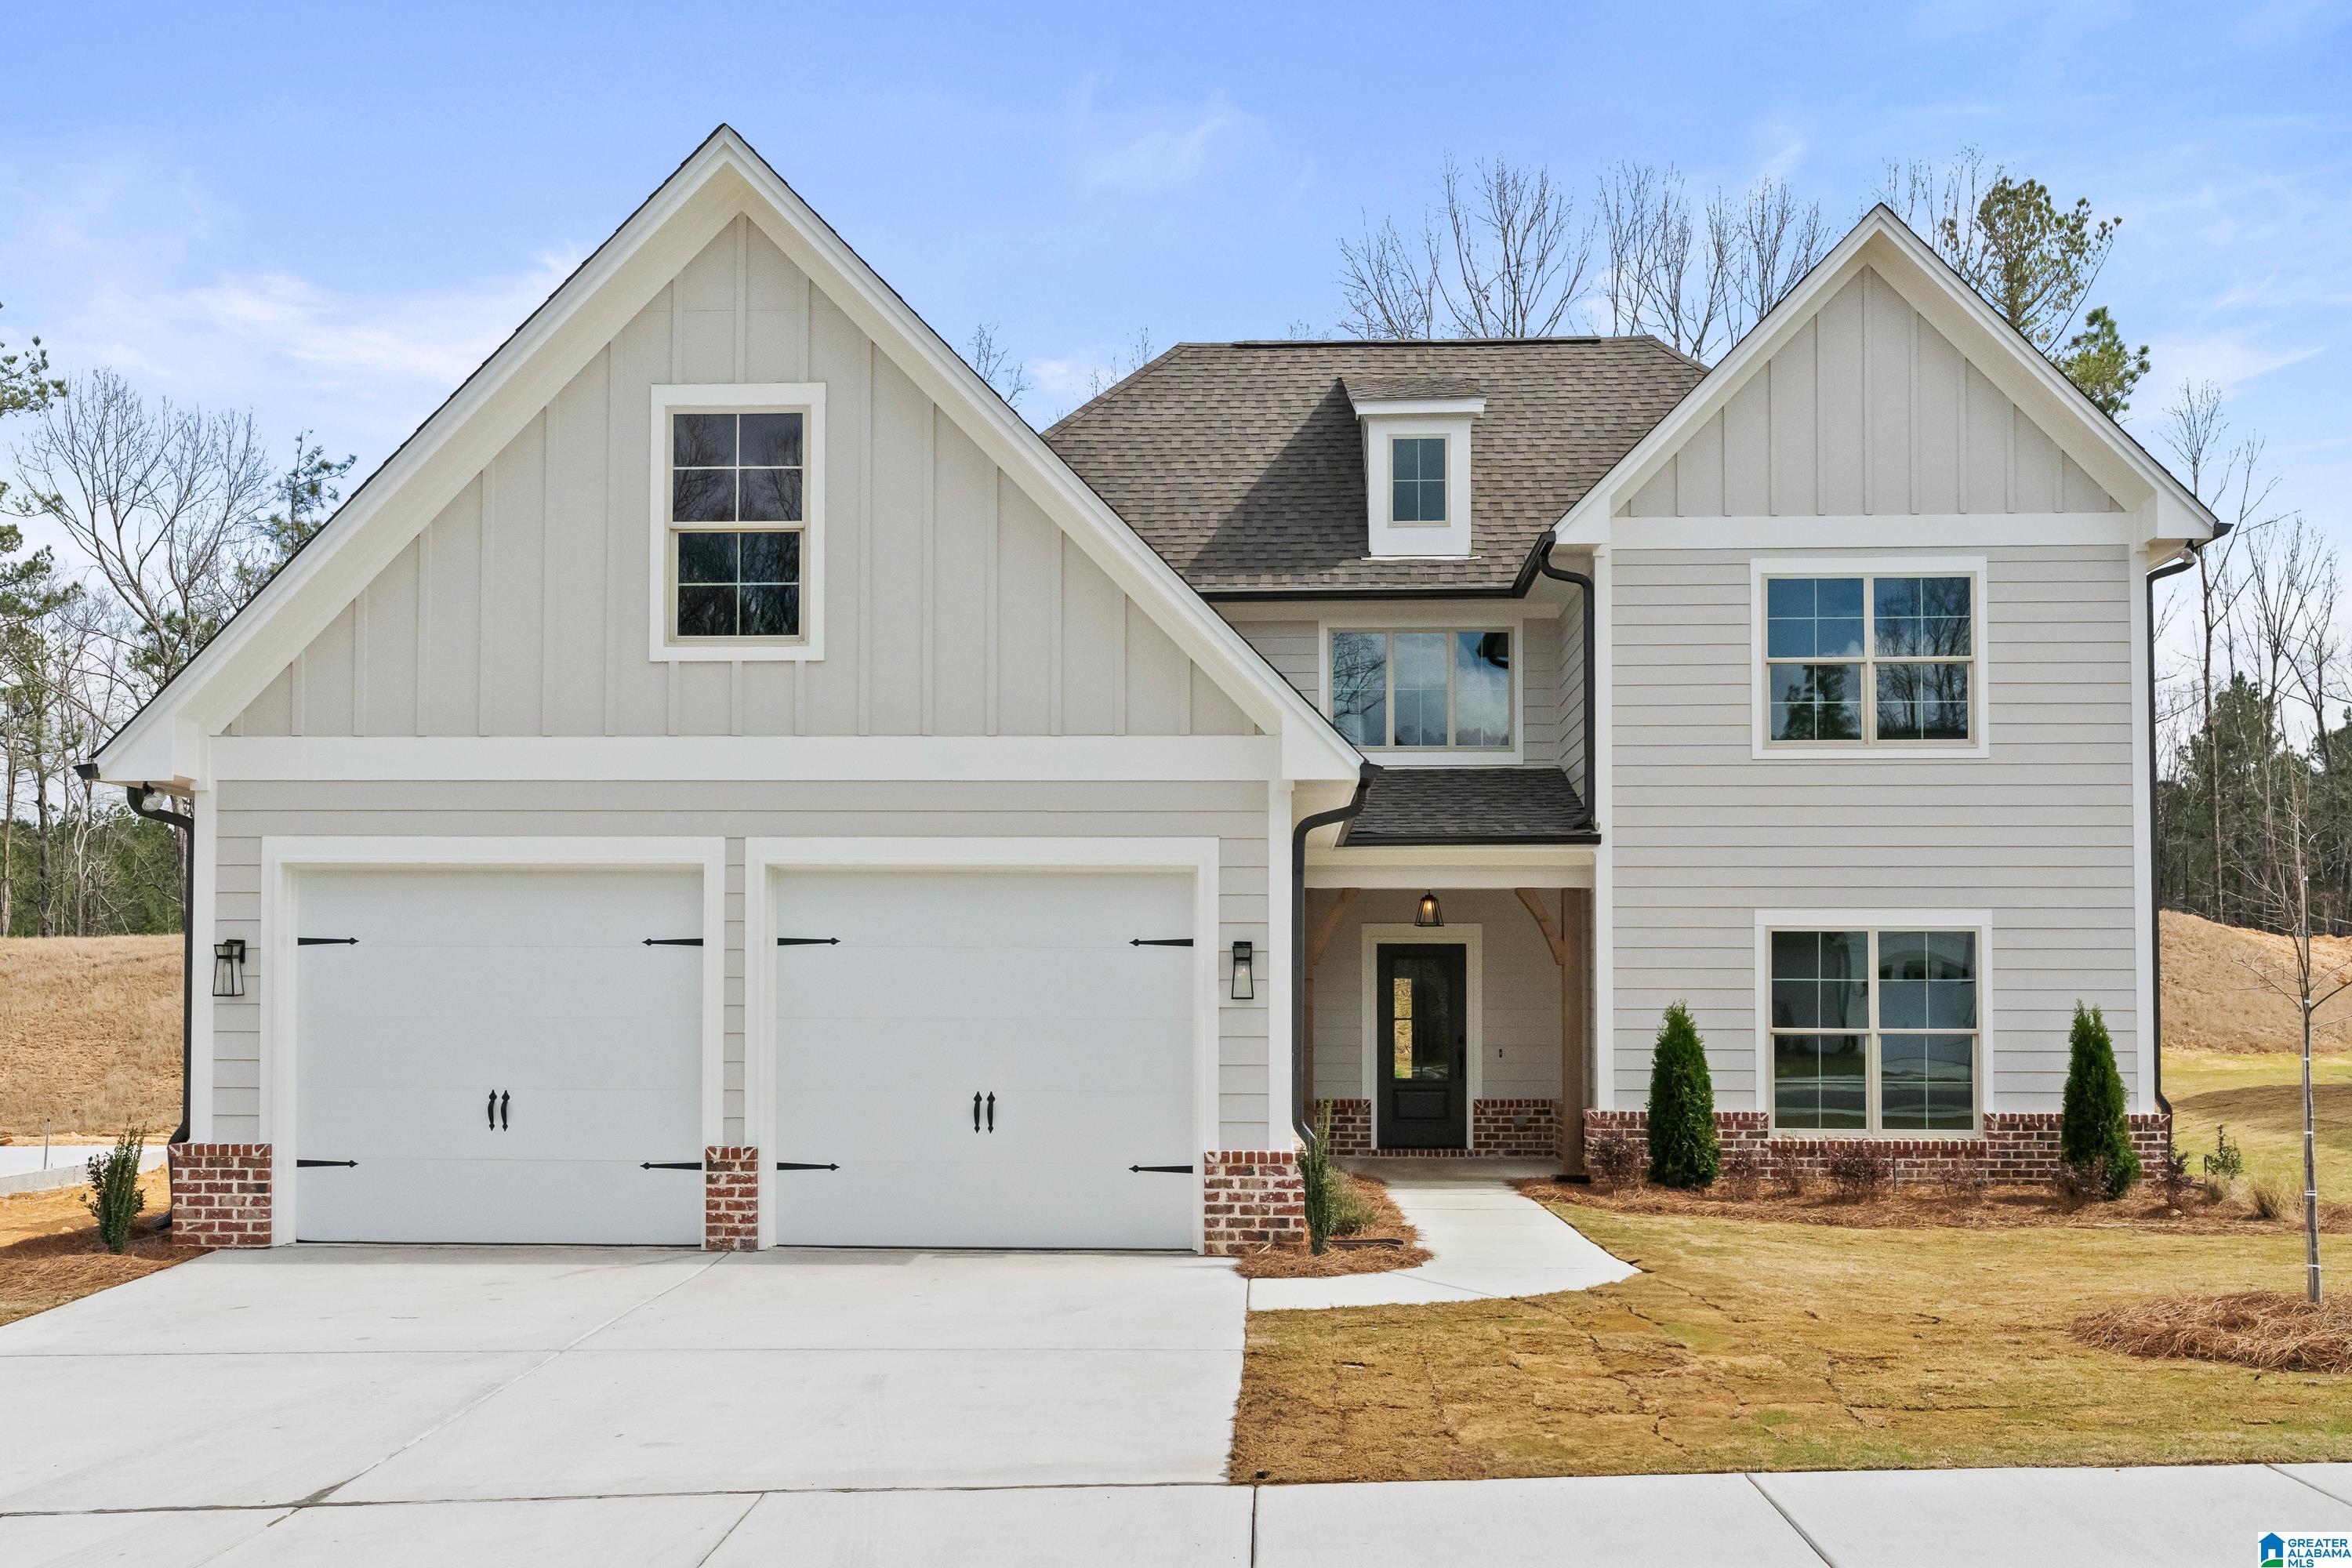
104 MCALPIN CIRCLE, PELHAM, AL 35124
MCALPIN AT BALLANTRAE · Shelby County
Key Facts
Description
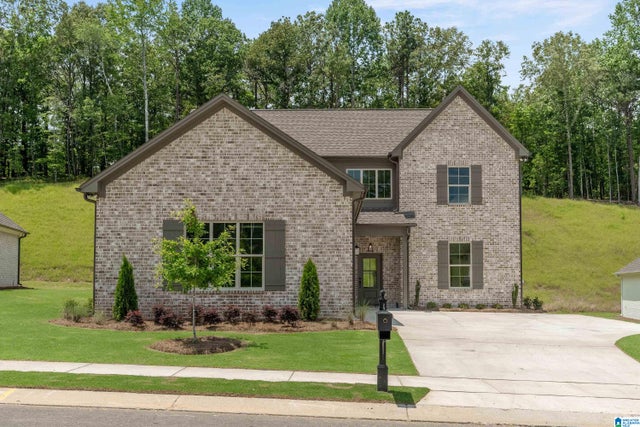
$10,000 BUILDER CONCESSION - CLOSING COSTS/RATE BUY DOWN/PRICE REDUCTION!! Check out our Moore plan in McAlpin! Perfect for entertaining with a huge kitchen island opening to the living room and a spacious walk-in pantry. There are 4 bedrooms (2 on the main & 2 up with a bonus room) and 3 full baths. A catwalk on the second floor separates the bedrooms and the bonus room. Open floor plan overlooking wooded, private backyard. Soak up natures beauty with the cozy oversized back patio. Crown molding with a gorgeous trim package. Home includes sprinkler system. Lay poolside with your favorite book, entertain in the clubhouse, hop on the treadmill at the fitness center or soak up Ballantrae’s beauty with your alluring ride through the community. Combine the joy of your favorite vacation with the comforts of home while falling in love with Pelham and the beautiful sites of Ballantrae!
Property Information
Property Type
Residential
Sub-Type
Single Family Residence
Style
1.5-Story
Year Built
2025
Stories
1
Living Area
2,935 sq ft
Garage Spaces
2
Ownership
Fee Simple
Days on Market
160
MLS® Listing#
21402119
Property Features
Interior
Appliances
Cooling
Heating
Flooring
Fireplace
Pool
Parking
Laundry
Patio
Lot Features
Construction
Foundation
Windows
Community
Utilities
Water Source
Rooms
- Second
- Bathroom 2First
- Bathroom 3Second
- Bedroom 2First
- Bedroom 3Second
- Bedroom 4Second
- Dining RoomFirst
- Great RoomFirst
- KitchenFirst
- LaundryFirst
- Master BathroomFirst
- Master BedroomFirst
Schools
- Elementary:
- PELHAM RIDGE
- Middle:
- PELHAM PARK
- High:
- PELHAM
Financial Details
HOA
Yes
Neighborhood Management
Parcel Number
000
Directions
I65 take exit 238. LT on Hwy 31. LT into Promonade. At the light, turn RT onto Jimmy Gould. LT at stop sign. RT at following stop sign. Follow to Ballantrae. Third exit at roundabout on Stoneykirk. Follow to end of the road and turn right. L on McAlpin Circle. House is on R.
Affordability Calculator
$118,980
Estimated monthly payment
$3,166/mo
Principal $475,920 · Est. interest $663,951 over 30 yrs
Neighborhood Market Statistics
How this home compares to active listings in PELHAM, AL
- $419,444
- Median Listing Price
- 59
- Median Days on Market
- 2,346
- Median Sq Ft
- $190
- Median Price / Sq Ft
- 95
- Active Listings
- This home’s price is 42% above the area median.
- Its price per sq ft is 7% above the area median.
Market statistics compiled from active EXIT Realty® and MLS listings in PELHAM, AL.
Location

Points of Interest in PELHAM, AL
Showing the PELHAM area map.
Nearby Schools
Pelham Ridge
Elementary · 2.1 mi away
Covenant Classical School
School · 2.6 mi away
Pelham Oaks Elementary
Elementary · 3.5 mi away
Valley Intermediate School
School · 3.5 mi away
Pelham Park Middle School
Secondary · 4.1 mi away
River & Cape Montessori School
Elementary · 4.2 mi away
Hope Christian School
School · 4.2 mi away
Mitchell Cosmetology College
Secondary School · 4.3 mi away
Valley Elementary School
Elementary · 4.5 mi away
Hope Christian School
School · 4.7 mi away
Indian Springs School
Secondary · 5.0 mi away
Pelham High School
Secondary · 5.0 mi away
Alabaster City Schools
School · 5.1 mi away
Gospel Light Baptist Academy
School · 5.2 mi away
Thompson Intermediate School
School · 5.4 mi away
Humc's Children's Center for Creative Enrichment
School · 5.5 mi away
Evangel Christian School
School · 5.6 mi away
Pelham Park Middle School
Elementary · 5.6 mi away
Helena Elementary School
Elementary · 5.7 mi away
Day Program
School · 5.7 mi away
Commute Calculator
Nearby Homes
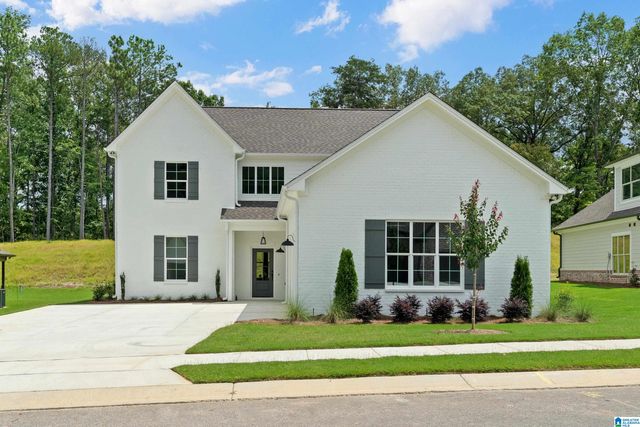

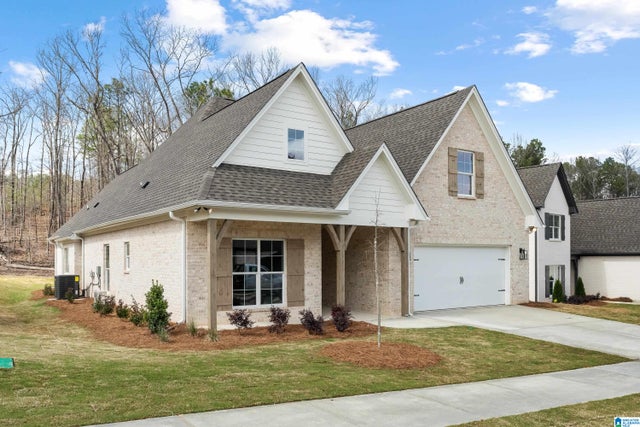

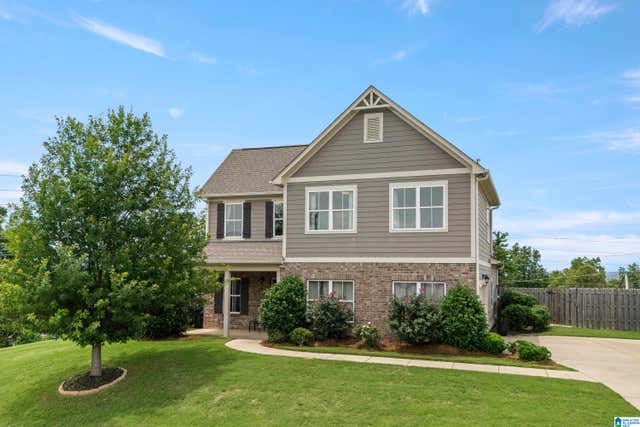
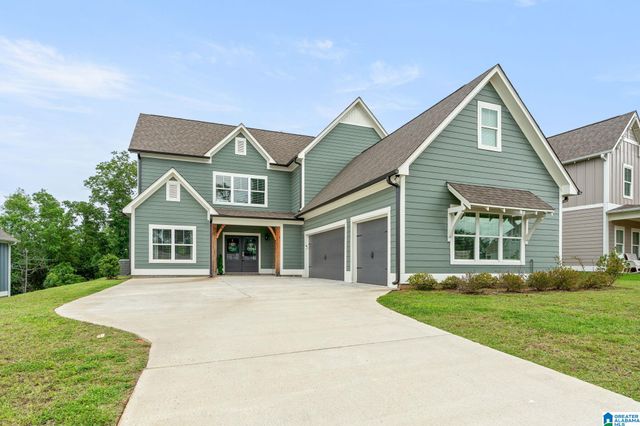
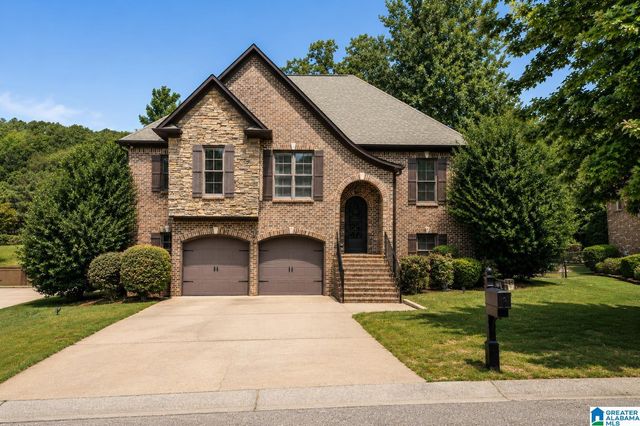
Similar Homes Nearby
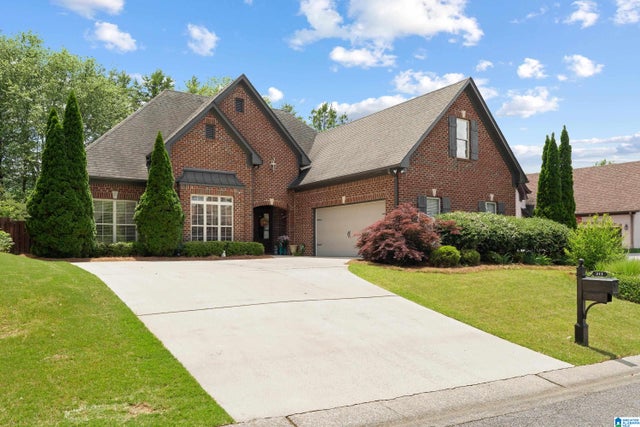
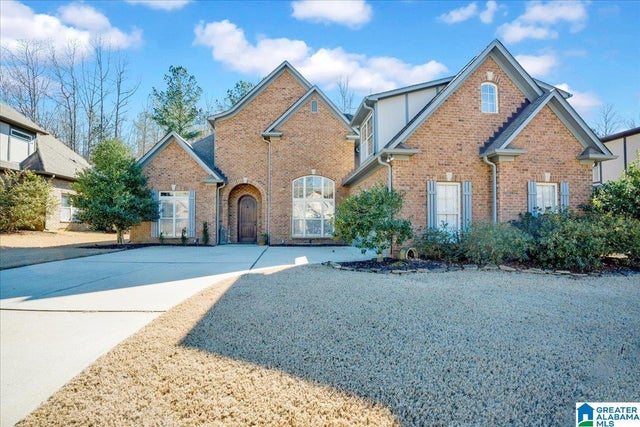
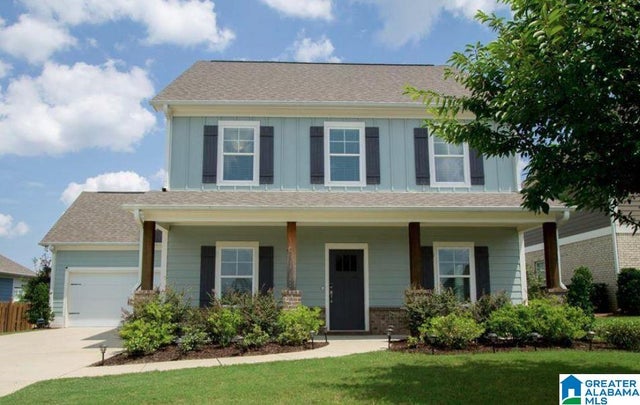
Similar Home Values
Comparable nearby listings and their asking prices.
| Address | Price | Beds | Baths | Sq Ft |
|---|---|---|---|---|
| 211 KENNISTON DALE, PELHAM, AL | $419,900 | 4 | 3 | 2,511 |
| 249 MACALLAN DRIVE, PELHAM, AL | $432,000 | 4 | 3 | 2,346 |
| 1018 CAMELLIA RIDGE DRIVE, PELHAM, AL | $439,900 | 4 | 4 | 2,160 |
| 1009 CAMELLIA RIDGE DRIVE, PELHAM, AL | $440,000 | 4 | 3 | 1,973 |
| 1149 CAMELLIA RIDGE DRIVE, PELHAM, AL | $469,900 | 4 | 4 | 2,526 |
| 109 LAUCHLIN WAY, PELHAM, AL | $485,000 | 4 | 3 | 2,683 |
Moving Cost Estimate
EXIT Agents in PELHAM


Listing Courtesy: DAL Properties, LLC - 2057896927