
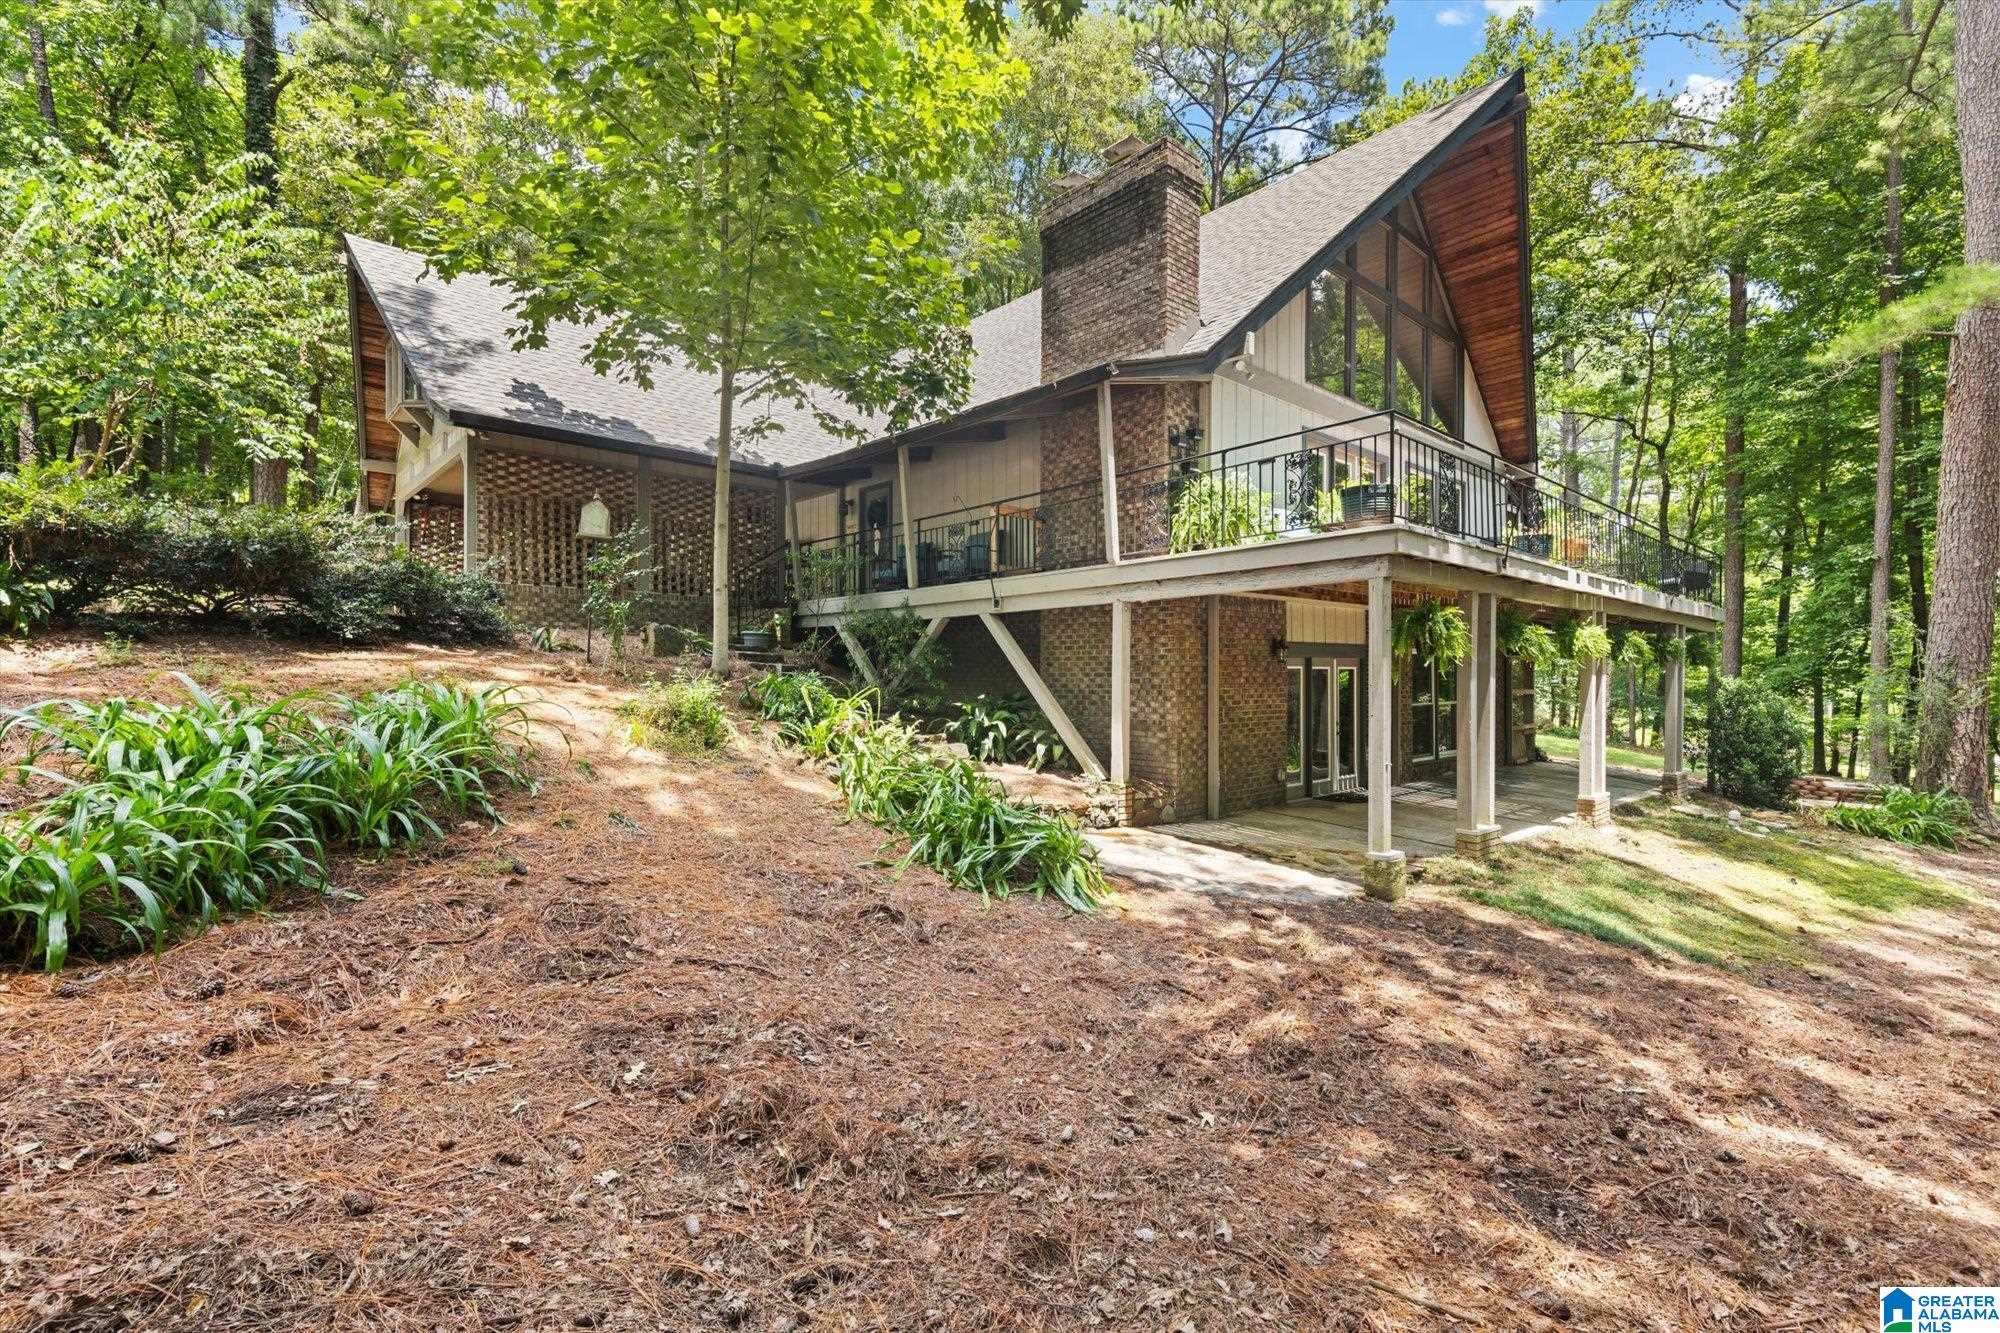
1421 INDIAN CREST DRIVE, INDIAN SPRINGS VILLAGE, AL 35124
INDIAN SPRINGS · Shelby County
Key Facts
Description
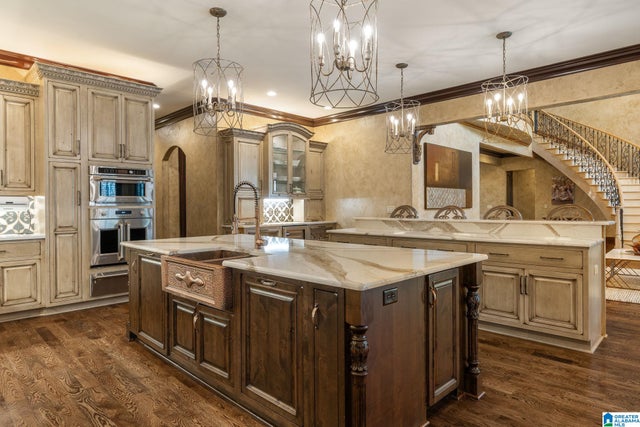
This remarkable Indian Springs estate combines timeless architecture, modern updates, and quiet serenity with meandering spaces for outdoor activities. The main-level features grand cathedral ceilings, soaring windows, and an elegant stone fireplace. The lovely renovated kitchen opens to the magnificent living areas which extend outdoors onto a screened porch and wraparound deck overlooking natural vistas. Two bedrooms, a full bath, and a powder room complete the main-level. The daylight lower-level is an entertainer’s dream with a family room and new kitchenette, full bathroom, and recreation area with a 2nd fireplace opening to the covered stone patio. A flex room and a large workshop offer endless possibilities. The second floor features a loft, 4th bedroom/home office, and a luxurious primary suite with private balcony, gigantic walk-in closet, and laundry room. This rare property on 2 wooded acres is a private retreat in one of Birmingham's most desirable and convenient locations.
Property Information
Property Type
Residential
Sub-Type
Single Family Residence
Style
2+ Story
Year Built
1971
Living Area
4,418 sq ft
Lot Size
2.00 acres
Ownership
Fee Simple
Days on Market
2
MLS® Listing#
21458553
Property Features
Interior
Appliances
Cooling
Heating
Flooring
Fireplace
Basement
Parking
Laundry
Patio
Fencing
Lot Features
Construction
Windows
Utilities
Sewer
Water Source
Rooms
- Second
- First
- Basement
- Bathroom 1First
- Bathroom 2First
- Bathroom 4Basement
- Bedroom 1First
- Bedroom 2First
- Dining RoomFirst
- Family RoomBasement
- KitchenFirst
- Living RoomFirst
- LoftSecond
- Master BathroomSecond
- Master BedroomSecond
Schools
- Elementary:
- OAK MOUNTAIN
- Middle:
- OAK MOUNTAIN
- High:
- OAK MOUNTAIN
Financial Details
HOA
None
Parcel Number
10-5-21-0-003-015.000
Directions
From I65-S, take Exit 246 onto Cahaba Valley Rd for 0.3 miles. Turn Left onto Cahaba Valley Rd for 2.1 miles. Turn Left onto Valley View Rd for 0.8 miles. Turn Left onto Indian Crest Drive for 0.3 miles. The home will be on your Right.
Affordability Calculator
$135,980
Estimated monthly payment
$3,619/mo
Principal $543,920 · Est. interest $758,817 over 30 yrs
Neighborhood Market Statistics
How this home compares to active listings in INDIAN SPRINGS VILLAGE, AL
- $490,000
- Median Listing Price
- 79
- Median Days on Market
- 2,016
- Median Sq Ft
- $233
- Median Price / Sq Ft
- 61
- Active Listings
- This home’s price is 39% above the area median.
- Its price per sq ft is 34% below the area median.
Market statistics compiled from active EXIT Realty® and MLS listings in INDIAN SPRINGS VILLAGE, AL.
Location

Points of Interest in INDIAN SPRINGS VILLAGE, AL
Showing the INDIAN SPRINGS VILLAGE area map.
Nearby Schools
Valleydale Academy
School · 0.8 mi away
Covenant Classical School
School · 0.8 mi away
Oak Mountain Intermediate School
Elementary · 1.2 mi away
Our Lady of the Valley Catholic School
School · 1.3 mi away
Oak Mountain High School
Secondary · 1.4 mi away
Indian Springs School
Secondary · 1.6 mi away
Oak Mountain Elementary School
Elementary · 2.5 mi away
Oak Mountain Middle School
Secondary · 2.6 mi away
Pelham Park Middle School
Elementary · 2.6 mi away
Creative Academy
School · 2.7 mi away
Spain Park High School
Secondary · 2.7 mi away
Berry Middle School
Secondary · 2.8 mi away
Hoover Christian School
School · 2.9 mi away
Riverchase Day School
School · 3.0 mi away
Oak Mountain Presbyterian Church
School · 3.1 mi away
Westminster School at Oak Mountain
School · 3.1 mi away
Riverchase Middle School
Secondary · 3.2 mi away
Riverchase Career Connection Center
Secondary · 3.2 mi away
Riverchase Elementary School
Elementary · 3.3 mi away
Hoover City Schools
Elementary · 3.3 mi away
Commute Calculator
Nearby Homes


Similar Homes Nearby

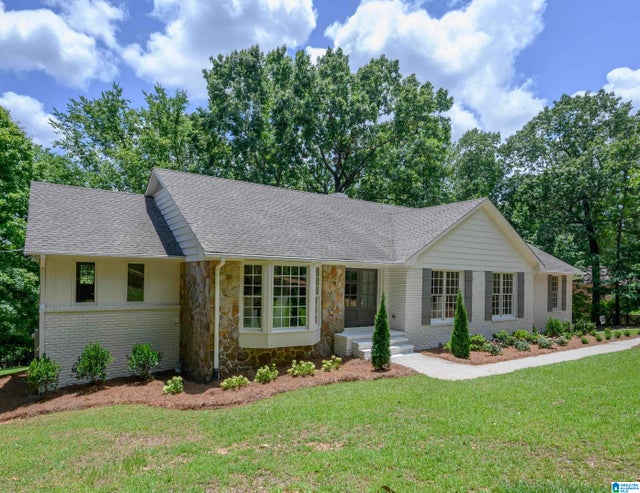
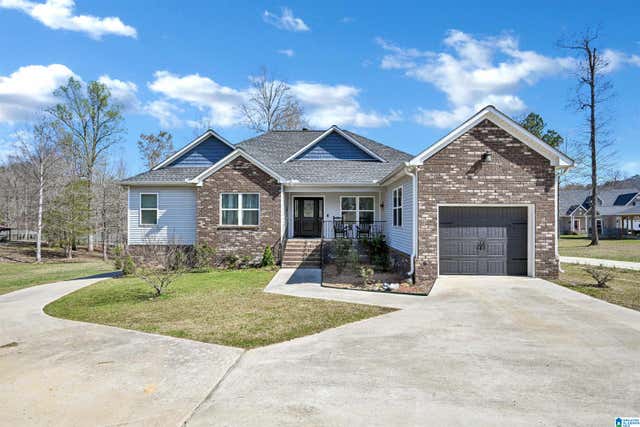
Similar Home Values
Comparable nearby listings and their asking prices.
| Address | Price | Beds | Baths | Sq Ft |
|---|---|---|---|---|
| 147 INDIAN GATE CIRCLE, INDIAN SPRINGS VILLAGE, AL | $759,900 | 4 | 4 | 3,176 |
| 371 HIGHGATE HILL ROAD, INDIAN SPRINGS VILLAGE, AL | $789,000 | 4 | 4 | 4,020 |
| 103 BULL BRANCH DRIVE, DOUBLE SPRINGS, AL | $879,900 | 4 | 3 | 3,594 |
Moving Cost Estimate
EXIT Agents in INDIAN SPRINGS VILLAGE


Listing Courtesy: RealtySouth-Inverness Office - 2059916565