
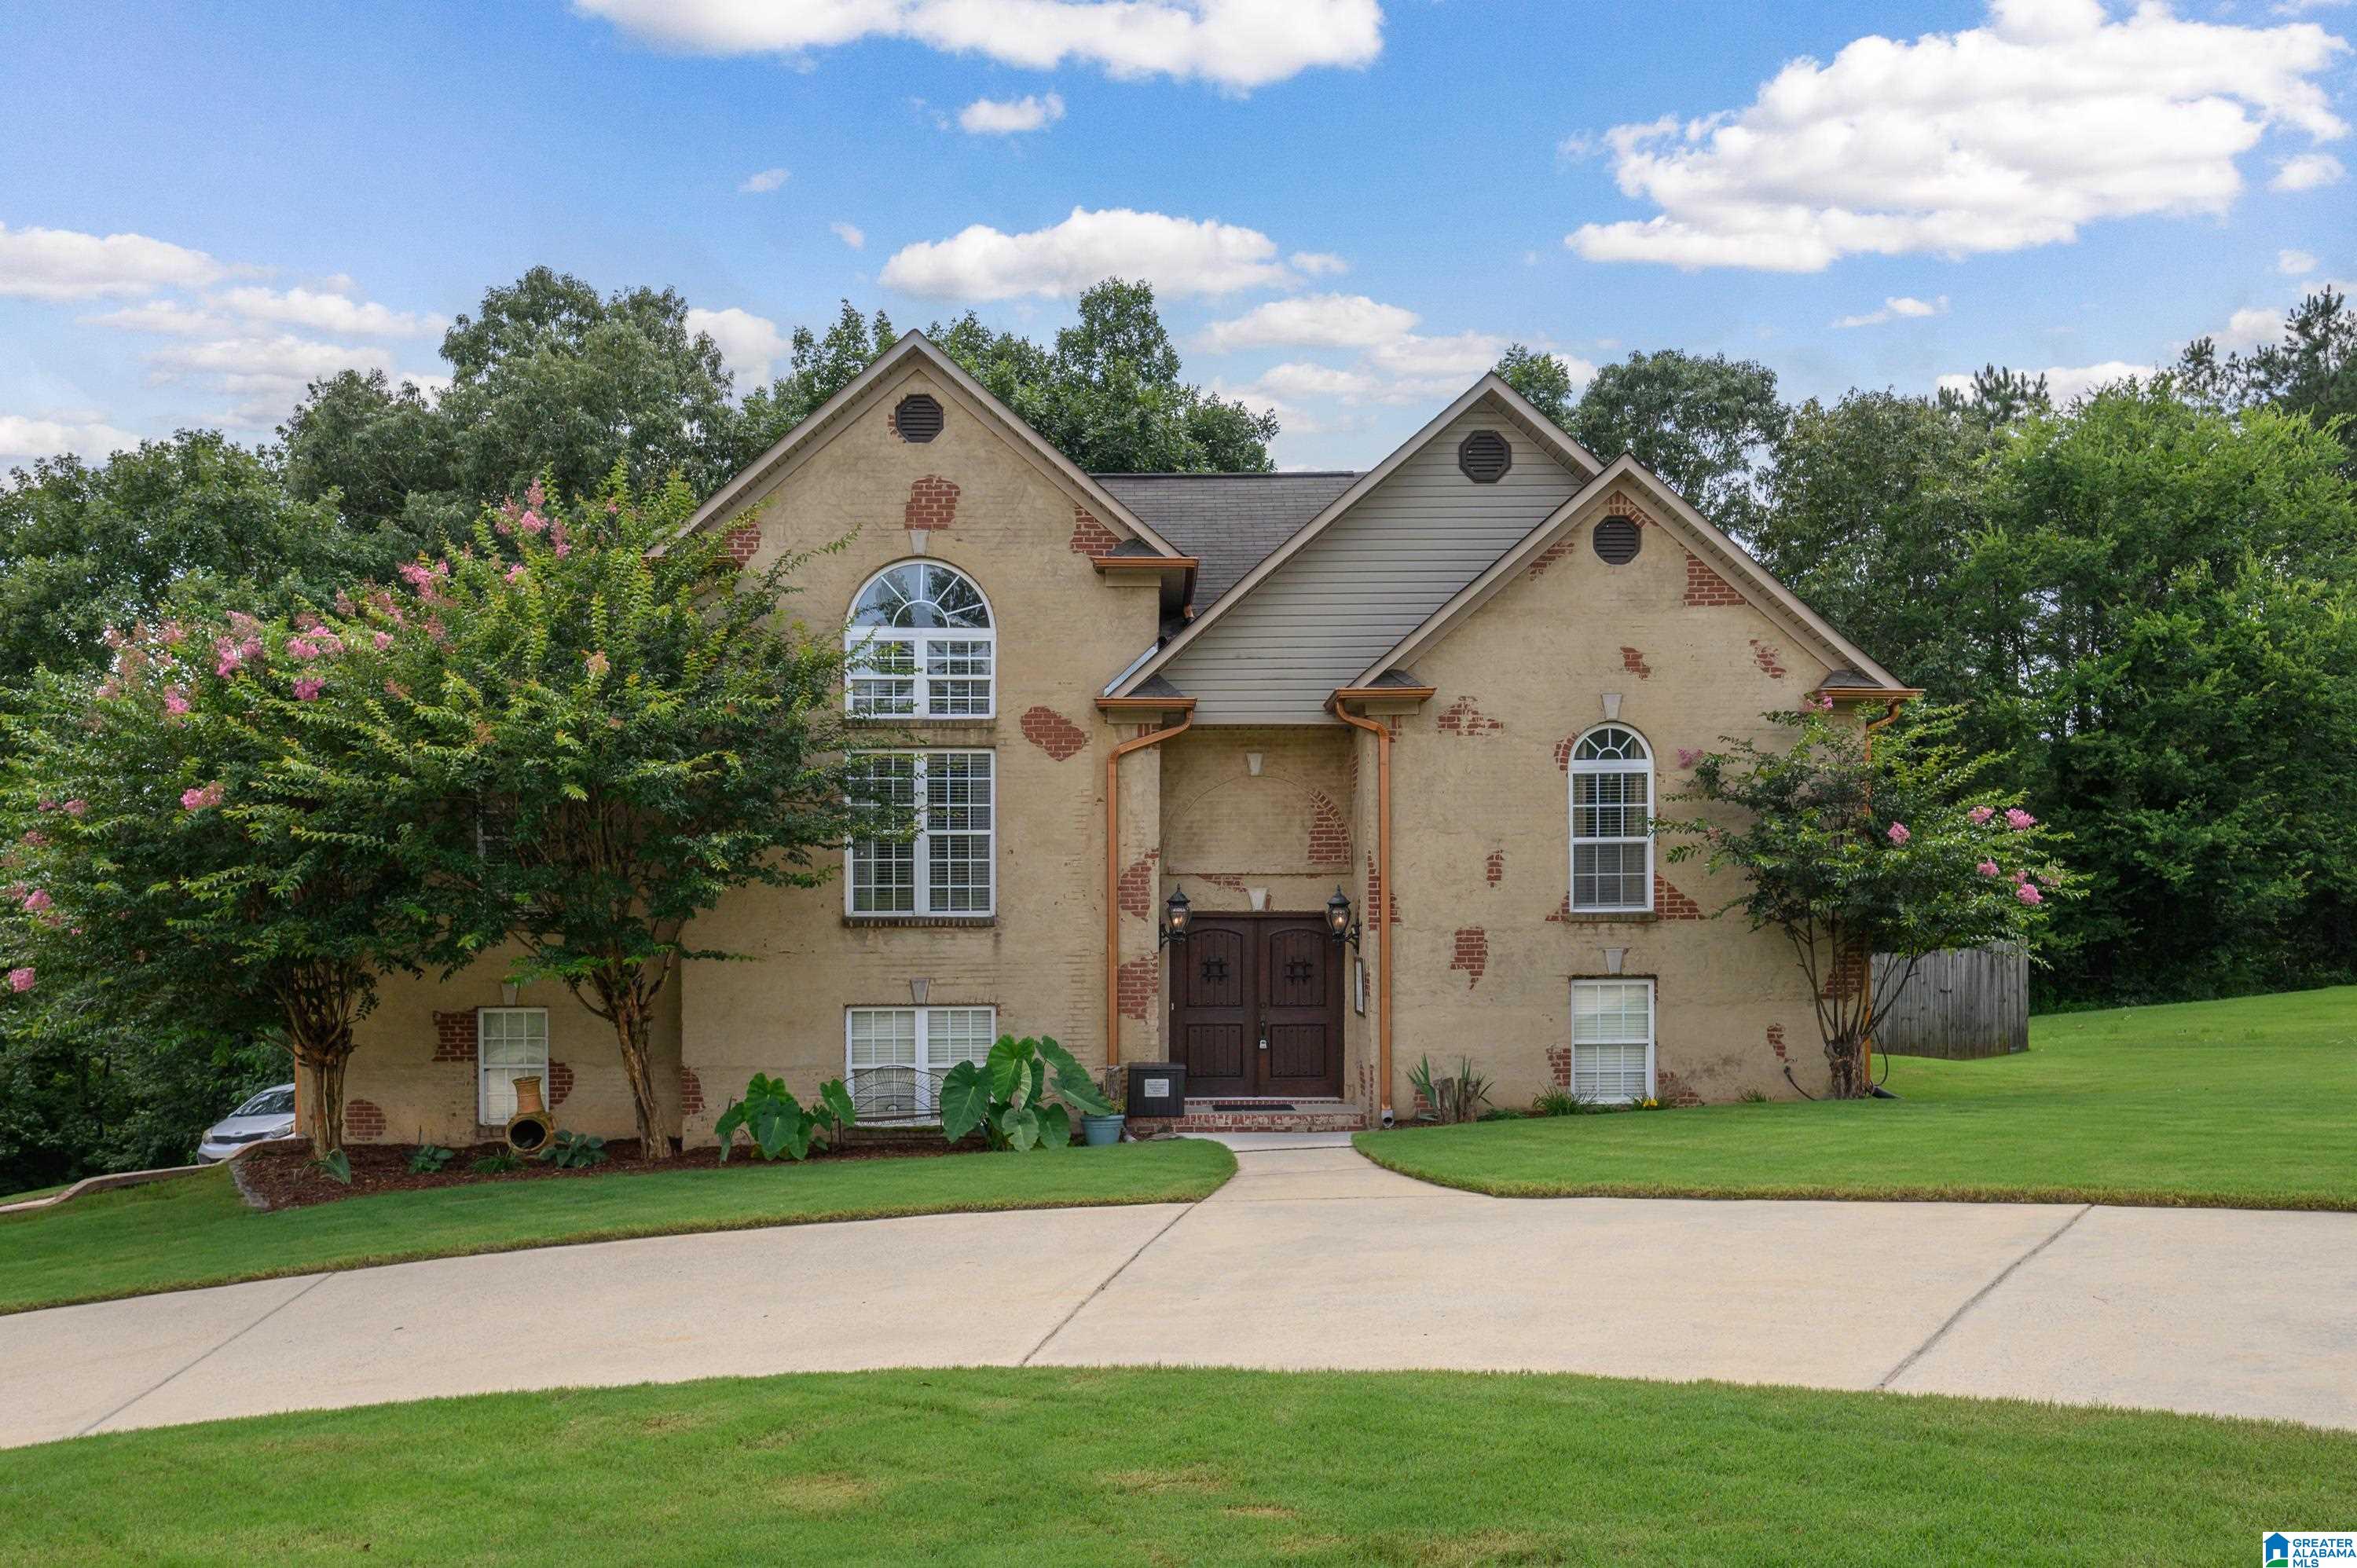
760 SMALL LAKE DRIVE, ODENVILLE, AL 35120
BROOKHAVEN · St Clair County
Key Facts
Description
Be prepared to fall in love with everything this CUSTOM home has to offer inside and out! Bond with family and entertain friends while enjoying abundant NATURAL LIGHT, warm NEUTRAL colors, and beautiful HARDWOOD and LVP flooring throughout. Domed ceilings grace the living room and spacious primary bedroom, while dark-stained trim and doors create a warm, inviting feel from the moment you enter. The UPDATED kitchen, remodeled in 2024, features ample cabinet space, an eat-in dining area, island, and a filtered drinking water faucet, all flowing seamlessly into the living room. The oversized primary suite offers plenty of room for large furniture and includes a huge bath and walk-in closet. Enjoy outdoor living on the enclosed porch overlooking the HUGE FENCED backyard. Recent updates include both HVAC units replaced in 2024, interior repainting in 2023, septic tank serviced in 2025, LVP flooring installed downstairs in 2020, and a roof replaced just before 2019.
Property Information
Property Type
Residential
Sub-Type
Single Family Residence
Style
1-Story
Year Built
2004
Living Area
2,640 sq ft
Lot Size
0.40 acres
Garage Spaces
2
Ownership
Fee Simple
Days on Market
28
MLS® Listing#
21456480
Property Features
Interior
Appliances
Cooling
Heating
Flooring
Fireplace
Basement
Pool
Parking
Laundry
Patio
Fencing
Lot Features
Construction
Community
Utilities
Sewer
Water Source
Rooms
- Bathroom 2Second
- Bathroom 3Basement
- Bedroom 1First
- Bedroom 3First
- Bedroom 4Basement
- Bedroom 5Basement
- Dining RoomFirst
- KitchenFirst
- LaundryFirst
- Living RoomFirst
- Master BathroomFirst
- Master BedroomFirst
Schools
- Elementary:
- MARGARET
- Middle:
- ODENVILLE
- High:
- ST CLAIR COUNTY
Financial Details
HOA
$450 / Annually
NEIGHBORHOOD MGMT
Parcel Number
24-03-07-0-001-033.039
Directions
From I-59/argo exit right Turn left onto US-11 N 0.4 mi Turn right onto Argo Margaret Rd 3.3 mi Turn right onto Sanie Rd 0.8 mi Continue onto St Clair County 6 0.6 mi Turn right onto Brookhaven Dr 0.5 mi Turn left onto Small Lake Dr Destination will be on the right
Affordability Calculator
$69,980
Estimated monthly payment
$1,862/mo
Principal $279,920 · Est. interest $390,513 over 30 yrs
Neighborhood Market Statistics
How this home compares to active listings in ODENVILLE, AL
- $298,701
- Median Listing Price
- 61
- Median Days on Market
- 1,774
- Median Sq Ft
- $160
- Median Price / Sq Ft
- 102
- Active Listings
- This home’s price is 17% above the area median.
- Its price per sq ft is 17% below the area median.
Market statistics compiled from active EXIT Realty® and MLS listings in ODENVILLE, AL.
Location
Map is currently unavailable for this location.
Points of Interest in ODENVILLE, AL
Showing the ODENVILLE area map.
Commute Calculator
Nearby Homes

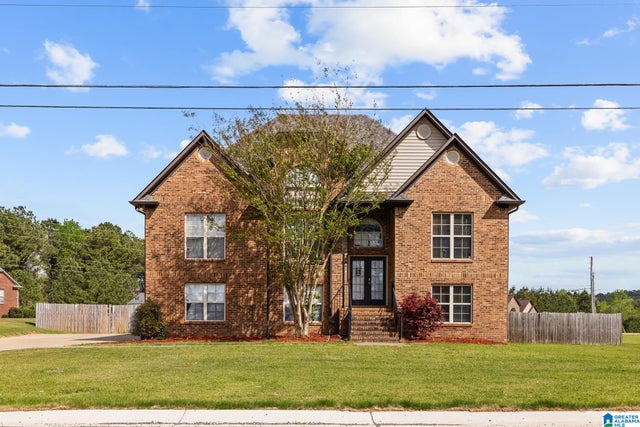

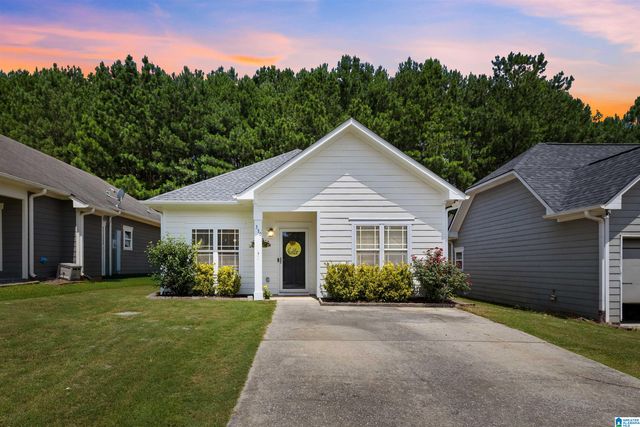
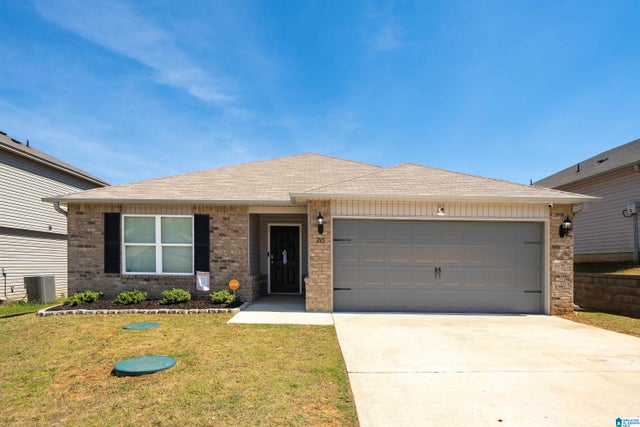
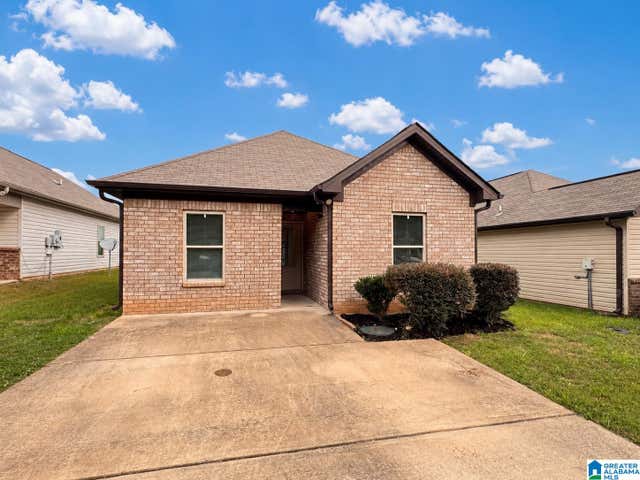
Similar Homes Nearby


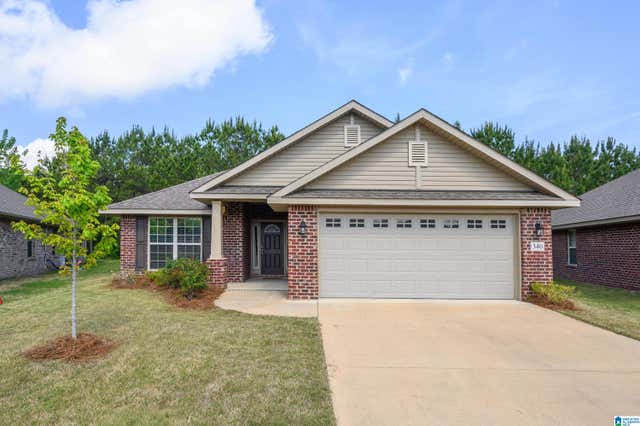
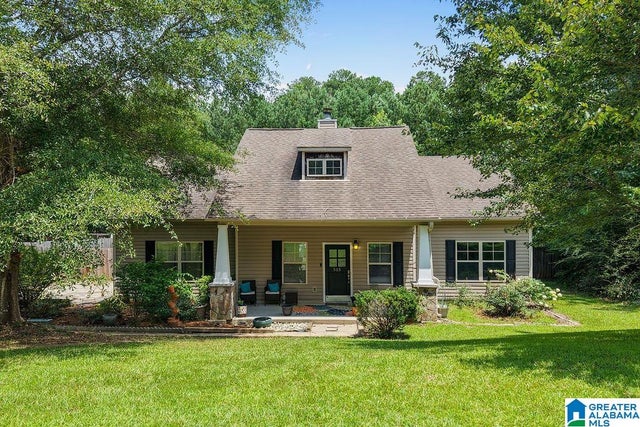
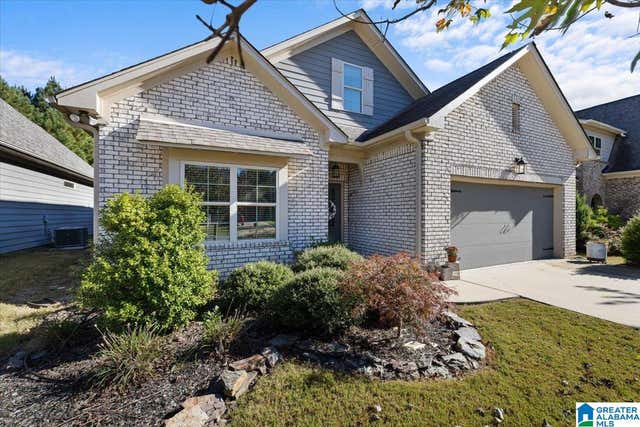

Similar Home Values
Comparable nearby listings and their asking prices.
| Address | Price | Beds | Baths | Sq Ft |
|---|---|---|---|---|
| 9070 BROOKHAVEN LANE, ODENVILLE, AL | $247,900 | 3 | 2 | 1,360 |
| 600 MAGNOLIA CREST COURT, ODENVILLE, AL | $249,800 | 3 | 2 | 1,404 |
| 340 BLACK CREEK TRAIL, ODENVILLE, AL | $249,900 | 4 | 2 | 1,964 |
| 515 ARCHWOOD WAY, ODENVILLE, AL | $249,900 | 3 | 2 | 1,421 |
| 285 STERLING PLACE, ODENVILLE, AL | $250,000 | 3 | 2 | 1,520 |
| 3190 EAST MIDDLEBROOKE CROSSING, ODENVILLE, AL | $250,450 | 3 | 2 | 1,446 |
Moving Cost Estimate
EXIT Agents in ODENVILLE


Listing Courtesy: Local Realty - 2054513044