
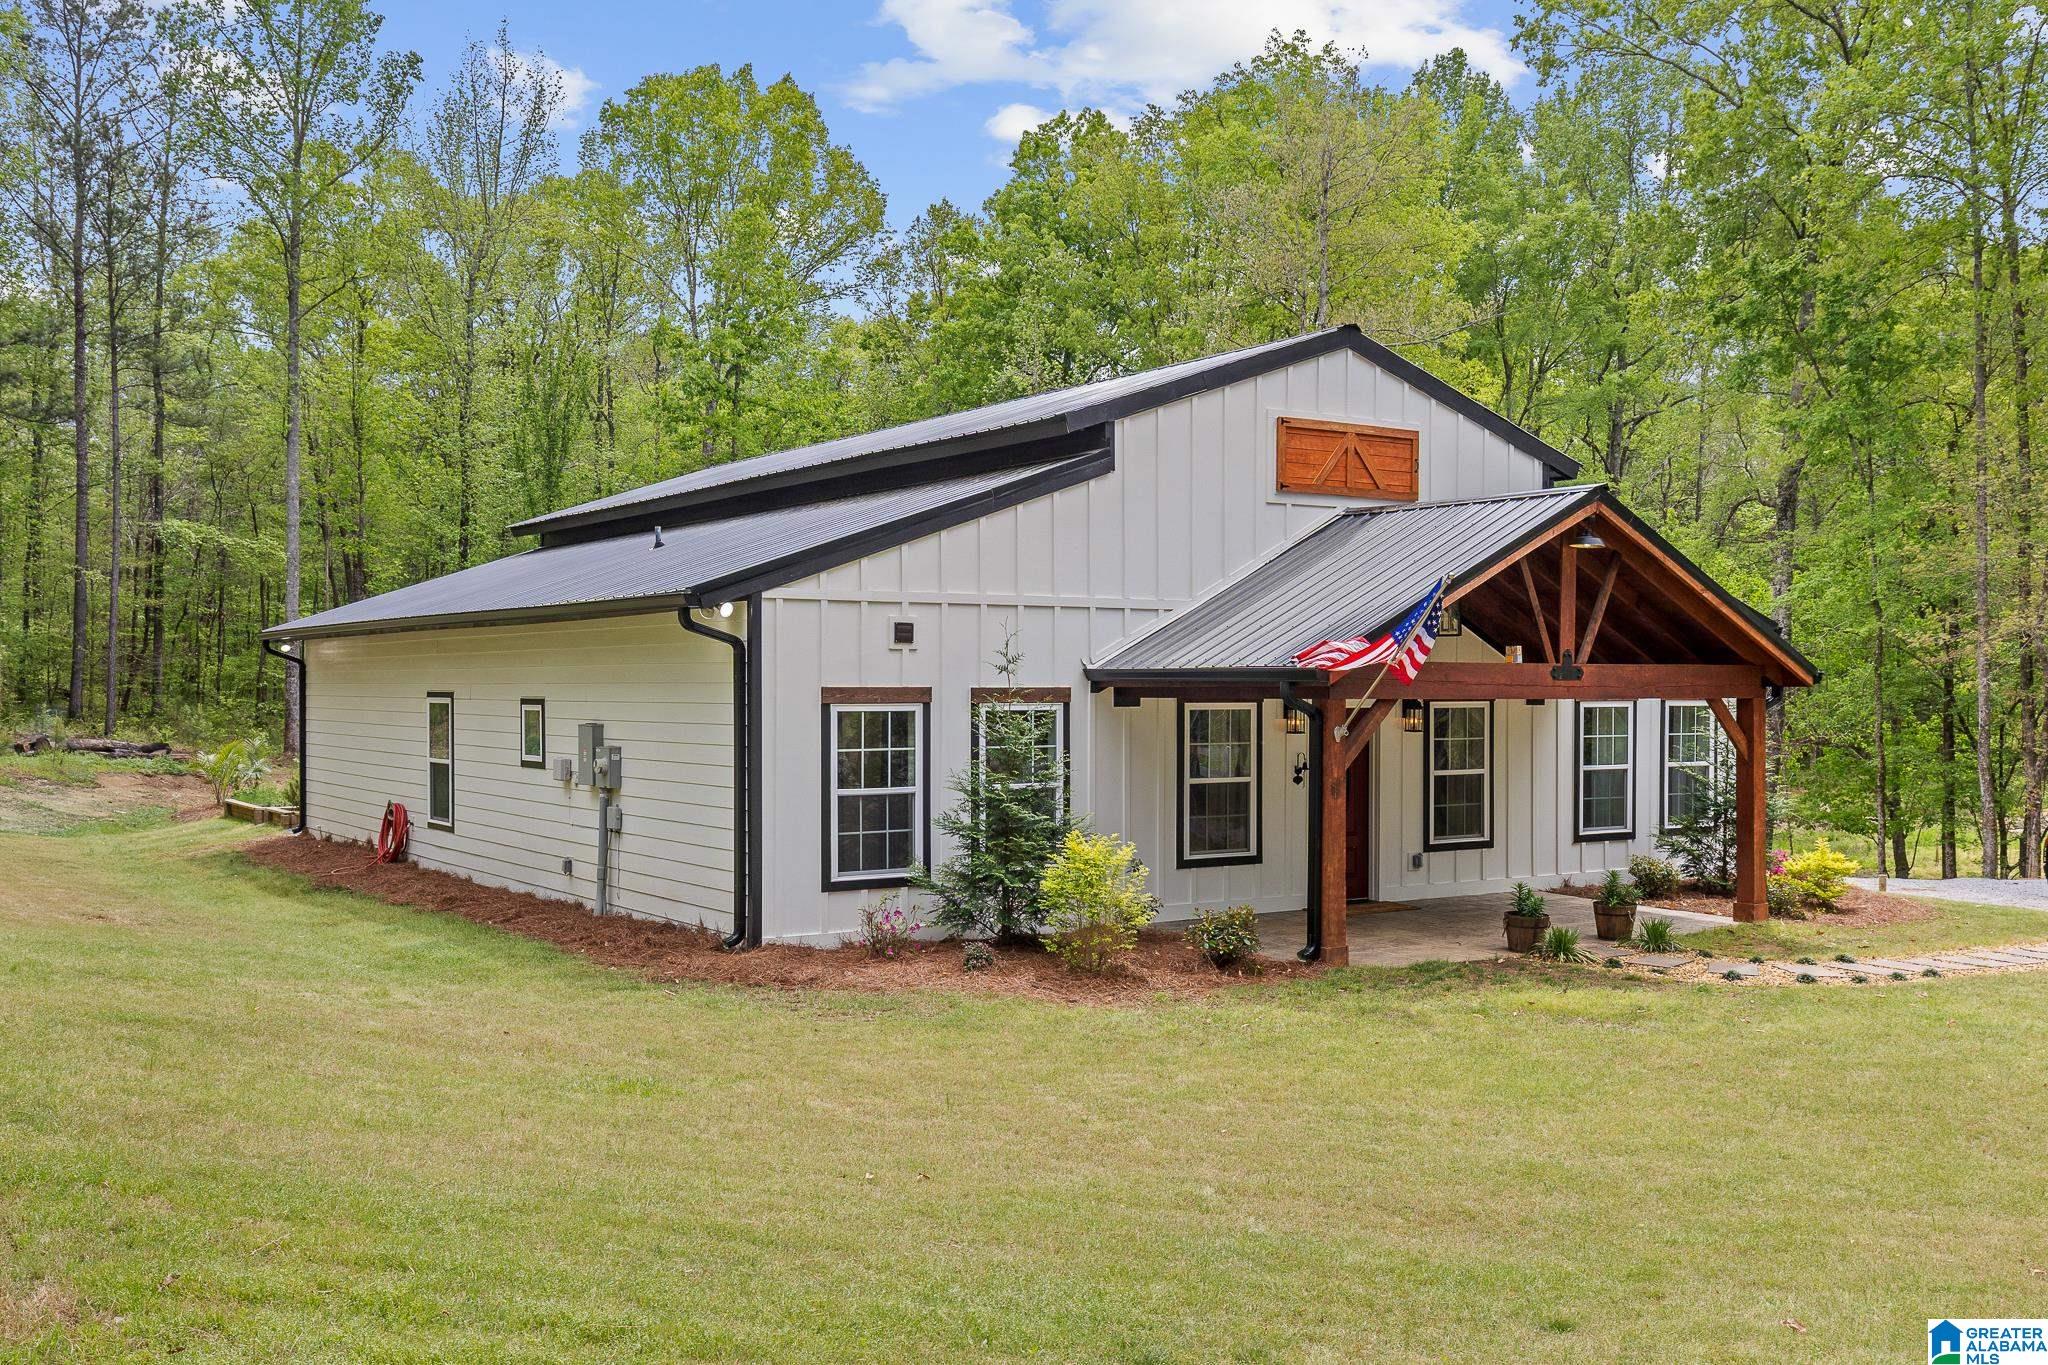
10936 BEAR CREEK ROAD, STERRETT, AL 35147
NONE · Shelby County
Key Facts
Description
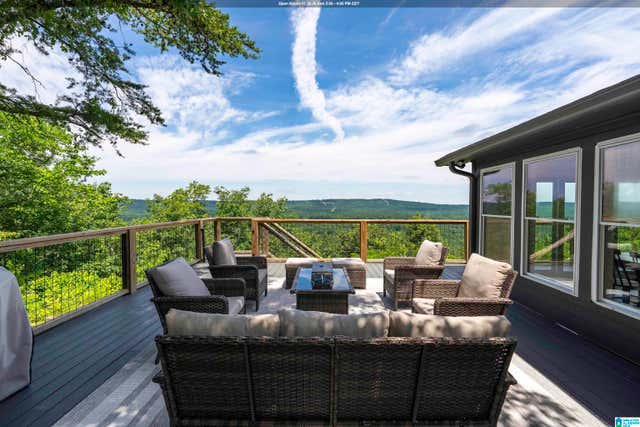
Built in 2023, this stunning custom barn-style home on 3.5 private acres is more than a home, it’s a lifestyle. Designed for those seeking space, privacy, and nature, the property offers a peaceful retreat surrounded by mature trees and a natural creek. Crafted with solid oak and cedar structural elements, it reflects quality and character throughout. The 600 sq ft covered patio is made for living, featuring a full outdoor kitchen with granite countertops, premium grill, under-counter drawer refrigerator, and stainless steel cabinetry,perfect for entertaining or relaxing outdoors. Inside, the gourmet kitchen impresses with quartz countertops, a large island, wine cooler, gas stove, and a custom wooden hood, along with a dedicated office space, all flowing into a breathtaking living area with 15’ cathedral ceilings filled with natural light. The home also features beautiful modern bathrooms designed with style and comfort in mind. A rare opportunity that can't be missed.
Property Information
Property Type
Residential
Sub-Type
Single Family Residence
Style
1-Story
Year Built
2023
Stories
1
Living Area
2,200 sq ft
Lot Size
3.50 acres
Ownership
Fee Simple
Days on Market
91
MLS® Listing#
21448038
Property Features
Interior
Exterior
Appliances
Cooling
Heating
Flooring
Fireplace
Parking
Laundry
Patio
Foundation
Other Structures
Sewer
Water Source
Rooms
- First
- Bathroom 1First
- Bedroom 1First
- Bedroom 2First
- LaundryFirst
- Living RoomFirst
- Master BathroomFirst
- Master BedroomFirst
Schools
- Elementary:
- VINCENT
- Middle:
- VINCENT
- High:
- VINCENT
Financial Details
Parcel Number
04-5-15-0-000-004.004
Directions
Get on I-20 E/I-59 N from Messer Airport Hwy Continue on I-20 E to Leeds Follow Elliott Ln to AL-25 S Turn right onto AL-25 S Turn right onto Bear Creek Rd
Affordability Calculator
$107,800
Estimated monthly payment
$2,869/mo
Principal $431,200 · Est. interest $601,562 over 30 yrs
Neighborhood Market Statistics
How this home compares to active listings in STERRETT, AL
- $394,118
- Median Listing Price
- 100
- Median Days on Market
- 1,986
- Median Sq Ft
- $193
- Median Price / Sq Ft
- 39
- Active Listings
- This home’s price is 37% above the area median.
- Its price per sq ft is 27% above the area median.
Market statistics compiled from active EXIT Realty® and MLS listings in STERRETT, AL.
Location
Map is currently unavailable for this location.
Points of Interest in STERRETT, AL
Showing the STERRETT area map.
Commute Calculator
Nearby Homes


Similar Homes Nearby


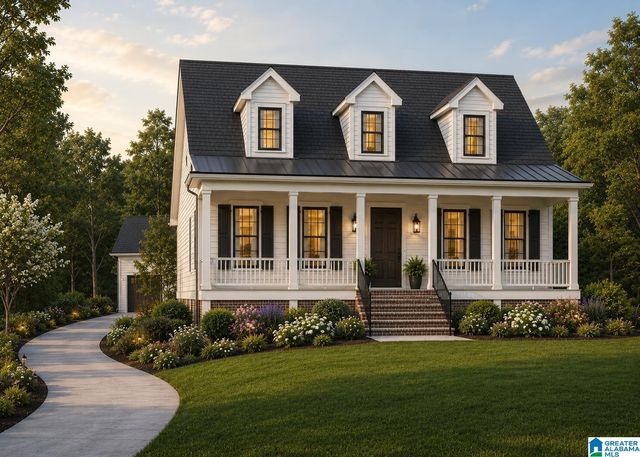

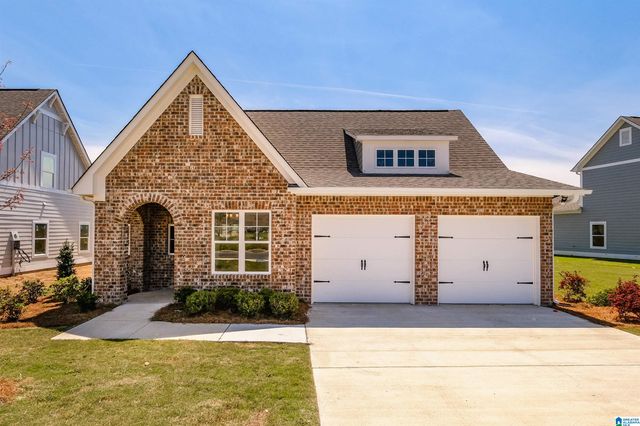

Similar Home Values
Comparable nearby listings and their asking prices.
| Address | Price | Beds | Baths | Sq Ft |
|---|---|---|---|---|
| 216 LORRIN LANE, STERRETT, AL | $389,900 | 4 | 4 | 2,207 |
| 401 GATESHEAD DRIVE, STERRETT, AL | $424,900 | 3 | 2 | 1,680 |
| 101 COTTAGE LANE, STERRETT, AL | $425,000 | 5 | 4 | 2,500 |
| 113 TOWNMOOR LANE, STERRETT, AL | $439,900 | 3 | 3 | 1,770 |
| 408 GATESHEAD DRIVE, STERRETT, AL | $439,900 | 3 | 2 | 1,680 |
| 413 GATESHEAD DRIVE, STERRETT, AL | $439,900 | 3 | 3 | 1,770 |
Moving Cost Estimate
EXIT Agents in STERRETT


Listing Courtesy: eXp Realty, LLC Central - 2055661548