
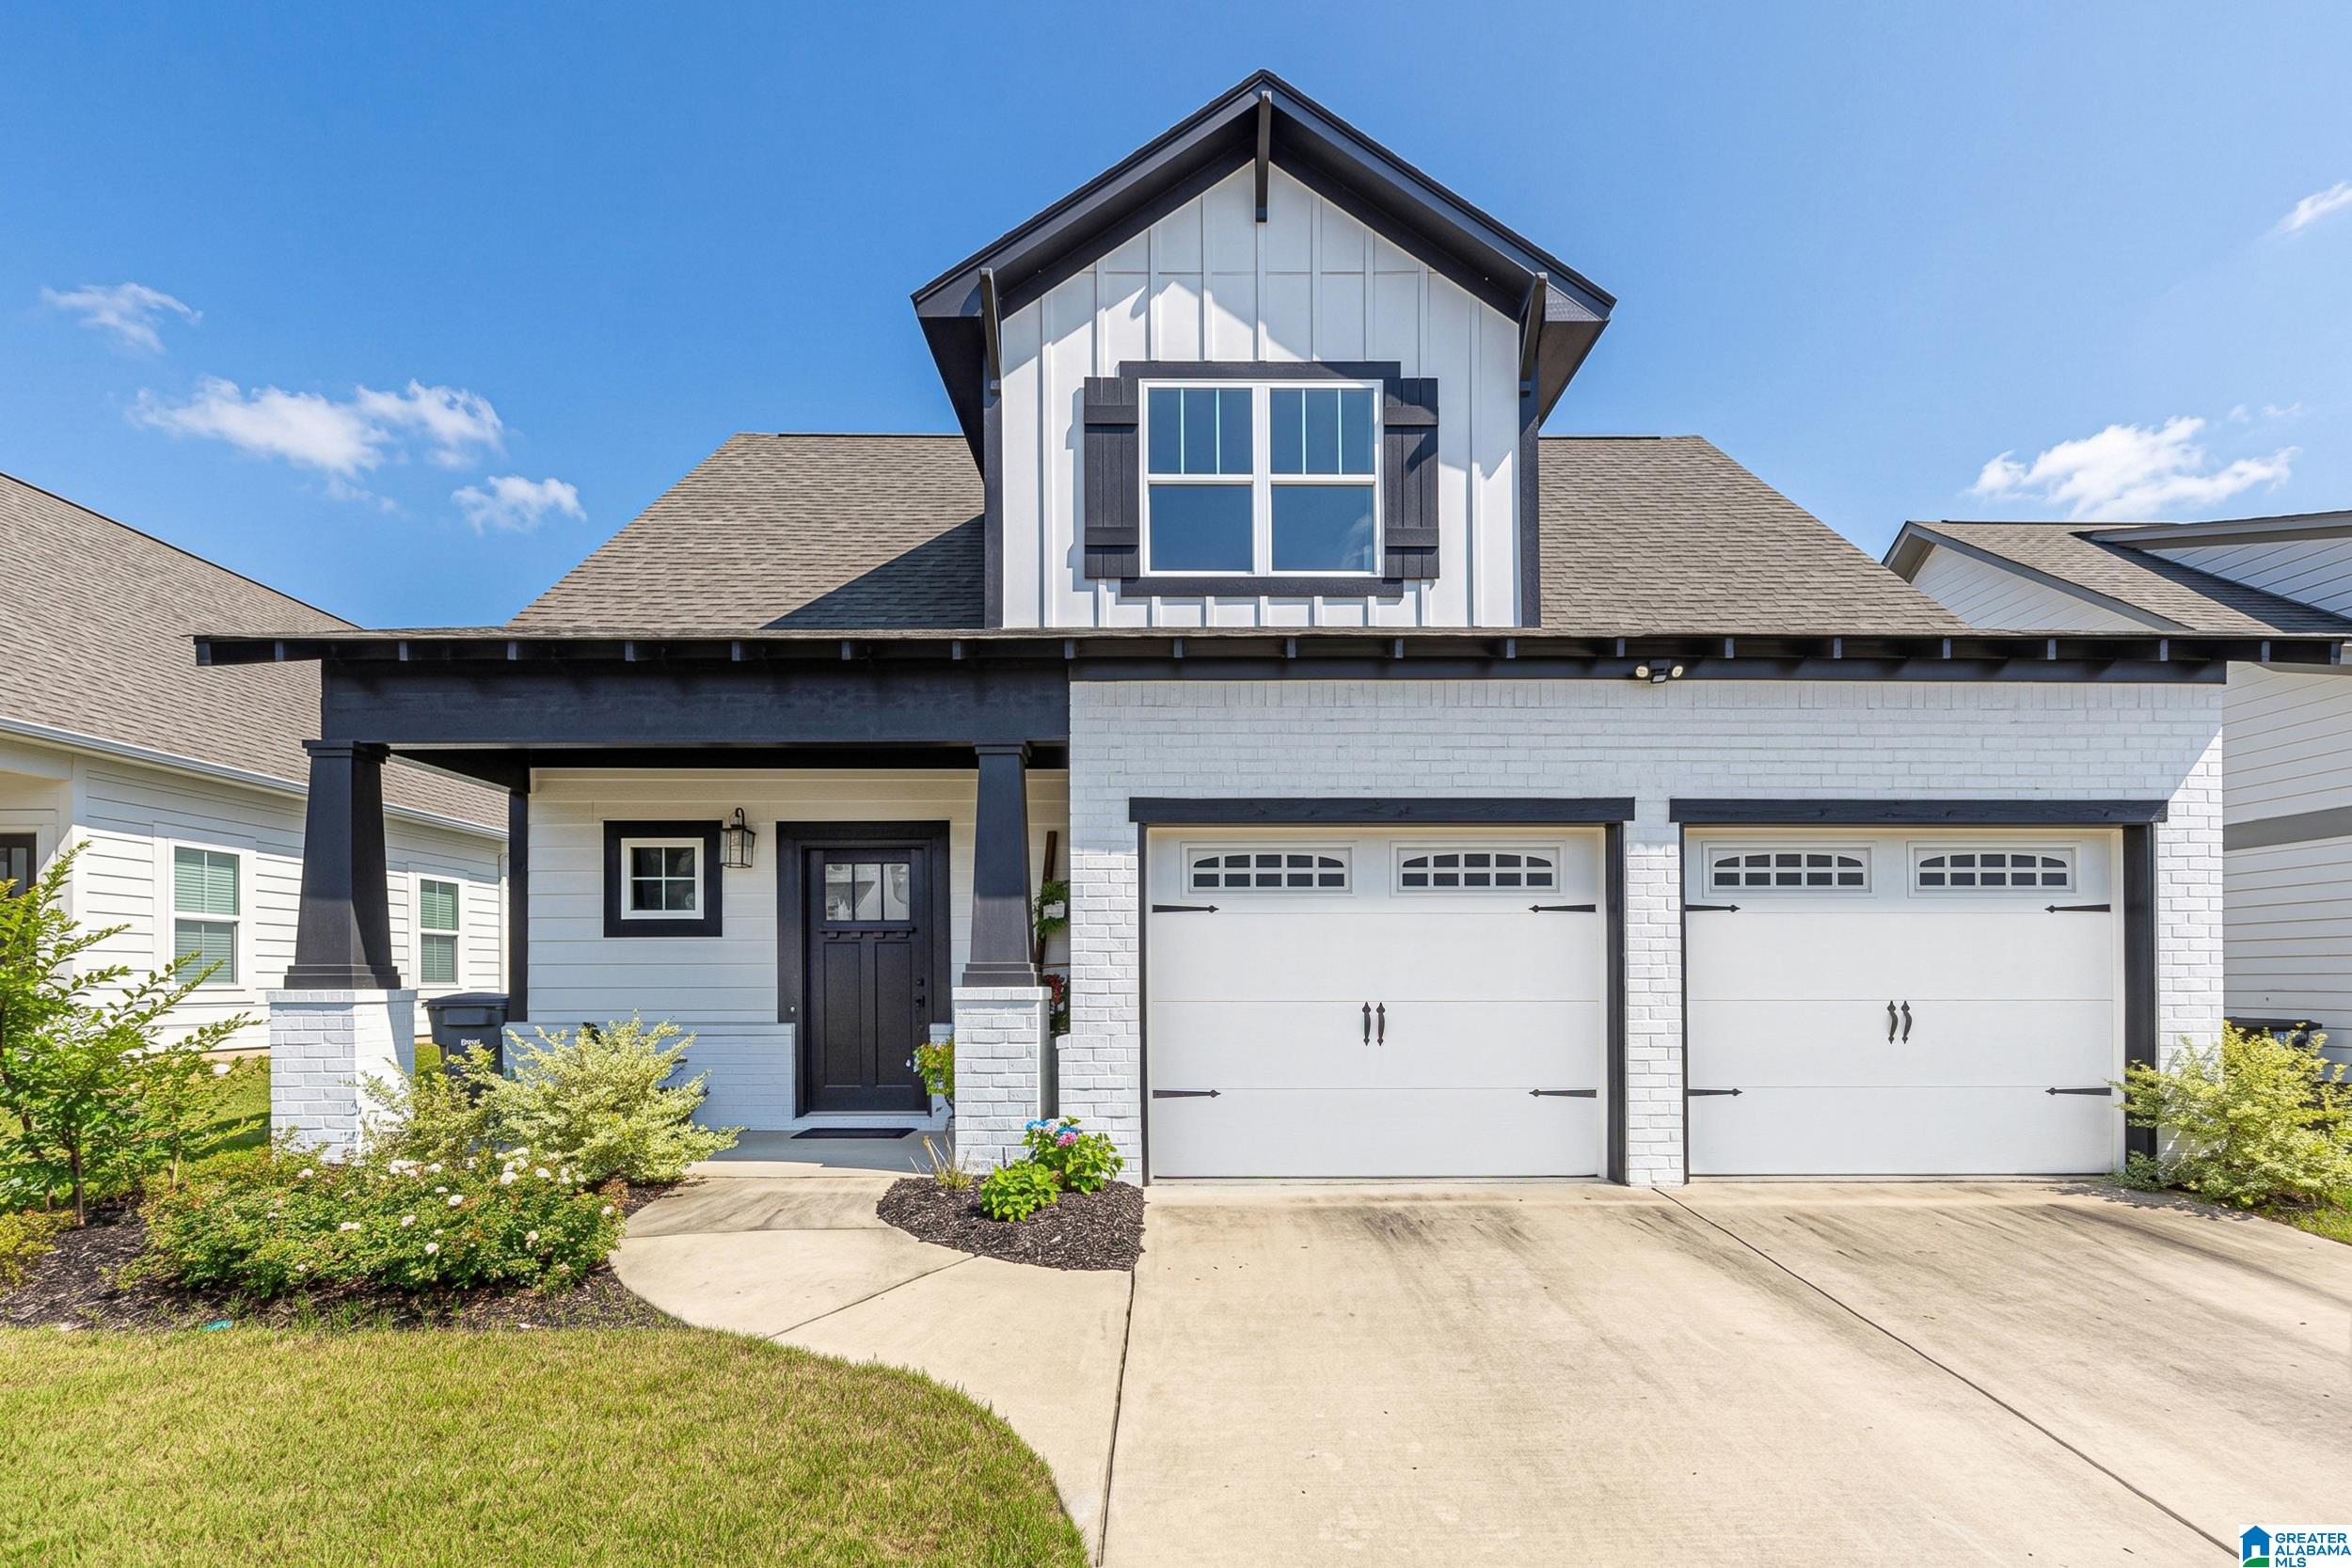
3516 HALCYON WAY, TRUSSVILLE, AL 35173
HALCYON · Jefferson County
Key Facts
Description
Better than new construction, this beautifully upgraded 2022 built home is packed w/custom touches & located just minutes from downtown Trussville’s shopping, dining & entertainment! This open concept floor plan features 3 bedrooms, 2.5 bathrooms & a sought-after primary suite on the main level. Owners upgraded far beyond builder grade w/Quartz countertops, shiplap island, pot filler, farm sink, custom vent hood, in-island microwave & upgraded GE Profile appliances. Spacious living & dining areas are perfect for entertaining guests or everyday living. Main level primary suite features a large en-suite bath w/double vanity, oversized tiled shower & walk-in closet. Also on the main level is a large laundry room w/custom barn door & convenient powder room. Upstairs offers a 2nd den or office space, 2 additional bedrooms & full bath. Enjoy relaxing evenings on the covered patio w/string lights overlooking the flat landscaped backyard!
Property Information
Property Type
Residential
Sub-Type
Single Family Residence
Style
2+ Story
Year Built
2022
Living Area
2,114 sq ft
Lot Size
0.15 acres
Garage Spaces
2
Ownership
Fee Simple
Days on Market
51
MLS® Listing#
21454497
Property Features
Interior
Appliances
Cooling
Heating
Flooring
Fireplace
Parking
Laundry
Patio
Lot Features
Construction
Foundation
Windows
Utilities
Water Source
Rooms
- Bathroom 1First
- Bathroom 3Second
- Bedroom 2Second
- Bedroom 3Second
- Dining RoomFirst
- Family RoomSecond
- KitchenFirst
- LaundryFirst
- Living RoomFirst
- Master BathroomFirst
- Master BedroomFirst
Schools
- Elementary:
- MAGNOLIA
- Middle:
- HEWITT-TRUSSVILLE
- High:
- HEWITT-TRUSSVILLE
Financial Details
HOA
$340 / Annually
tbd
Parcel Number
12-00-26-4-002-001.062
Directions
FROM HWY 11 TURN ONTO WATTERSON PKWY, RIGHT ONTO SIMMONS DR. RIGHT ON HAWKS RIDGE. LEFT ON HALCYON DR. LEFT HALCYON TRACE. RIGHT ON HALCYON WAY HOME ON RIGHT.
Affordability Calculator
$91,980
Estimated monthly payment
$2,448/mo
Principal $367,920 · Est. interest $513,281 over 30 yrs
Neighborhood Market Statistics
How this home compares to active listings in TRUSSVILLE, AL
- $454,217
- Median Listing Price
- 57
- Median Days on Market
- 2,400
- Median Sq Ft
- $182
- Median Price / Sq Ft
- 191
- Active Listings
- This home’s price is 1% above the area median.
- Its price per sq ft is 20% above the area median.
Market statistics compiled from active EXIT Realty® and MLS listings in TRUSSVILLE, AL.
Location
Map is currently unavailable for this location.
Points of Interest in TRUSSVILLE, AL
Showing the TRUSSVILLE area map.
Commute Calculator
Nearby Homes

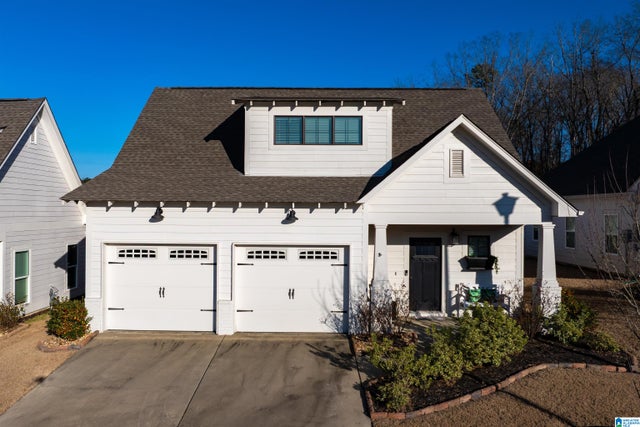


Similar Homes Nearby
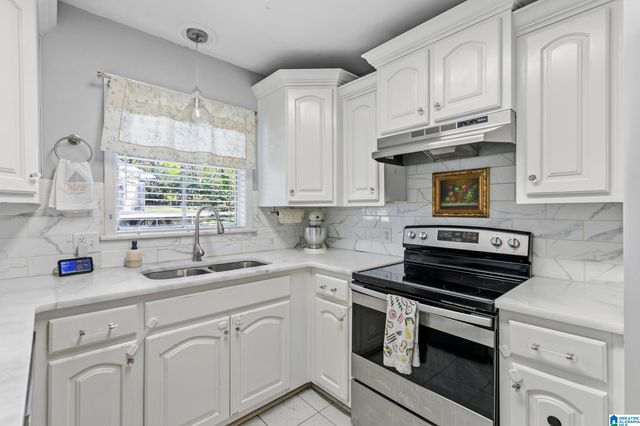

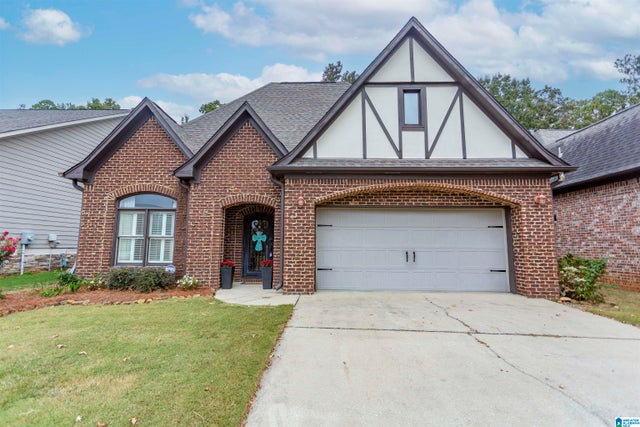

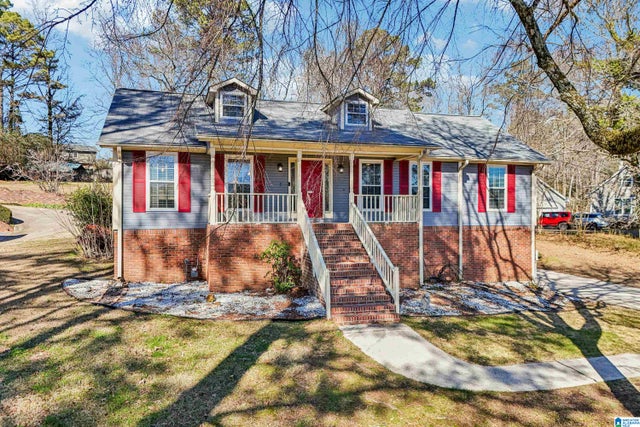
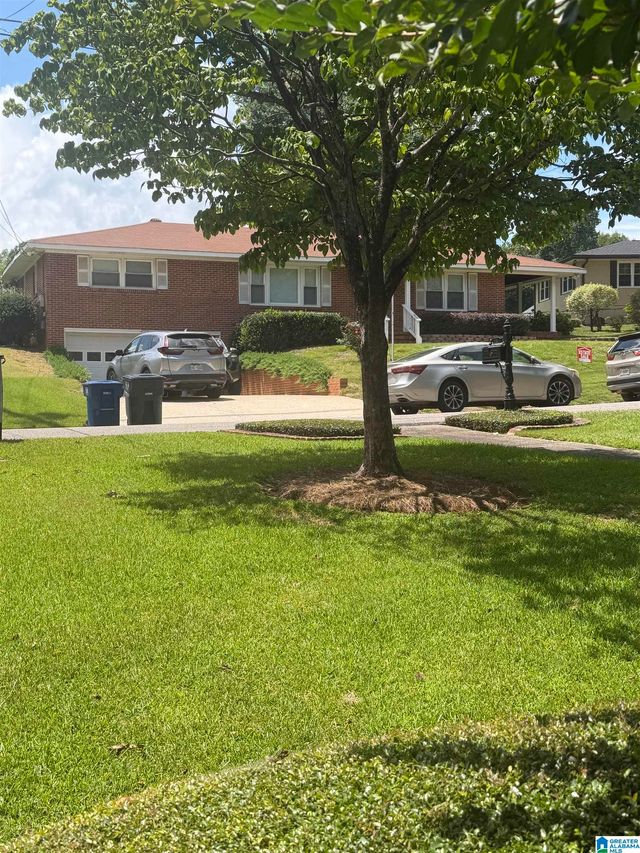
Similar Home Values
Comparable nearby listings and their asking prices.
| Address | Price | Beds | Baths | Sq Ft |
|---|---|---|---|---|
| 318 CHEROKEE DRIVE, TRUSSVILLE, AL | $325,000 | 4 | 3 | 1,805 |
| 2160 OVERLOOK PLACE, TRUSSVILLE, AL | $328,900 | 3 | 2 | 1,638 |
| 4065 OVERLOOK CIRCLE, TRUSSVILLE, AL | $330,000 | 3 | 2 | 1,622 |
| 124 PINEBLUFF TRAIL, TRUSSVILLE, AL | $334,900 | 3 | 2 | 2,180 |
| 200 BUTTERNUT LANE, TRUSSVILLE, AL | $335,000 | 3 | 2 | 2,181 |
| 122 DEW DRIVE, TRUSSVILLE, AL | $339,000 | 3 | 2 | 1,566 |
Moving Cost Estimate
EXIT Agents in TRUSSVILLE


Listing Courtesy: RealtySouth-Homewood - 2054074774