
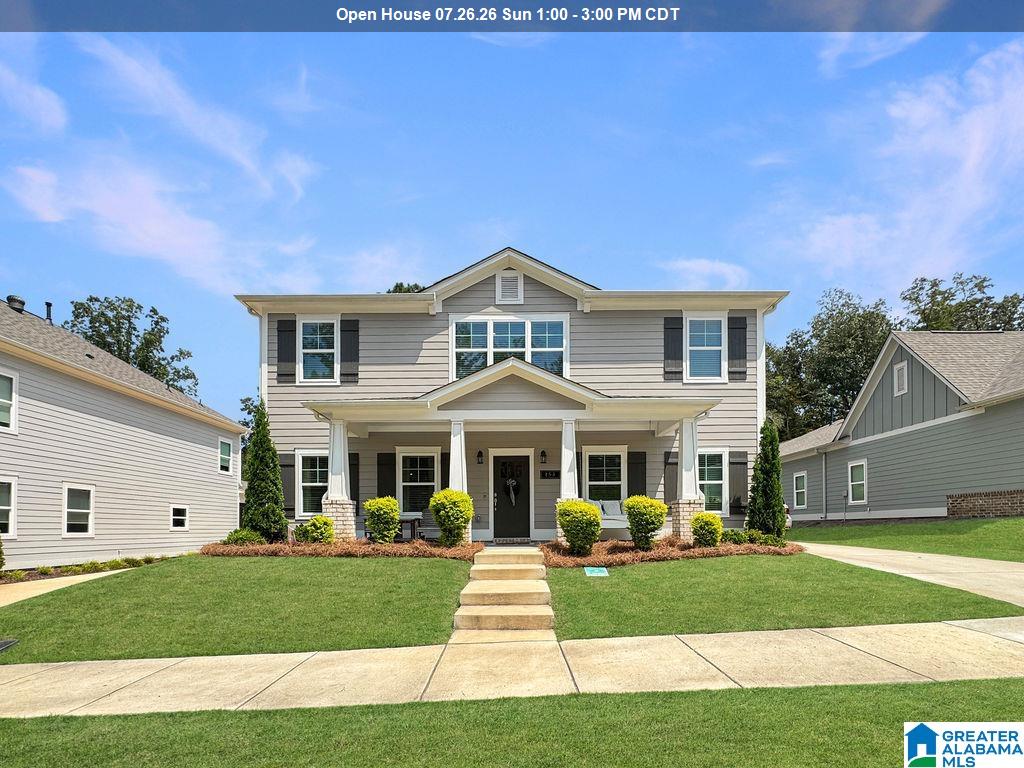
153 BARIMORE BOULEVARD, HELENA, AL 35080
HILLSBORO BARIMORE · Shelby County
Key Facts
Description
Why wait for new construction when you can move right into this stunning 4BR/3.5BA Lilly floorplan in Helena's sought-after Barimore community? Just steps from the pool and clubhouse, this home offers the space, style, and privacy today's buyers want. Relax on the expansive front porch with no direct view into a neighbor's home. Inside, the open-concept layout features a gorgeous masonry fireplace, abundant natural light, and a chef-inspired kitchen with a large island, granite countertops, stainless steel appliances, and a spacious dining area. The main-level primary suite offers a spa-like ensuite, while upstairs you'll find a versatile loft, a second private suite, two additional bedrooms, and another full bath. Enjoy the covered patio and fully fenced backyard—ready for entertaining, pets, and play. Move-in ready and packed with features, this Barimore gem is one you don't want to miss!
Property Information
Property Type
Residential
Sub-Type
Single Family Residence
Style
2+ Story
Year Built
2023
Living Area
2,624 sq ft
Lot Size
0.17 acres
Garage Spaces
2
Ownership
Fee Simple
Days on Market
5
MLS® Listing#
21459157
Property Features
Interior
Appliances
Cooling
Heating
Flooring
Fireplace
Pool
Parking
Laundry
Patio
Fencing
Foundation
Windows
Community
Utilities
Water Source
Rooms
- Bathroom 1First
- Bathroom 3Second
- Bathroom 4Second
- Bedroom 2Second
- Bedroom 3Second
- Bedroom 4Second
- Dining RoomFirst
- Great RoomFirst
- KitchenFirst
- LaundryFirst
- LoftSecond
- Master BathroomFirst
- Master BedroomFirst
Schools
- Elementary:
- HELENA
- Middle:
- HELENA
- High:
- HELENA
Financial Details
HOA
$955 / Annually
Selective Management
Parcel Number
13-8-28-2-002-011.000
Directions
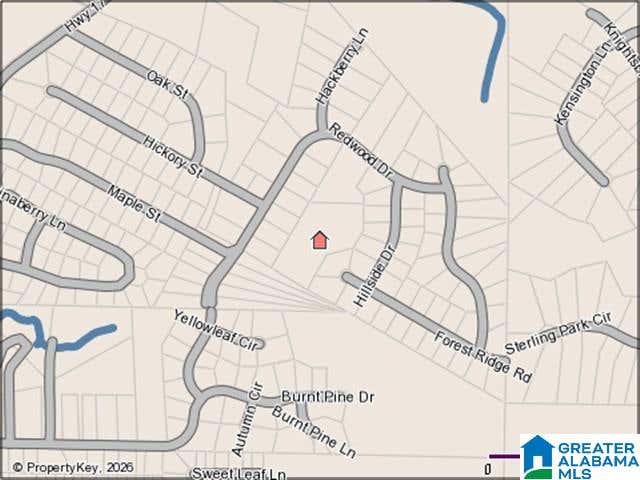
CR 52 to Hillsboro Blvd. Turn onto Barimore Blvd. Home is approx 800 ft on the left.
Affordability Calculator
$97,980
Estimated monthly payment
$2,607/mo
Principal $391,920 · Est. interest $546,763 over 30 yrs
Neighborhood Market Statistics
How this home compares to active listings in HELENA, AL
- $438,636
- Median Listing Price
- 65
- Median Days on Market
- 2,303
- Median Sq Ft
- $189
- Median Price / Sq Ft
- 99
- Active Listings
- This home’s price is 12% above the area median.
- Its price per sq ft is 1% below the area median.
Market statistics compiled from active EXIT Realty® and MLS listings in HELENA, AL.
Location
Map is currently unavailable for this location.
Points of Interest in HELENA, AL
Showing the HELENA area map.
Commute Calculator
Nearby Homes



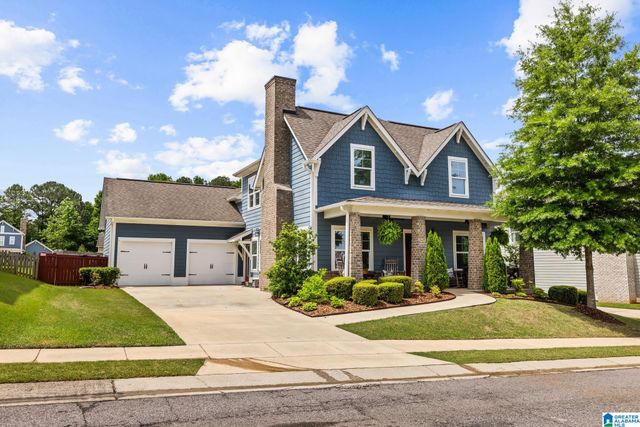
Similar Homes Nearby


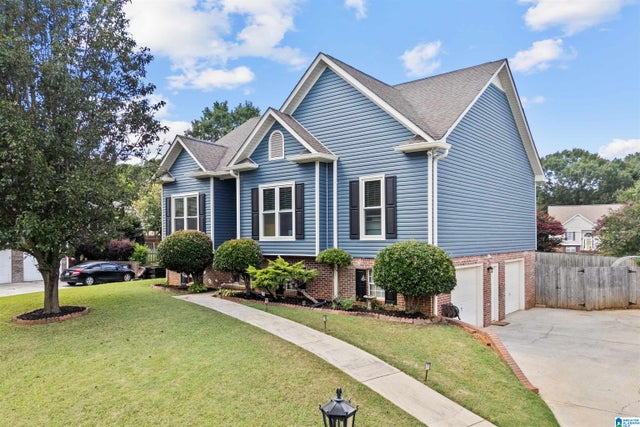

Similar Home Values
Comparable nearby listings and their asking prices.
| Address | Price | Beds | Baths | Sq Ft |
|---|---|---|---|---|
| 1435 SECRETARIAT DRIVE, HELENA, AL | $345,000 | 3 | 3 | 2,100 |
| 110 LAKE DAVIDSON LANE, HELENA, AL | $345,000 | 4 | 3 | 1,584 |
| 712 OLD CAHABA DRIVE, HELENA, AL | $350,000 | 3 | 2 | 1,755 |
| 7810 SOUTH VIEW LANE, HELENA, AL | $355,000 | 3 | 3 | 1,596 |
| 4462 ENGLEWOOD ROAD, HELENA, AL | $358,000 | 4 | 3 | 1,837 |
| 3029 STONECREEK TRACE, HELENA, AL | $359,900 | 4 | 3 | 2,167 |
Moving Cost Estimate
EXIT Agents in HELENA


Listing Courtesy: Keller Williams Realty Hoover - CELL: 2059194549