
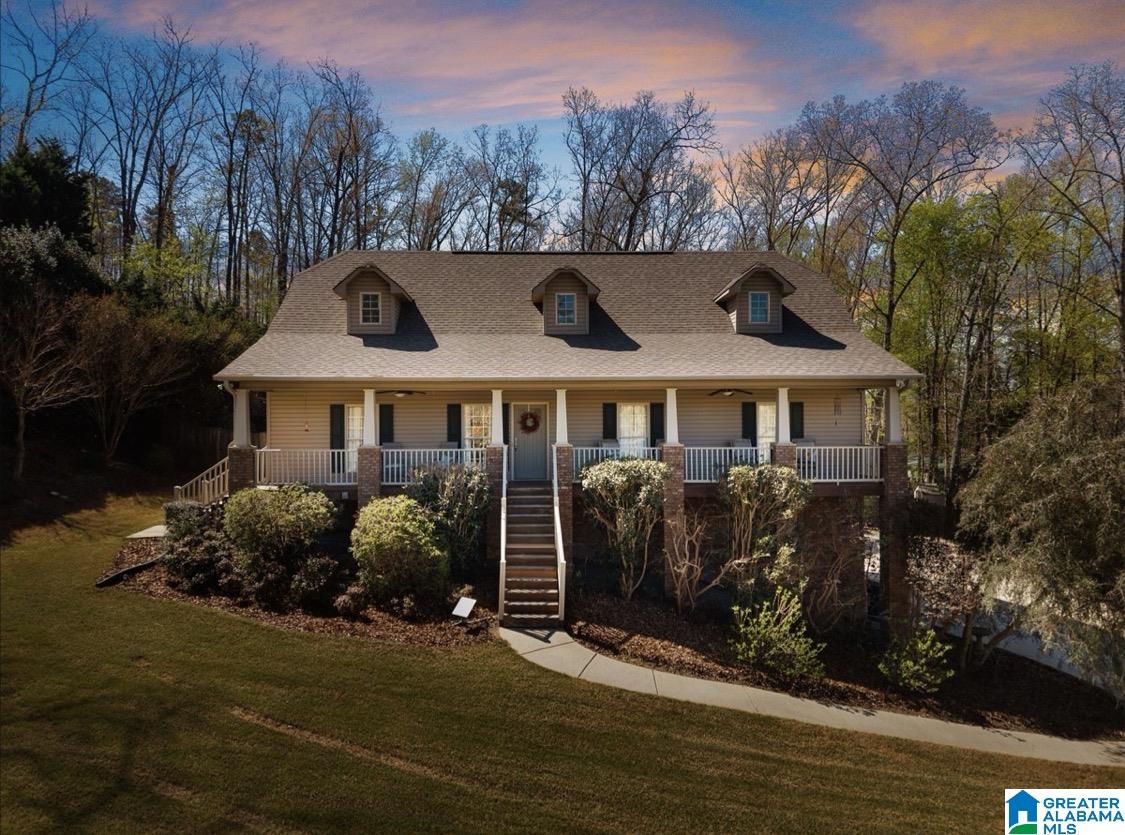
22 OAK HILL DRIVE, REMLAP, AL 35133
OAK HILL · Blount County
Key Facts
Description
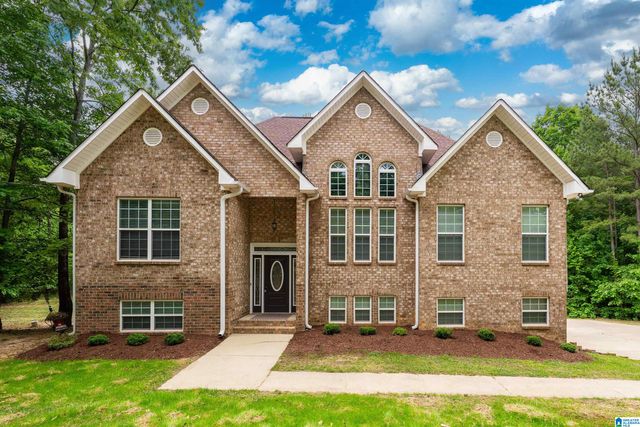
This Blount County gem sits on a sprawling 1-acre lot, offering the perfect blend of hobby-farm charm and car-enthusiast utility. The 2,400+ sq. ft. interior features a cozy fireplace and a chef-ready kitchen complete with a gas stove. Outside, enjoy the breeze from your screened porch overlooking a fully fenced yard—already set up for sustainable living with an included chicken coop. For those with big hobbies, the garage is a standout, featuring 10ft ceiling clearance specifically designed to accommodate a car lift. If you're looking for a family compound check out 50 Oak Hill Drive. You can have one for the family and one for the in-laws.
Property Information
Property Type
Residential
Sub-Type
Single Family Residence
Style
2+ Story
Year Built
2007
Living Area
2,359 sq ft
Lot Size
1.00 acres
Garage Spaces
2
Ownership
Fee Simple
Days on Market
100
MLS® Listing#
21448145
Property Features
Interior
Appliances
Cooling
Heating
Flooring
Fireplace
Basement
Parking
Laundry
Patio
Fencing
Lot Features
Construction
Windows
Sewer
Water Source
Rooms
- Bathroom 2First
- Bathroom 3Basement
- Bedroom 2First
- Bedroom 3First
- Bedroom 4Basement
- Bedroom 5Basement
- Family RoomBasement
- KitchenFirst
- Living RoomFirst
- Master BathroomFirst
- Master BedroomFirst
Schools
- Elementary:
- SOUTHEASTERN
- Middle:
- SOUTHEASTERN
- High:
- SOUTHEASTERN
Financial Details
HOA
None
Parcel Number
28-06-14-0-000-034.001
Directions
Off Red Valley Road in Remlap
Affordability Calculator
$83,000
Estimated monthly payment
$2,209/mo
Principal $332,000 · Est. interest $463,170 over 30 yrs
Neighborhood Market Statistics
How this home compares to active listings in REMLAP, AL
- $330,000
- Median Listing Price
- 111
- Median Days on Market
- 2,014
- Median Sq Ft
- $172
- Median Price / Sq Ft
- 19
- Active Listings
- This home’s price is 26% above the area median.
- Its price per sq ft is 2% above the area median.
Market statistics compiled from active EXIT Realty® and MLS listings in REMLAP, AL.
Location
Map is currently unavailable for this location.
Points of Interest in REMLAP, AL
Showing the REMLAP area map.
Commute Calculator
Nearby Homes


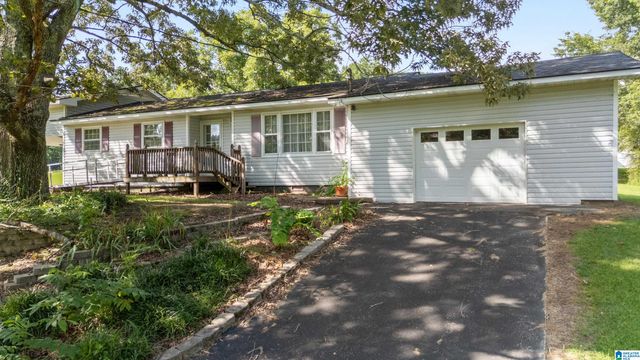
Similar Homes Nearby
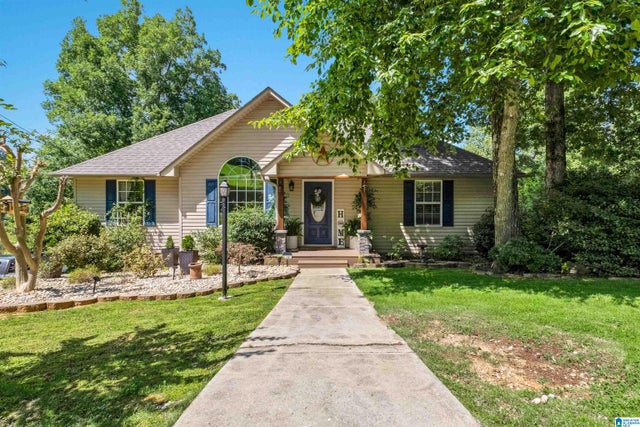
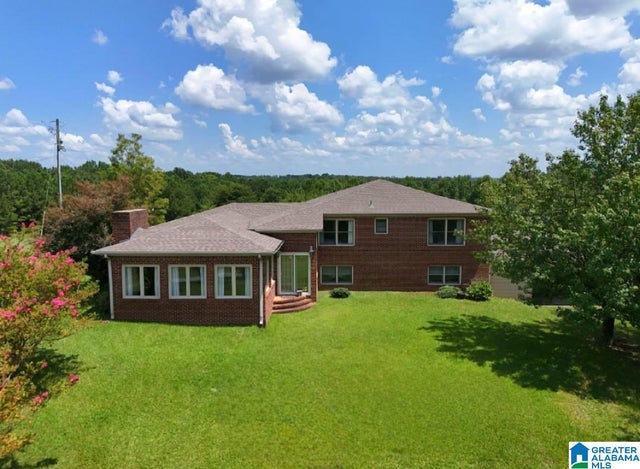
Similar Home Values
Comparable nearby listings and their asking prices.
| Address | Price | Beds | Baths | Sq Ft |
|---|---|---|---|---|
| 5285 RED VALLEY ROAD, REMLAP, AL | $349,900 | 4 | 3 | 2,014 |
| 131 KATHY LANE, REMLAP, AL | $379,000 | 4 | 4 | 3,450 |
| 150 TYLER ROAD, REMLAP, AL | $399,900 | 4 | 3 | 2,323 |
| 3409 RED VALLEY ROAD, REMLAP, AL | $429,900 | 4 | 4 | 2,618 |
Moving Cost Estimate
EXIT Agents in REMLAP


Listing Courtesy: Keller Williams Realty Blount - CELL: 2054103619