
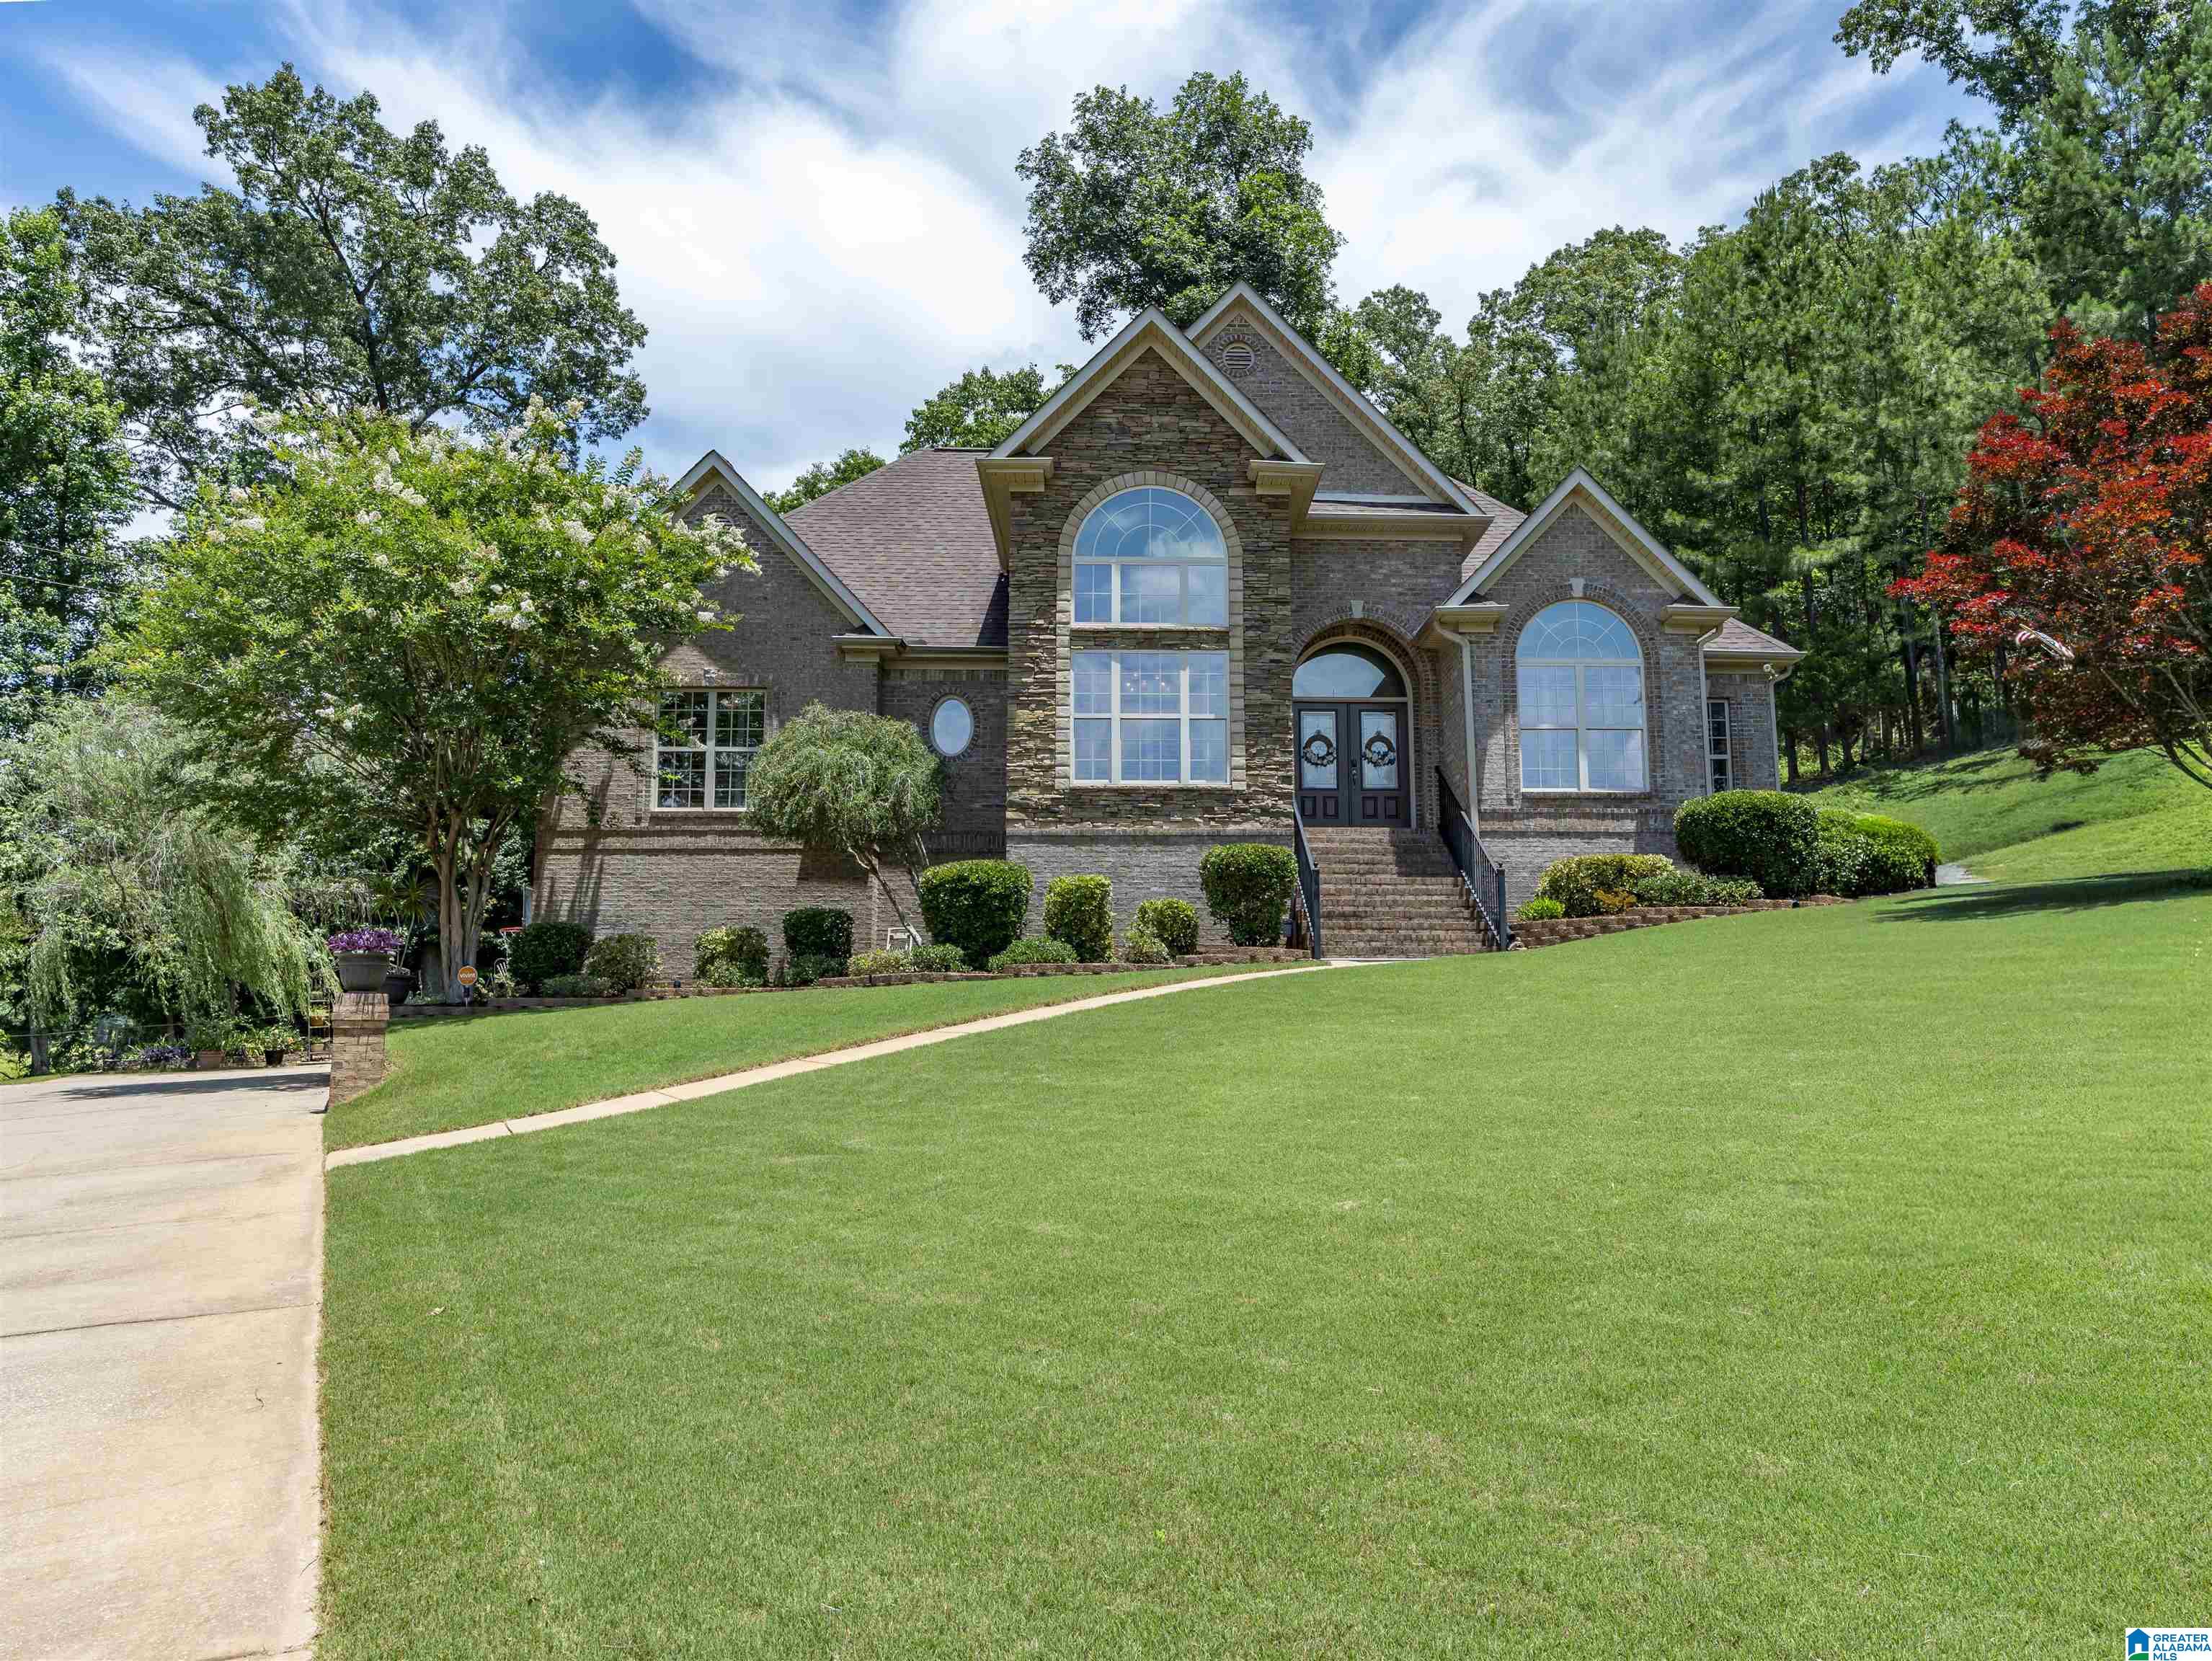
11816 FORGE CIRCLE, MCCALLA, AL 35111
FURNACE CREEK · Tuscaloosa County
Key Facts
Description
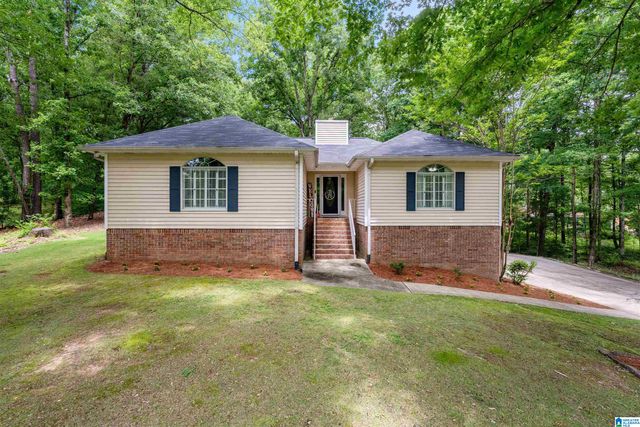
OPEN HOUSE SUNDAY July 18th 2-4. If you like a home of beautiful windows with plantation shutters sitting on a beautifully landscaped lot backed next to Tannehill State park woods giving a lot of privacy and quiet then this 3 bed, 2.5 bath home is for you. This one level with partially finished basement has high and decorative ceilings, a vaulted foyer, opening to a spacious GR with hardwoods and a floor to ceiling flagstone fireplace. A stately dining room is off the kitchen, hosting granite counters and tile backsplash. A breakfast area and screened in porch overlooks a large, private yard. The spacious master features a well lit sitting area, and has an ensuite bath with large double vanities,jetted tub. shower and large walk in closet, two additional bedrooms are on main level with a Jack and Jill bath. A cozy den is downstairs with unfinished extra room ready to be designed!
Property Information
Property Type
Residential
Sub-Type
Single Family Residence
Style
1-Story
Year Built
2007
Living Area
2,500 sq ft
Lot Size
0.66 acres
Garage Spaces
2
Ownership
Fee Simple
Days on Market
36
MLS® Listing#
21455408
Property Features
Interior
Appliances
Cooling
Heating
Flooring
Fireplace
Basement
Parking
Laundry
Patio
Lot Features
Construction
Windows
Security
Community
Utilities
Sewer
Water Source
Rooms
- Basement
- Bathroom 2First
- Bathroom 3First
- Bedroom 2First
- Bedroom 3First
- Dining RoomFirst
- KitchenFirst
- LaundryFirst
- Living RoomFirst
- Master BathroomFirst
- Master BedroomFirst
Schools
- Elementary:
- LAKE VIEW
- Middle:
- BROOKWOOD
- High:
- BROOKWOOD
Financial Details
HOA
$385 / Annually
TBD
Parcel Number
26-03-05-0-001.079.000
Directions
From Exit 1 coming from Hoover go let at light onto Eastern Valley Rd, approx. 10 miles past Tannehill State Park, Furnace Creek will be on the left, upon entrance stay straight, left on Forge Circle.
Affordability Calculator
$87,960
Estimated monthly payment
$2,341/mo
Principal $351,840 · Est. interest $490,848 over 30 yrs
Neighborhood Market Statistics
How this home compares to active listings in MCCALLA, AL
- $340,000
- Median Listing Price
- 49
- Median Days on Market
- 2,295
- Median Sq Ft
- $155
- Median Price / Sq Ft
- 84
- Active Listings
- This home’s price is 29% above the area median.
- Its price per sq ft is 13% above the area median.
Market statistics compiled from active EXIT Realty® and MLS listings in MCCALLA, AL.
Location
Map is currently unavailable for this location.
Points of Interest in MCCALLA, AL
Showing the MCCALLA area map.
Commute Calculator
Nearby Homes

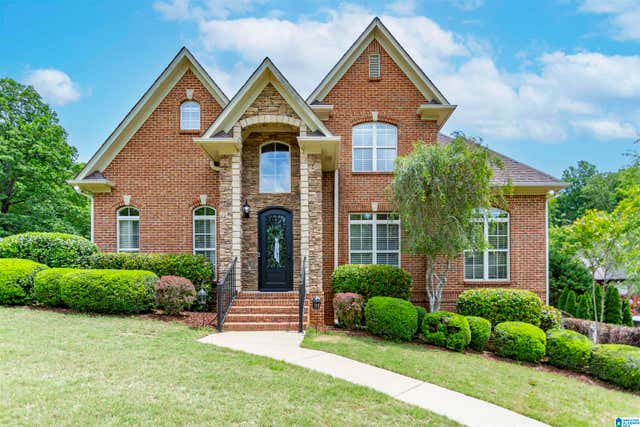
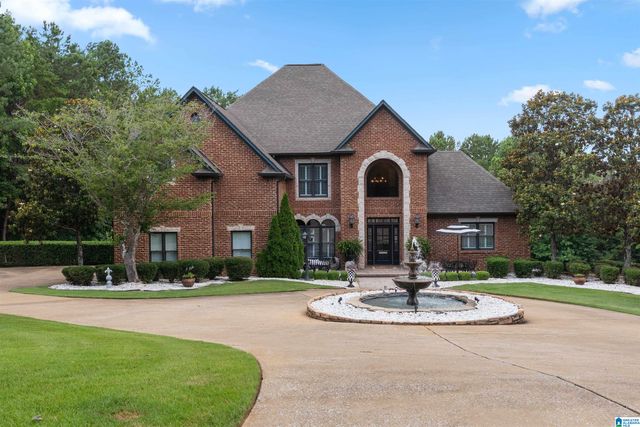
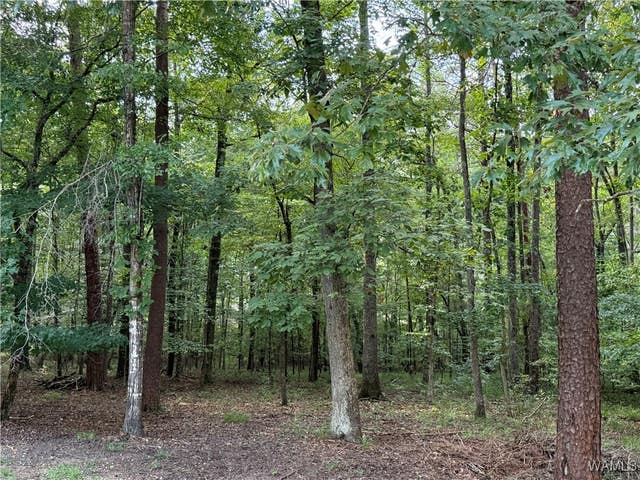

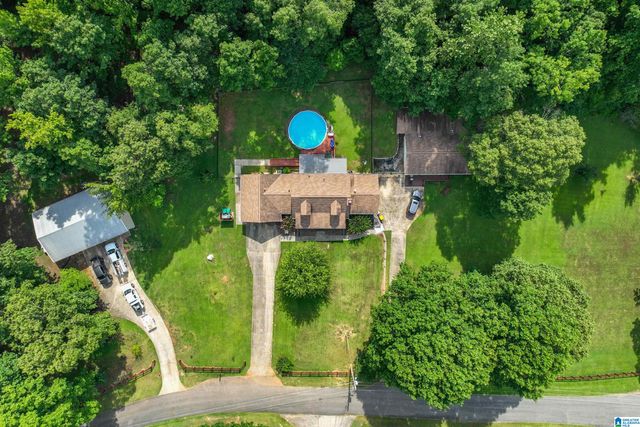
Similar Homes Nearby
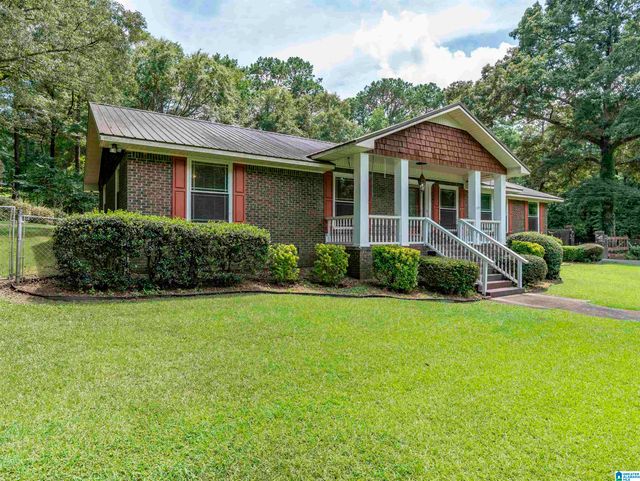

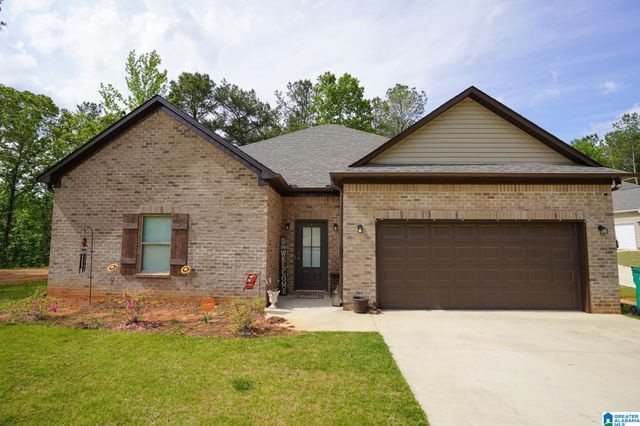

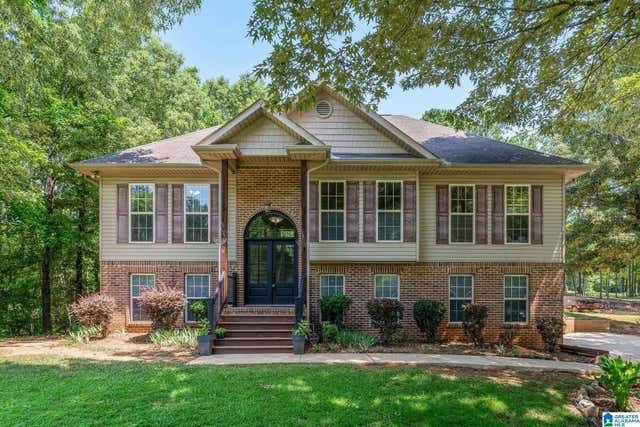
Similar Home Values
Comparable nearby listings and their asking prices.
| Address | Price | Beds | Baths | Sq Ft |
|---|---|---|---|---|
| 21197 BRENDA DRIVE, MCCALLA, AL | $309,999 | 3 | 2 | 1,620 |
| 7339 MORRIS LANE, MCCALLA, AL | $315,000 | 3 | 4 | 2,172 |
| 10929 WOODLAND DRIVE, MCCALLA, AL | $317,000 | 3 | 2 | 1,801 |
| 6663 NEWBRIDGE COVE, MCCALLA, AL | $319,900 | 4 | 2 | 1,774 |
| 20698 SANDY DRIVE, MCCALLA, AL | $320,000 | 3 | 2 | 1,945 |
| 2174 ROCK MOUNTAIN LAKE DRIVE, MCCALLA, AL | $324,900 | 3 | 3 | 2,530 |
Moving Cost Estimate
EXIT Agents in MCCALLA


Listing Courtesy: Five Star Real Estate, LLC - CELL: 205-965-1097