
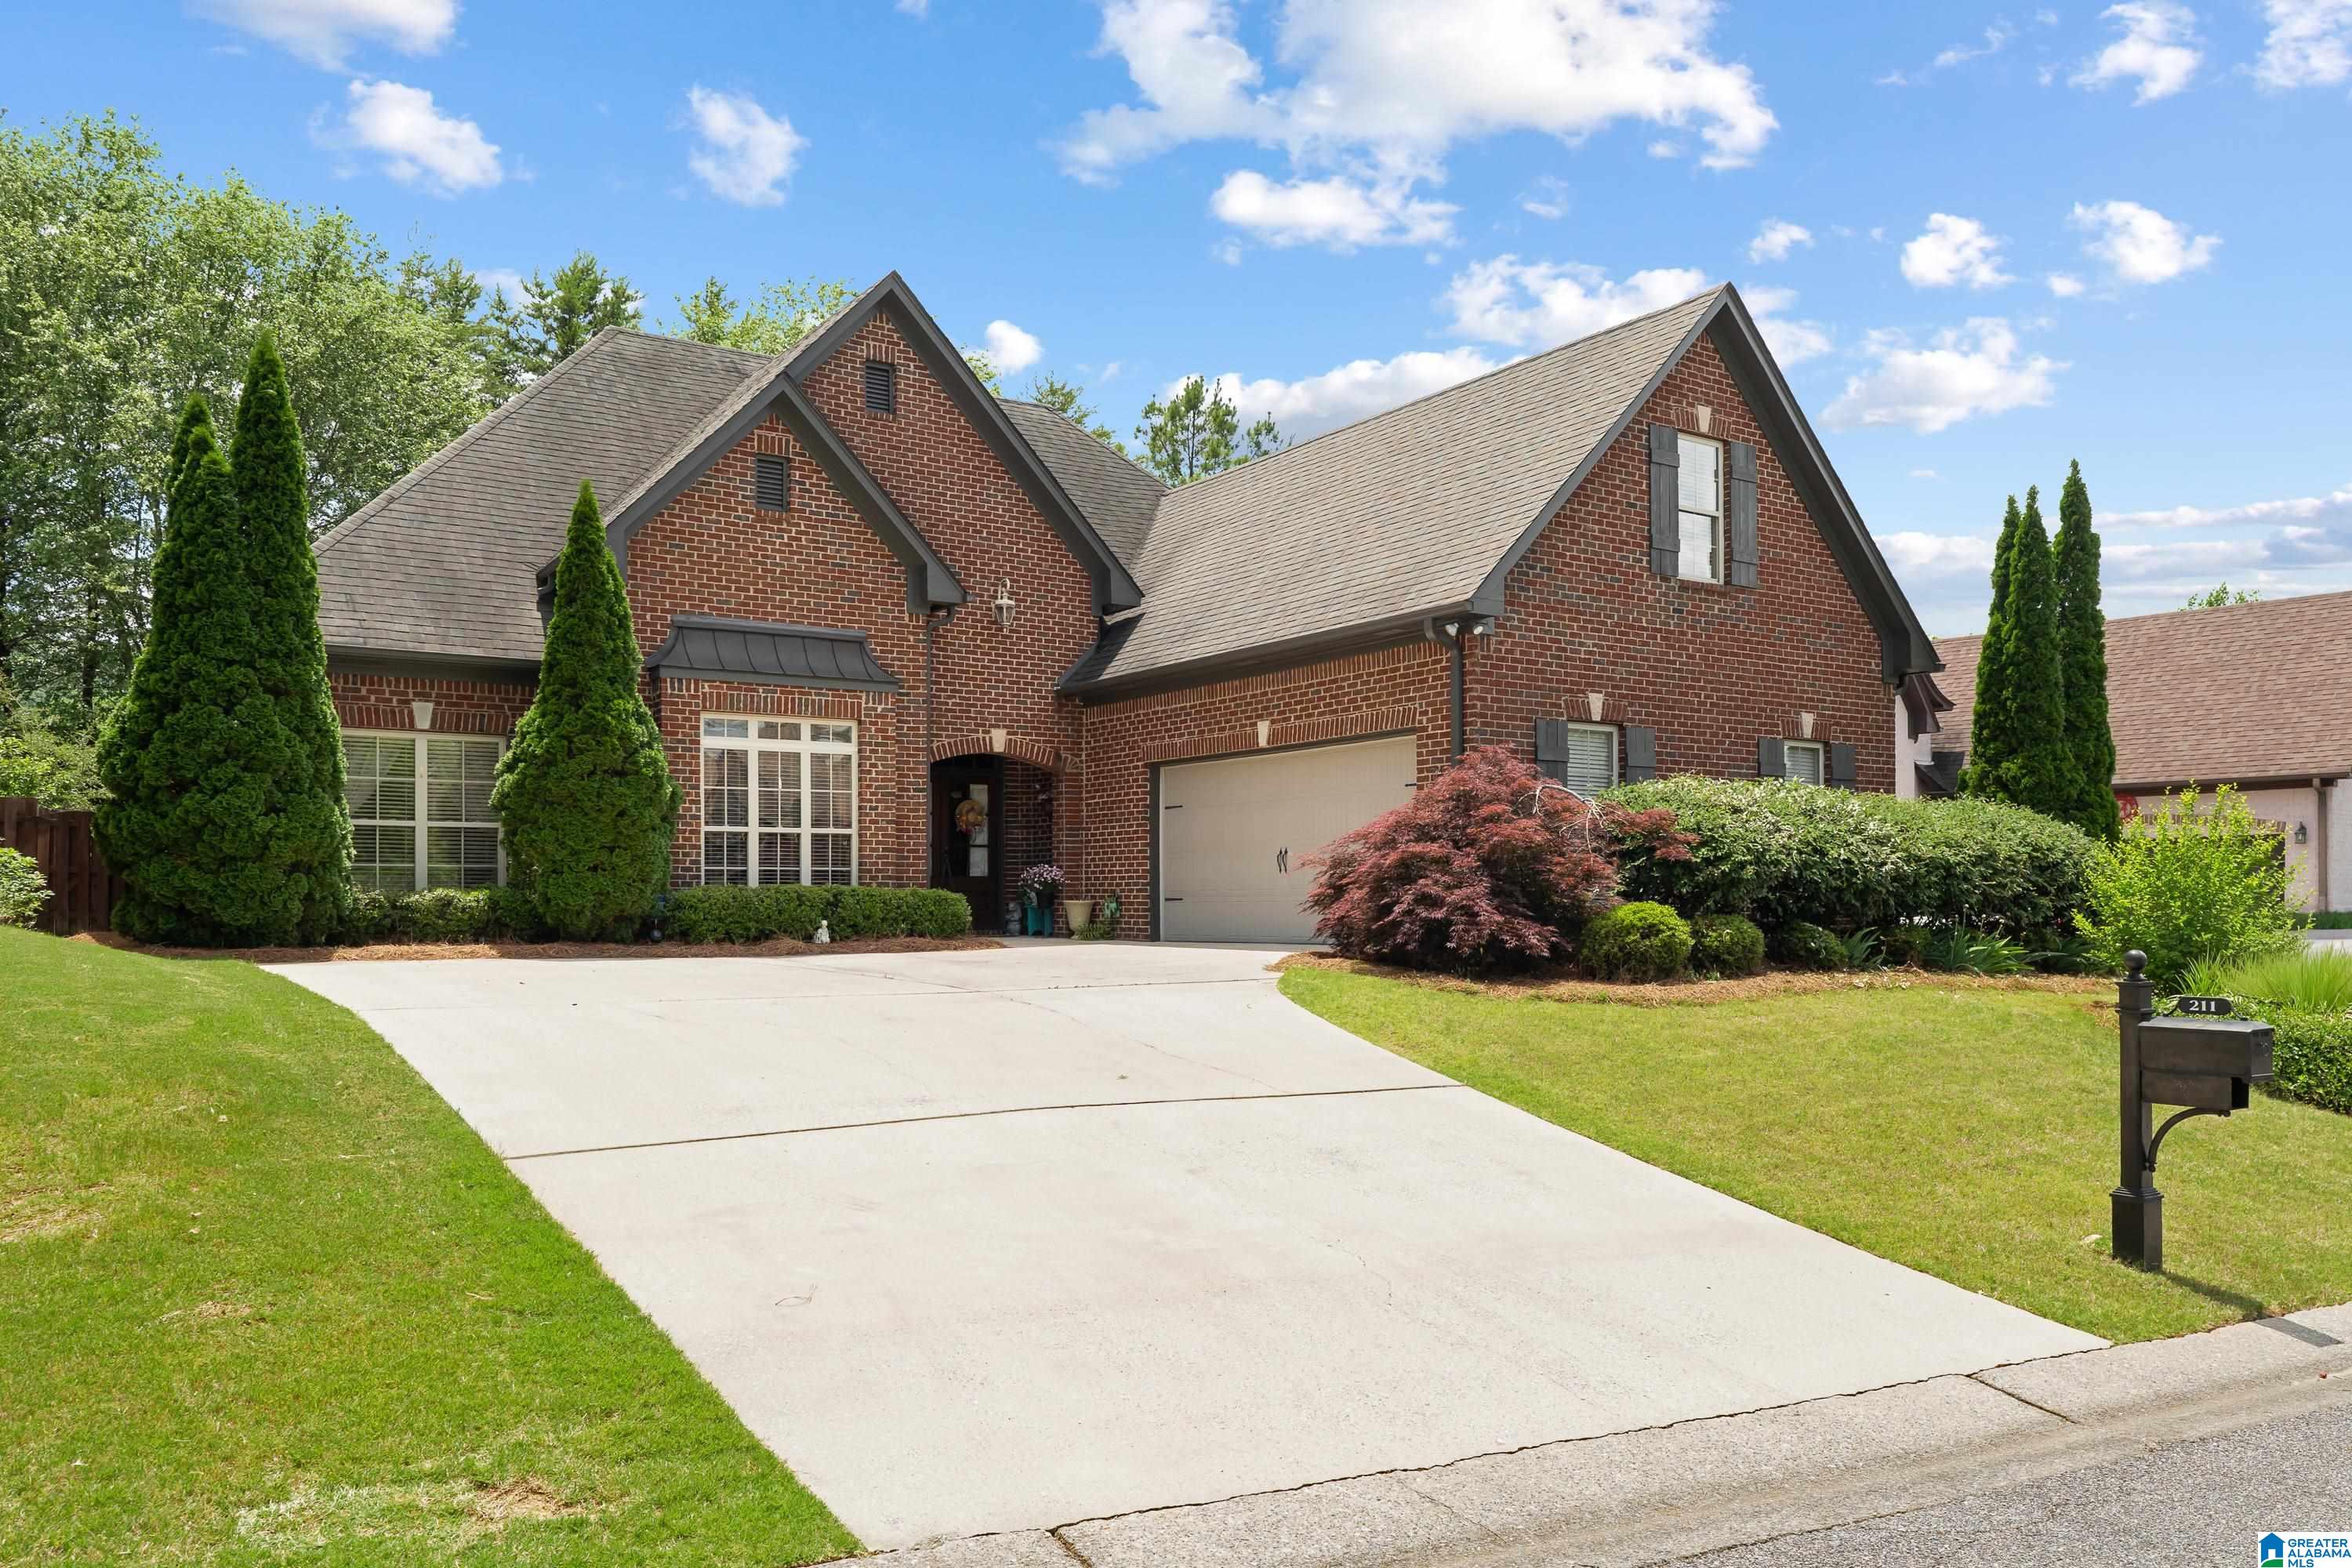
211 KENNISTON DALE, PELHAM, AL 35124
BALLANTRAE KENNISTON · Shelby County
Key Facts
Description
Main Level living and easy maintenance? CHECK! This 4 Bedroom - 3 on Main Level- and 3 Full Bath house is move-in ready! Hardwoods in living area and new hardwood flooring in the master bedroom! Kitchen has granite countertops, new gas stove, pantry, breakfast bar and eat-in kitchen space. Separate dining room for more entertaining space. Upstairs is a 4th bedroom with a private full bath - great for a man cave or the ultimate craft room. Laundry room and desk nook on the main level add to the easy living! Double doors lead out to the covered patio that is sure to make for peaceful bird watching and morning coffee! Apple trees, plus a variety of plants and flowers, you are sure to enjoy! New AC unit added 2 years ago, new water heater 4 years ago, and brand new gas logs in winter of 2025! Don't Miss It!
Property Information
Property Type
Residential
Sub-Type
Single Family Residence
Style
1-Story
Year Built
2010
Stories
1
Living Area
2,511 sq ft
Lot Size
0.21 acres
Garage Spaces
2
Ownership
Fee Simple
Days on Market
62
MLS® Listing#
21453502
Property Features
Interior
Appliances
Cooling
Heating
Flooring
Fireplace
Pool
Parking
Laundry
Patio
Fencing
Lot Features
Construction
Foundation
Security
Other Structures
Community
Utilities
Sewer
Water Source
Rooms
- Bathroom 2First
- Bathroom 3Second
- Bedroom 1First
- Bedroom 3First
- Bedroom 4First
- Bedroom 5Second
- Dining RoomFirst
- KitchenFirst
- LaundryFirst
- Living RoomFirst
- Master BathroomFirst
- Master BedroomFirst
Schools
- Elementary:
- PELHAM RIDGE
- Middle:
- PELHAM PARK
- High:
- PELHAM
Financial Details
HOA
$847 / Annually
Neighborhood Management
Parcel Number
14-8-27-3-004-032.000
Directions
I-65 SOUTH EXIT 242. LEFT OF THE RAMP. GO TO HWY 11 AND TURN RIGHT. DRIVE TO SECOND WEATHERLY ENTRY AT TRAFFIC LIGHT TURN LEFT AND CONTINUE TO ROUNDABOUT, TAKE FIRST RIGHT, PASS GOLF COURSE, CONTINUE TO EASEDALE LANE AND TAKE LEFT, THEN IMMEDIATE LEFT ONTO KENNISTON DALE.
Affordability Calculator
$83,980
Estimated monthly payment
$2,235/mo
Principal $335,920 · Est. interest $468,638 over 30 yrs
Neighborhood Market Statistics
How this home compares to active listings in PELHAM, AL
- $413,514
- Median Listing Price
- 55
- Median Days on Market
- 2,304
- Median Sq Ft
- $190
- Median Price / Sq Ft
- 99
- Active Listings
- This home’s price is 2% above the area median.
- Its price per sq ft is 12% below the area median.
Market statistics compiled from active EXIT Realty® and MLS listings in PELHAM, AL.
Location
Map is currently unavailable for this location.
Points of Interest in PELHAM, AL
Showing the PELHAM area map.
Commute Calculator
Nearby Homes
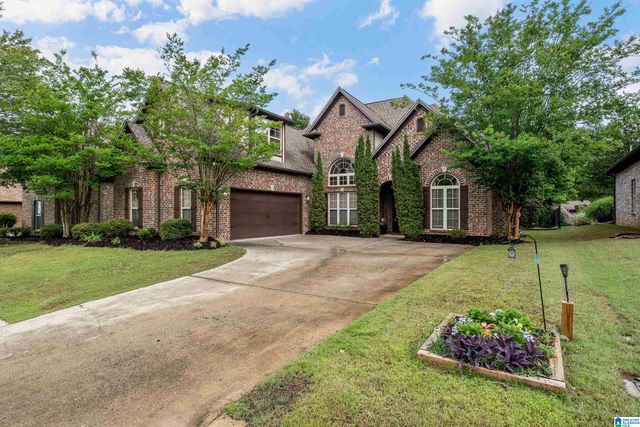


Similar Homes Nearby
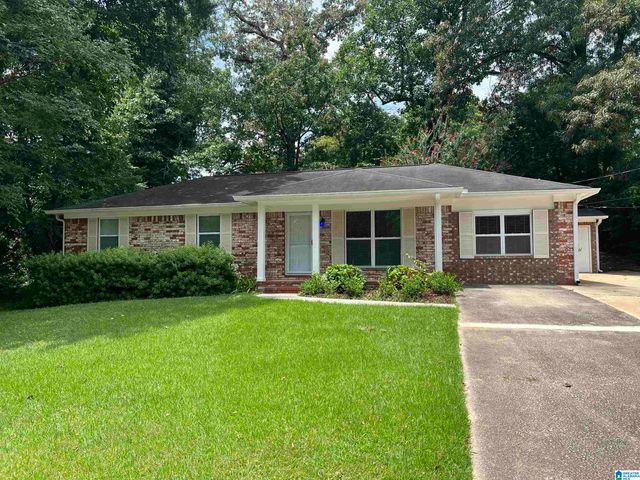
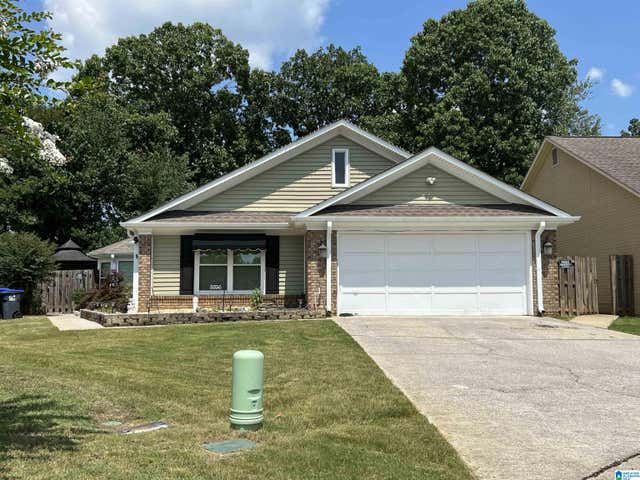
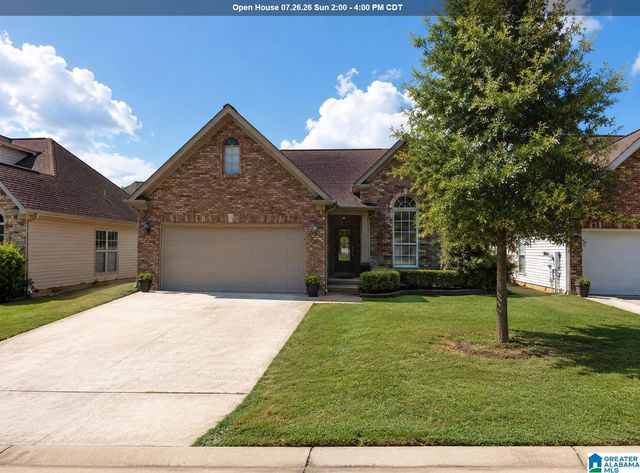
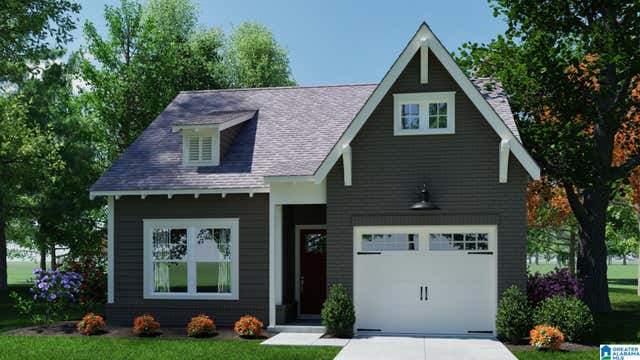
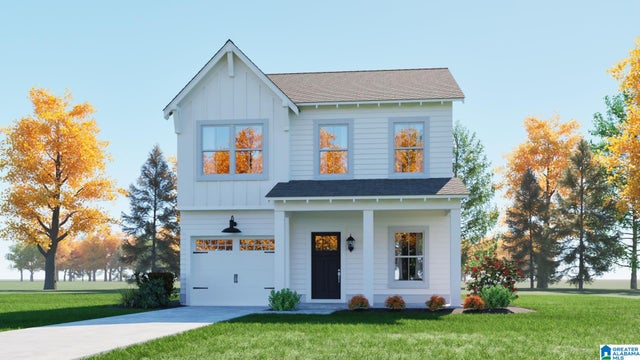
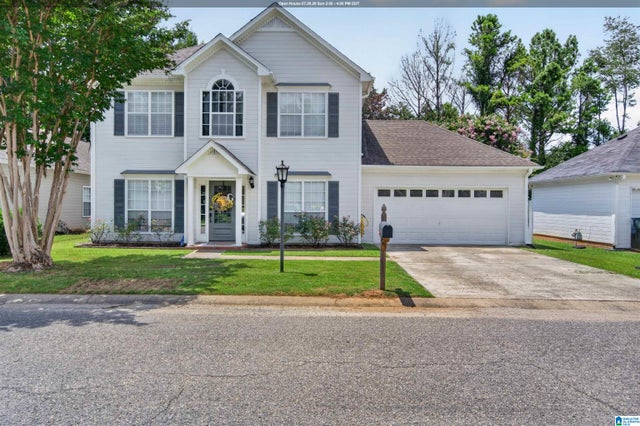
Similar Home Values
Comparable nearby listings and their asking prices.
| Address | Price | Beds | Baths | Sq Ft |
|---|---|---|---|---|
| 524 CREEKVIEW CIRCLE, PELHAM, AL | $299,900 | 3 | 2 | 1,544 |
| 3356 N WILDEWOOD DRIVE, PELHAM, AL | $309,000 | 3 | 2 | 2,300 |
| 521 CAHABA MANOR LANE, PELHAM, AL | $312,000 | 4 | 3 | 2,124 |
| 433 HUNTLEY RIDGE BEND, PELHAM, AL | $316,785 | 3 | 2 | 1,275 |
| 152 HUNTLEY RIDGE DRIVE, PELHAM, AL | $322,285 | 3 | 3 | 1,406 |
| 126 CRESTMONT LANE, PELHAM, AL | $324,900 | 3 | 3 | 1,632 |
Moving Cost Estimate
EXIT Agents in PELHAM


Listing Courtesy: Keller Williams Metro South - 2056051000