
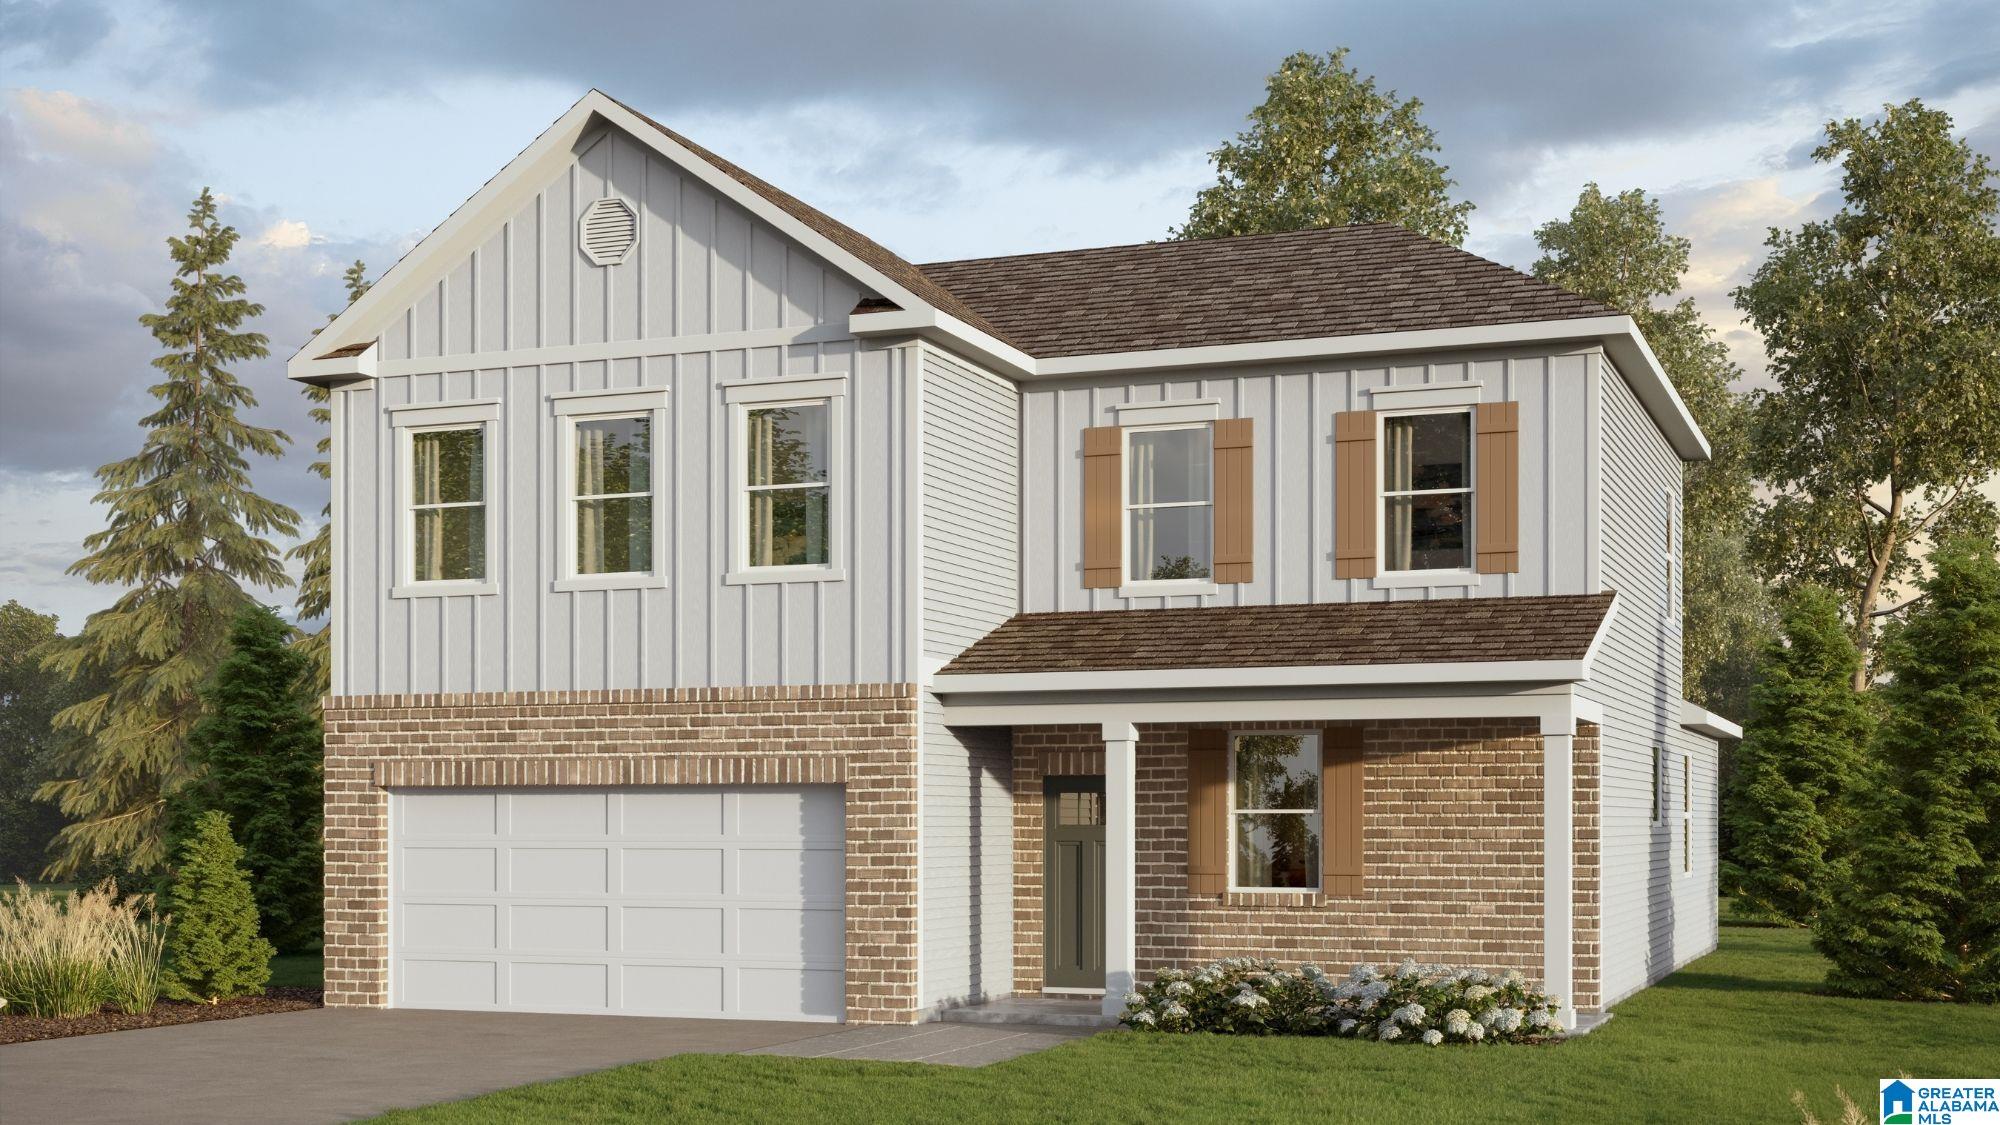
6629 LITTLE GOOSE DRIVE, TRUSSVILLE, AL 35173
PARK RIDGE · Jefferson County
Key Facts
Description
Ask about our interest rates, paid closing cost and easily added options. The Belfort is a two-story plan with 4 bedrooms and 2.5 bathrooms in 2,256 square feet. An elegant foyer leads into a chef-inspired kitchen with a large island for extra seating and a pantry. The kitchen opens into a generous living room. The main-level Bedroom One suite offers a luxurious bath with a soaking garden tub and separate shower, water closet, double vanities, and a large walk-in closet. A powder room and a walk-in laundry room complete the main level. There are 3 additional bedrooms, 2 with walk-in closets, and a full bathroom on the second level. There’s also a loft-style living room, perfect for a play area or media room. Quality materials and workmanship throughout, with superior attention to detail, plus a one-year builders warranty.
Property Information
Property Type
Residential
Sub-Type
Single Family Residence
Style
2+ Story
Year Built
2026
Living Area
2,256 sq ft
Lot Size
0.26 acres
Garage Spaces
2
Ownership
Fee Simple
MLS® Listing#
21459456
Property Features
Interior
Appliances
Cooling
Heating
Flooring
Parking
Laundry
Patio
Foundation
Windows
Utilities
Water Source
Rooms
- Bedroom 2Second
- Bedroom 3Second
- Bedroom 4Second
- KitchenFirst
- Living RoomFirst
- LoftSecond
- Master BedroomFirst
Schools
- Elementary:
- PAINE
- Middle:
- HEWITT-TRUSSVILLE
- High:
- HEWITT-TRUSSVILLE
Financial Details
HOA
$800 / Annually
Beacon Management
Parcel Number
000
Directions
From I-59 North, take exit 143 for Deerfoot Parkway. Slight right to take the ramp, then continue onto Deerfoot Parkway. After almost a half mile, turn left onto Husky Parkway. Community will be on your right, just past Heritage Preschool of Trussville.
Affordability Calculator
$82,976
Estimated monthly payment
$2,208/mo
Principal $331,904 · Est. interest $463,036 over 30 yrs
Neighborhood Market Statistics
How this home compares to active listings in TRUSSVILLE, AL
- $454,217
- Median Listing Price
- 57
- Median Days on Market
- 2,400
- Median Sq Ft
- $182
- Median Price / Sq Ft
- 191
- Active Listings
- This home’s price is 9% below the area median.
- Its price per sq ft is 1% above the area median.
Market statistics compiled from active EXIT Realty® and MLS listings in TRUSSVILLE, AL.
Location
Map is currently unavailable for this location.
Points of Interest in TRUSSVILLE, AL
Showing the TRUSSVILLE area map.
Commute Calculator
Nearby Homes



Similar Homes Nearby


Similar Home Values
Comparable nearby listings and their asking prices.
| Address | Price | Beds | Baths | Sq Ft |
|---|---|---|---|---|
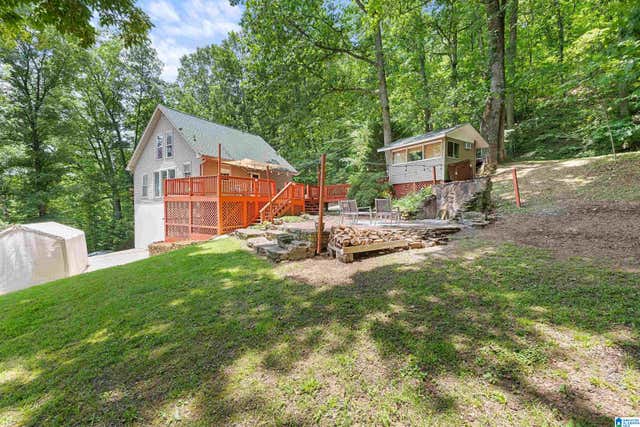
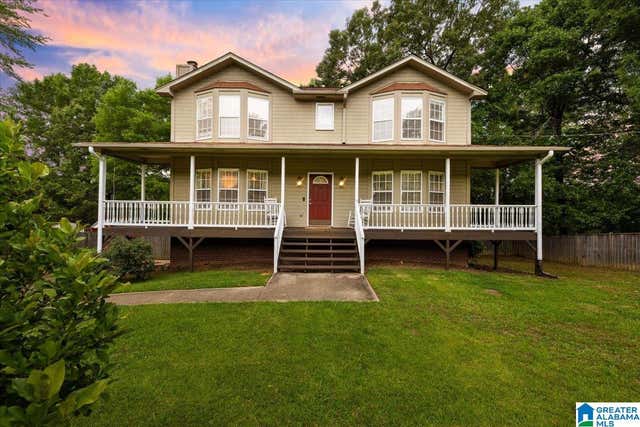
| 8829 OLD SPRINGVILLE ROAD, TRUSSVILLE, AL | $295,000 | 3 | 2 | 1,395 |
| 7508 ASHTON PLACE, TRUSSVILLE, AL | $299,000 | 4 | 3 | 2,051 |
| 5447 AZALEA TRACE, TRUSSVILLE, AL | $299,900 | 3 | 2 | 1,522 |
| 73 BLACKJACK ROAD, TRUSSVILLE, AL | $299,999 | 5 | 5 | 2,405 |
| 3384 CEDARBROOK CIRCLE, TRUSSVILLE, AL | $304,900 | 4 | 2 | 1,709 |
| 112 PINEBLUFF TRAIL, TRUSSVILLE, AL | $310,000 | 4 | 2 | 2,098 |
Moving Cost Estimate
EXIT Agents in TRUSSVILLE


Listing Courtesy: DHI Realty of Alabama - 2057728182