
110 SARA LANE, CLANTON, AL 35045
CLANTON ESTATES · Chilton County
Key Facts
Description
Well-maintained 3BD/2BA home that is truly move-in ready and offers everything you’re looking for under $300,000! Seller has even stated the home can remain furnished. This inviting open floor plan is perfect for entertaining and features a spacious kitchen with abundant cabinet storage, high-top bar seating, and an eat-in area. The private primary suite is separated from the additional bedrooms and includes an updated bath with walk-in tile shower, double vanities, extra sitting space, and walk-in closet. Plantation shutters, crown molding, and beautiful finishes add elegance throughout. Enjoy the bright sunroom overlooking breathtaking landscaping that creates your own private oasis. Covered deck area is perfect for grilling and relaxing outdoors. Make your appointment today to see!
Property Information
Property Type
Residential
Sub-Type
Single Family Residence
Style
1-Story
Year Built
2007
Stories
1
Living Area
1,604 sq ft
Lot Size
0.37 acres
Garage Spaces
2
Ownership
Fee Simple
Days on Market
54
MLS® Listing#
21453617
Property Features
Interior
Appliances
Cooling
Heating
Flooring
Fireplace
Parking
Laundry
Patio
Fencing
Lot Features
Construction
Foundation
Windows
Security
Other Structures
Utilities
Water Source
Rooms
- Bathroom 2First
- Bedroom 2First
- Bedroom 3First
- Dining RoomFirst
- Family RoomFirst
- KitchenFirst
- LaundryFirst
- Master BathroomFirst
- Master BedroomFirst
Schools
- Elementary:
- CLANTON
- Middle:
- CLANTON
- High:
- CHILTON COUNTY
Financial Details
HOA
None
Parcel Number
11-07-35-3-001-002.030
Directions
I-65 S exit 212. Turn R onto Lay Dam Road (US Hwy 145). Turn R at first red light onto Ollie Ave. At next light Take L on US Hwy 31. At large intersection Turn R on US Hwy 22 West, Go less than 1 mi. and Clanton Estates will be on R, Turn R onto Battle Cir, R onto Sara Ln.
Affordability Calculator
$54,980
Estimated monthly payment
$1,463/mo
Principal $219,920 · Est. interest $306,808 over 30 yrs
Neighborhood Market Statistics
How this home compares to active listings in CLANTON, AL
- $316,364
- Median Listing Price
- 70
- Median Days on Market
- 1,801
- Median Sq Ft
- $160
- Median Price / Sq Ft
- 110
- Active Listings
- This home’s price is 13% below the area median.
- Its price per sq ft is 7% above the area median.
Market statistics compiled from active EXIT Realty® and MLS listings in CLANTON, AL.
Location
Map is currently unavailable for this location.
Points of Interest in CLANTON, AL
Showing the CLANTON area map.
Commute Calculator
Nearby Homes
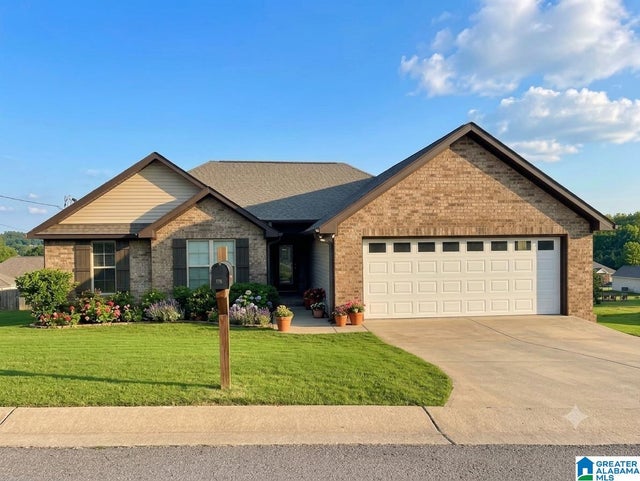


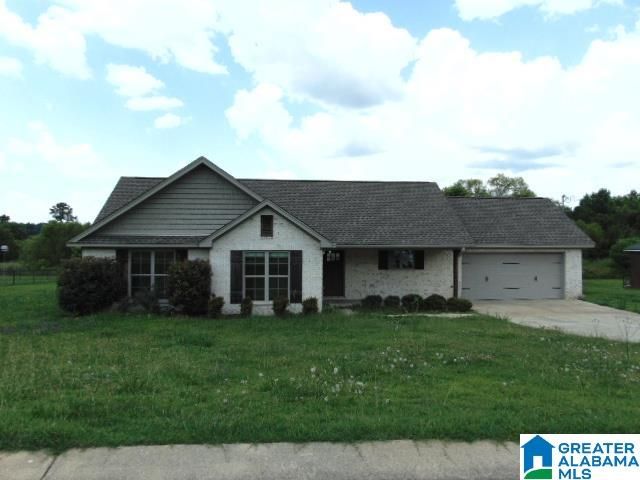
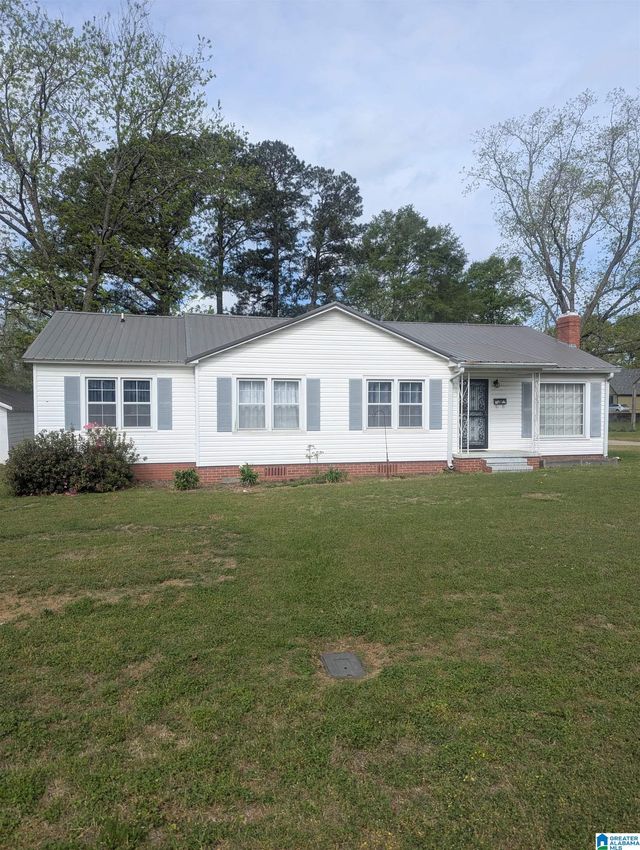
Similar Homes Nearby

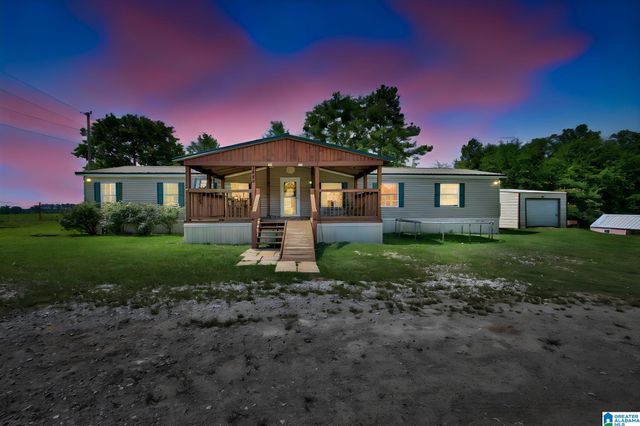
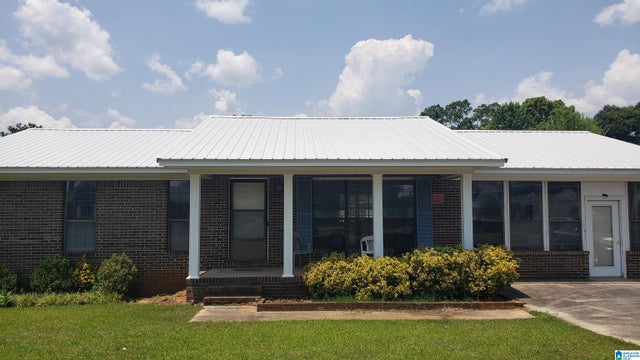

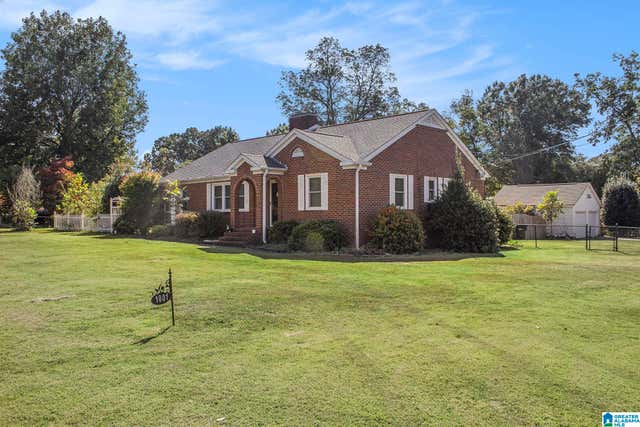

Similar Home Values
Comparable nearby listings and their asking prices.
| Address | Price | Beds | Baths | Sq Ft |
|---|---|---|---|---|
| 100 MIMS CIRCLE, CLANTON, AL | $194,900 | 3 | 1 | 1,215 |
| 1905 COUNTY ROAD 34, CLANTON, AL | $196,000 | 4 | 2 | 2,060 |
| 2106 4TH AVENUE, CLANTON, AL | $199,000 | 3 | 2 | 1,740 |
| 403 LITTLEJOHN ROAD, CLANTON, AL | $199,900 | 2 | 1 | 1,507 |
| 1001 S 7TH STREET, CLANTON, AL | $209,900 | 3 | 1 | 1,786 |
| 109 LILLY STREET, CLANTON, AL | $209,900 | 3 | 1 | 1,144 |
Moving Cost Estimate
Listing Courtesy: RealtySouth - Chilton II