
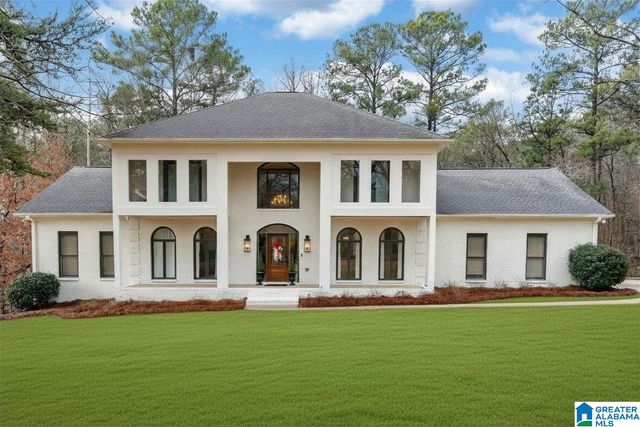
880 INDIAN CREST DRIVE, INDIAN SPRINGS VILLAGE, AL 35124
INDIAN SPRINGS · Shelby County
Key Facts
Description
Stunning custom-built home in the heart of Indian Springs Village offering beautifully designed living space on a spacious 1.04± acre lot . Built in 2019, this 5-bedroom, 5-bath home features an open floor plan with soaring ceilings, crown molding, hardwoods, and a gorgeous stone fireplace in the great room. The chef’s kitchen is equipped with a large island, solid surface countertops, gas cooktop, stainless appliances, sub zero refrig, pantry, and breakfast area. The luxurious main-level primary suite includes a spa-like bath with double shower, garden tub, separate vanities, and walk-in closets. Upstairs offers additional bedrooms, bonus/media space, and flexible living options. Finished daylight basement includes additional living space plus a safe room/storm shelter. Outdoor living shines with covered and open patios, outdoor fireplace, grill area, and sprinkler system. Just a few miles outside of downtown Birmingham and right outside Indian Springs Private School!
Property Information
Property Type
Residential
Sub-Type
Single Family Residence
Style
1.5-Story
Year Built
2019
Living Area
4,625 sq ft
Lot Size
1.13 acres
Garage Spaces
3
Ownership
Fee Simple
Days on Market
35
MLS® Listing#
21454645
Property Features
Interior
Exterior
Appliances
Cooling
Heating
Flooring
Fireplace
Basement
Parking
Laundry
Patio
Lot Features
Construction
Windows
Security
Sewer
Water Source
Rooms
- Basement
- Basement
- Basement
- Bathroom 2Basement
- Bathroom 3First
- Bathroom 4Second
- Bathroom 5Second
- Bedroom 2Second
- Bedroom 3Second
- Bedroom 4Second
- Bedroom 5Second
- KitchenFirst
- Living RoomFirst
- Master BathroomFirst
- Master BedroomFirst
Schools
- Elementary:
- OAK MOUNTAIN
- Middle:
- OAK MOUNTAIN
- High:
- OAK MOUNTAIN
Financial Details
Parcel Number
10-4-20-0-001-050.001
Directions
From Caldwell Mill Rd. turn onto Indian Crest Drive. Go approx. 2.5. Miles. Lot on Left. From I-65, Left onto Arrowhead, Right onto Indian Crest Drive. Lot on Right.
Affordability Calculator
$227,000
Estimated monthly payment
$6,041/mo
Principal $908,000 · Est. interest $1,266,741 over 30 yrs
Neighborhood Market Statistics
How this home compares to active listings in INDIAN SPRINGS VILLAGE, AL
- $481,818
- Median Listing Price
- 83
- Median Days on Market
- 2,016
- Median Sq Ft
- $229
- Median Price / Sq Ft
- 61
- Active Listings
- This home’s price is 136% above the area median.
- Its price per sq ft is 7% above the area median.
Market statistics compiled from active EXIT Realty® and MLS listings in INDIAN SPRINGS VILLAGE, AL.
Location
Map is currently unavailable for this location.
Points of Interest in INDIAN SPRINGS VILLAGE, AL
Showing the INDIAN SPRINGS VILLAGE area map.
Commute Calculator
Nearby Homes


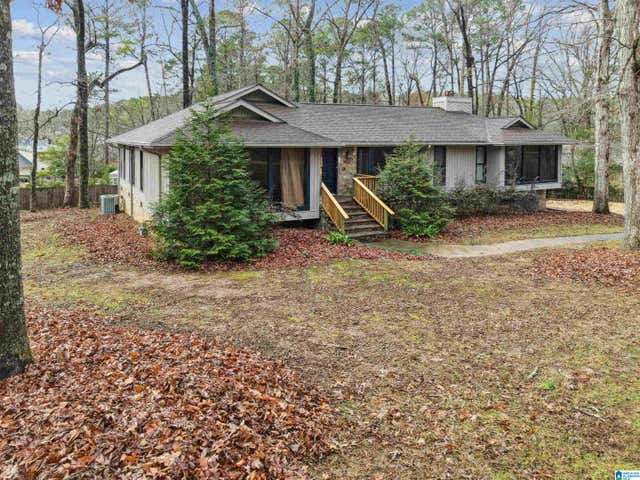

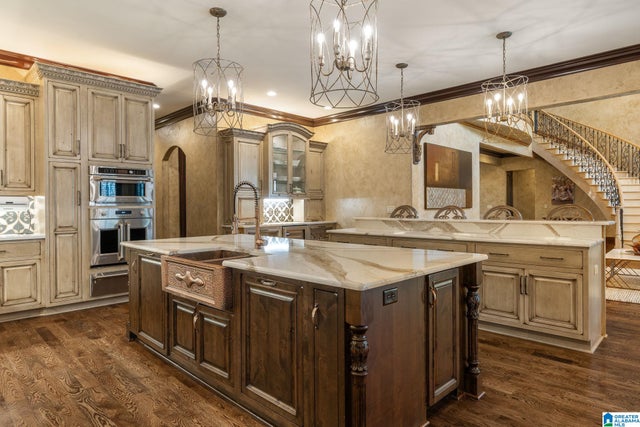
Similar Homes Nearby
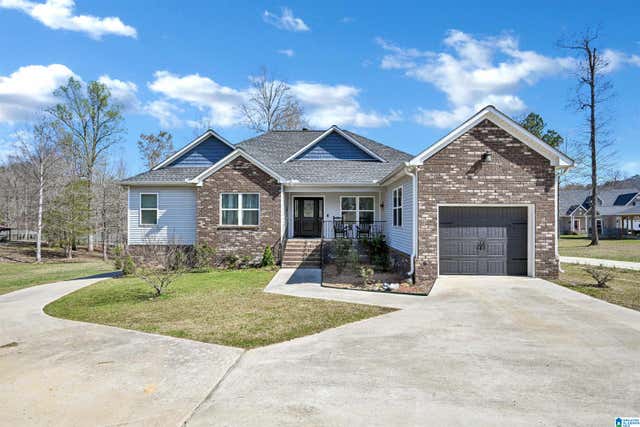
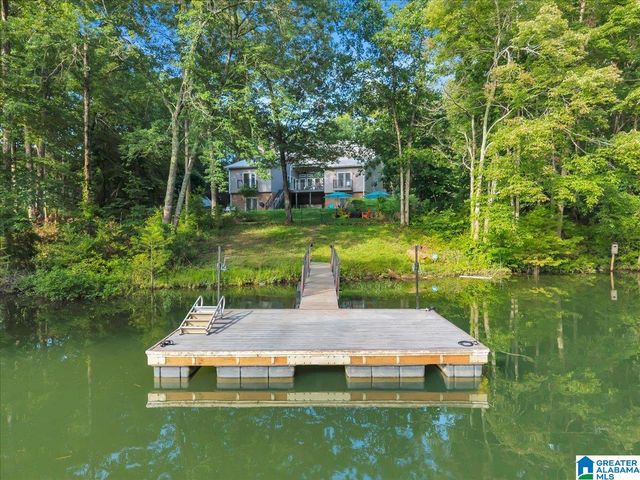
Similar Home Values
Comparable nearby listings and their asking prices.
| Address | Price | Beds | Baths | Sq Ft |
|---|---|---|---|---|
| 103 BULL BRANCH DRIVE, DOUBLE SPRINGS, AL | $879,900 | 4 | 3 | 3,594 |
| 61 STARBOARD TACT, DOUBLE SPRINGS, AL | $1,158,000 | 4 | 2 | 3,120 |
| 219 HIGHGATE HILL ROAD, INDIAN SPRINGS VILLAGE, AL | $1,200,000 | 8 | 7 | 6,637 |
| 176 NEW HOPE MTN ROAD, INDIAN SPRINGS VILLAGE, AL | $1,225,000 | 6 | 5 | 6,285 |
Moving Cost Estimate
EXIT Agents in INDIAN SPRINGS VILLAGE


Listing Courtesy: RealtySouth-MB-Cahaba Rd - alawson@realtysouth.com