
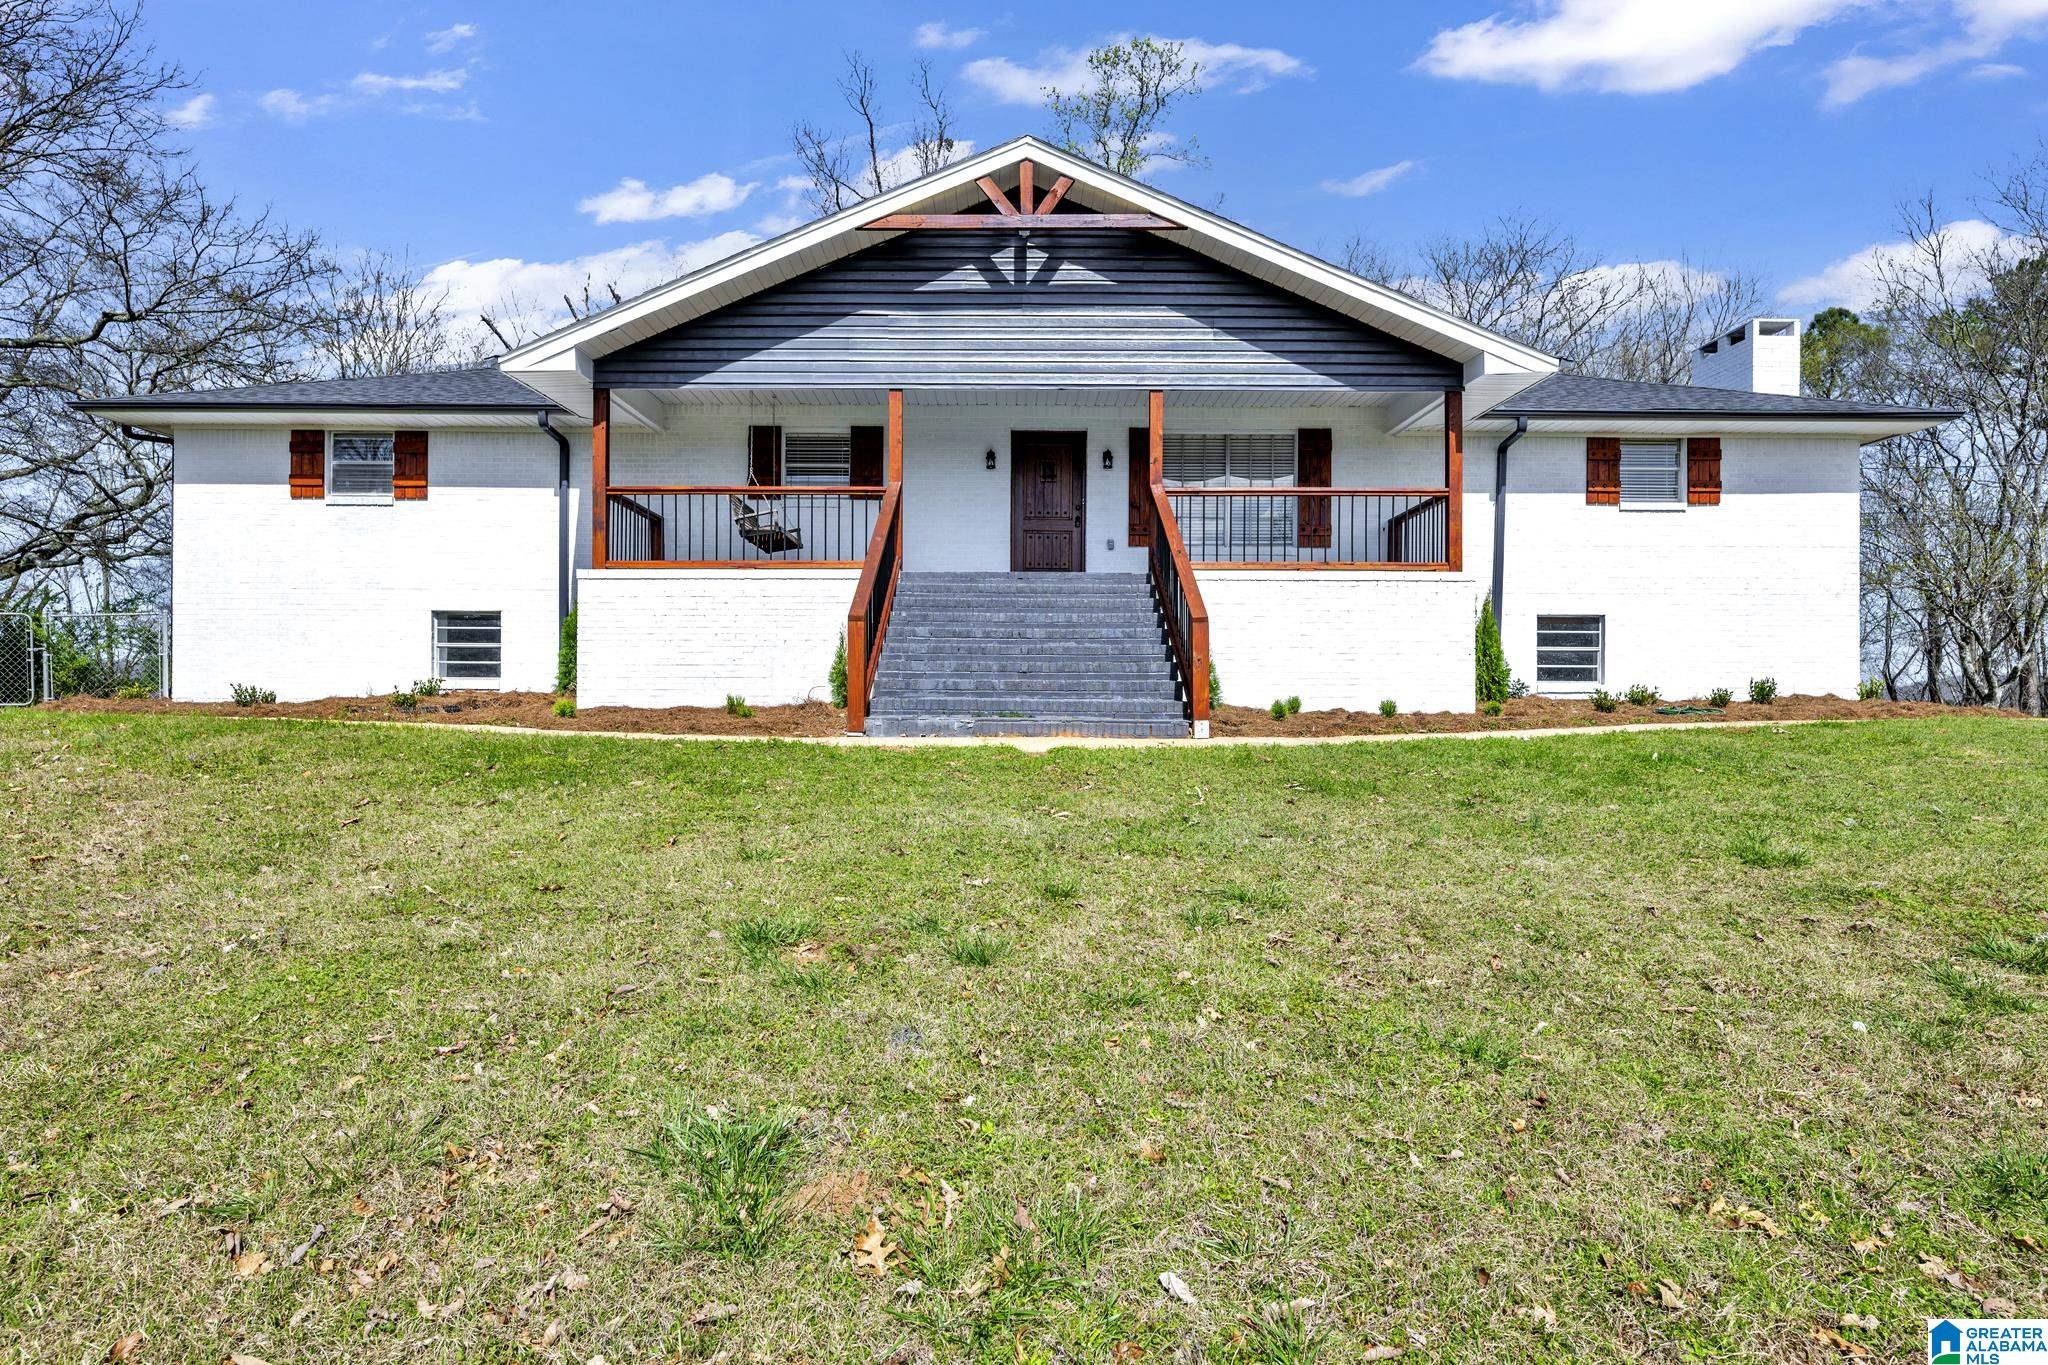
3732 SAMPLE DRIVE, TRUSSVILLE, AL 35173
NONE · Jefferson County
Key Facts
Description
Discover the perfect blend of modern convenience and serene country living in this updated home, strategically located just 4 minutes from Ferus in Trussville. As you approach, a spacious front yard welcomes you. Step onto the back deck and be captivated by the breathtaking views with amazing sunsets. The interior of this fully updated home boasts an inviting open floor plan, accentuated by sleek quartz countertops and a generously sized kitchen island. The main level hosts four bedrooms. The main bedroom is a haven with a cozy fireplace, and the main bath is a luxurious retreat featuring a spacious walk-in double shower. The partially finished basement has 2 rooms and a bonus area that walks out to the patio.
Property Information
Property Type
Residential
Sub-Type
Single Family Residence
Style
1-Story
Year Built
1964
Stories
1
Living Area
3,409 sq ft
Lot Size
1.00 acres
Garage Spaces
2
Ownership
Fee Simple
Days on Market
131
MLS® Listing#
21446648
Property Features
Interior
Appliances
Cooling
Heating
Flooring
Fireplace
Basement
Parking
Laundry
Patio
Construction
Sewer
Water Source
Rooms
- Basement
- Bathroom 4First
- Bathroom 5Basement
- Bedroom 2First
- Bedroom 3First
- KitchenFirst
- Living RoomFirst
- Master BathroomFirst
- Master BathroomFirst
- Master BathroomFirst
- Master BedroomFirst
Schools
- Elementary:
- CAHABA - TRUSSVILLE
- Middle:
- HEWITT-TRUSSVILLE
- High:
- HEWITT-TRUSSVILLE
Financial Details
Parcel Number
12-00-25-1-001-040.002
Directions
Take Roper Road, Turn Left on Sample Drive, Home is last home on Left.
Affordability Calculator
$89,980
Estimated monthly payment
$2,395/mo
Principal $359,920 · Est. interest $502,120 over 30 yrs
Neighborhood Market Statistics
How this home compares to active listings in TRUSSVILLE, AL
- $454,217
- Median Listing Price
- 57
- Median Days on Market
- 2,400
- Median Sq Ft
- $182
- Median Price / Sq Ft
- 191
- Active Listings
- This home’s price is 1% below the area median.
- Its price per sq ft is 27% below the area median.
Market statistics compiled from active EXIT Realty® and MLS listings in TRUSSVILLE, AL.
Location
Map is currently unavailable for this location.
Points of Interest in TRUSSVILLE, AL
Showing the TRUSSVILLE area map.
Commute Calculator
Nearby Homes


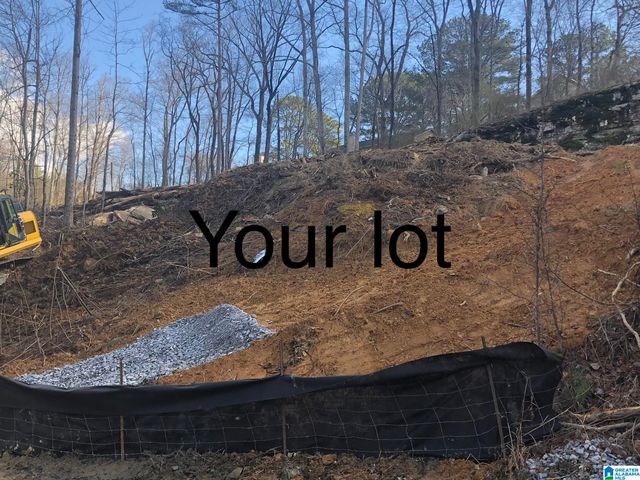
Similar Homes Nearby

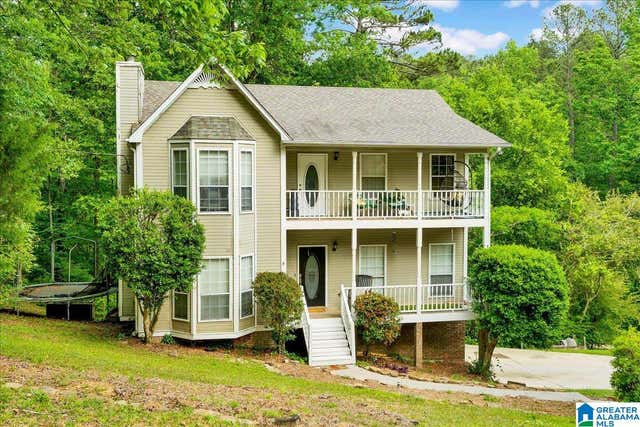
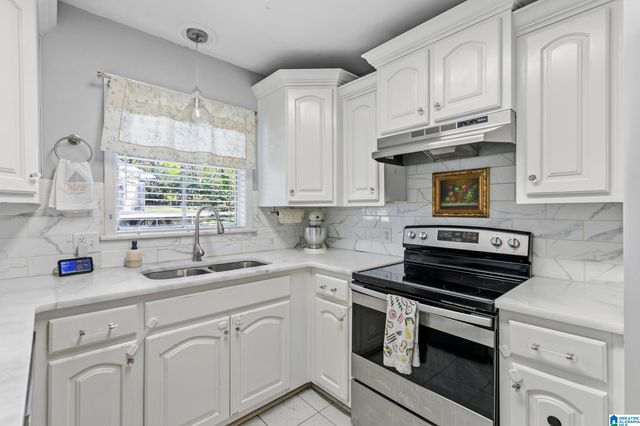

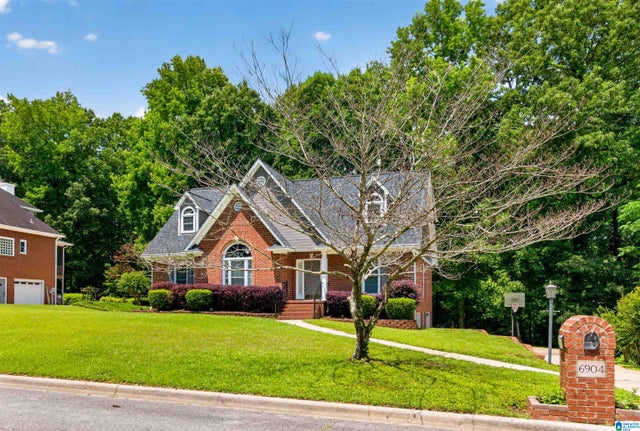

Similar Home Values
Comparable nearby listings and their asking prices.
| Address | Price | Beds | Baths | Sq Ft |
|---|---|---|---|---|
| 7517 BREANE DRIVE, TRUSSVILLE, AL | $305,000 | 4 | 3 | 2,169 |
| 113 LONGLEAF LANE, TRUSSVILLE, AL | $319,900 | 4 | 3 | 2,038 |
| 318 CHEROKEE DRIVE, TRUSSVILLE, AL | $325,000 | 4 | 3 | 1,805 |
| 7205 ROPER TUNNEL ROAD, TRUSSVILLE, AL | $350,000 | 6 | 3 | 3,232 |
| 6904 WOODVALE LANE, TRUSSVILLE, AL | $350,000 | 4 | 3 | 2,215 |
| 3000 FLOYD BRADFORD ROAD, TRUSSVILLE, AL | $354,900 | 5 | 2 | 2,657 |
Moving Cost Estimate
EXIT Agents in TRUSSVILLE


Listing Courtesy: Alabama Realty Servicing Inc