
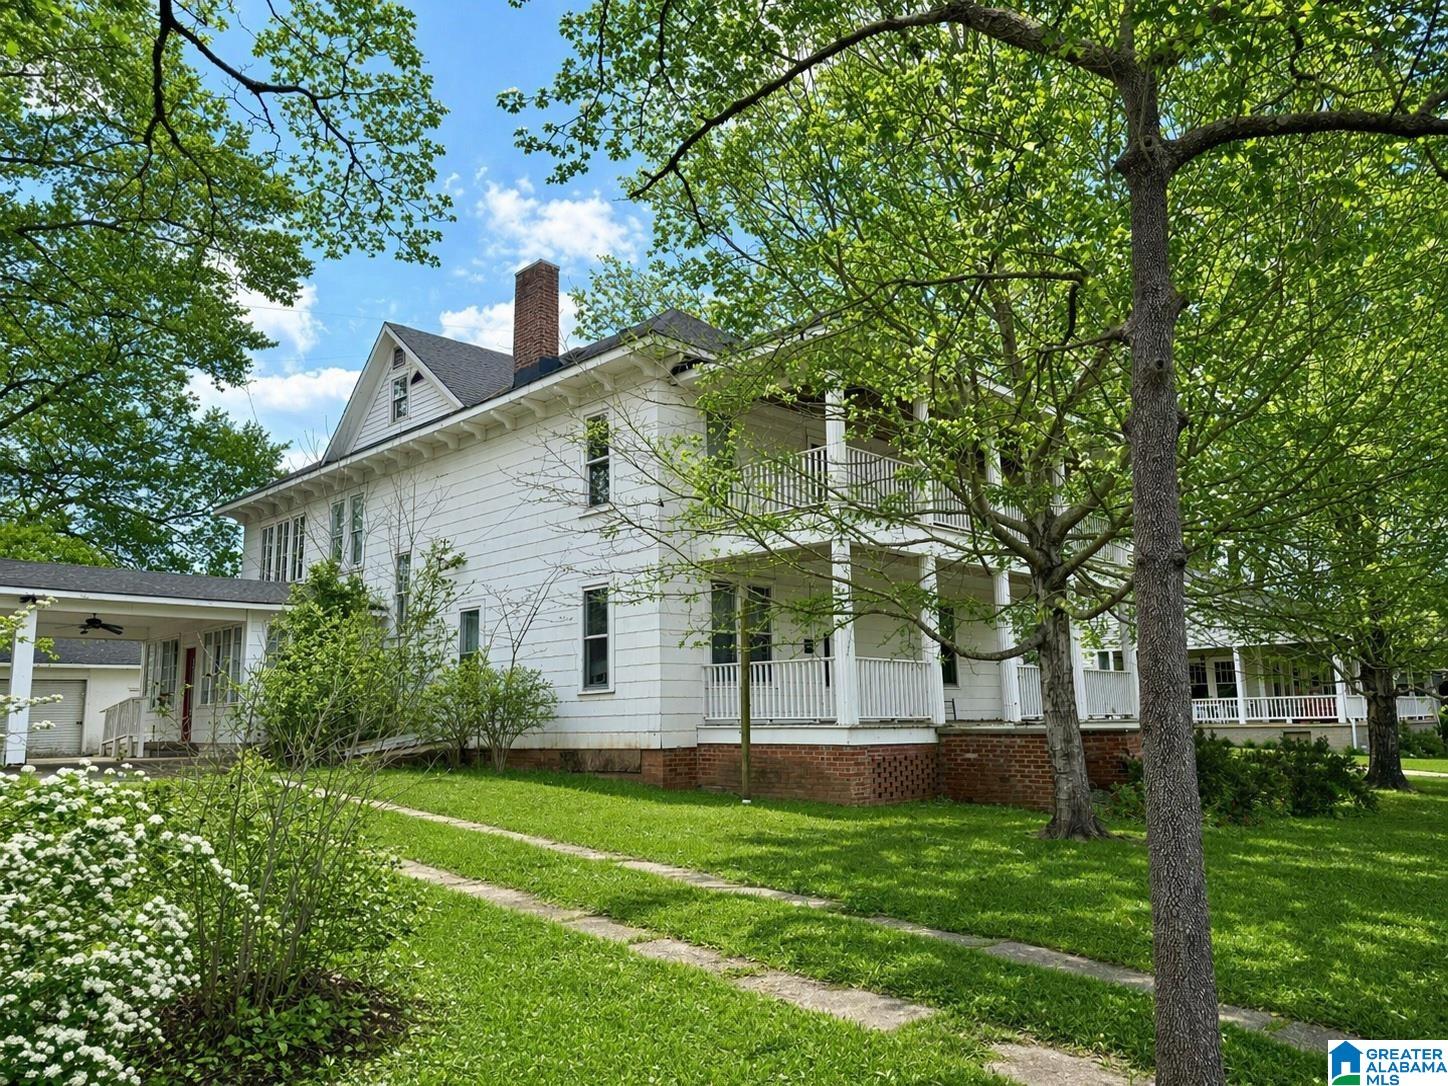
513 S MAIN STREET, PIEDMONT, AL 36272
PIEDMONT · Calhoun County
Key Facts
Description
This spacious 7-bedroom, 5-bath home is located in the heart of Piedmont on a lovely tree-lined street. The expansive main level features a welcoming living room, attached den, and a dining area that opens to the kitchen—perfect for gathering and entertaining. The primary en-suite is conveniently located on the main floor and includes a walk-in closet and a generously sized bath. You’ll also find an additional full bath, laundry area, and a bright sunroom. Upstairs on the second level, there are six bedrooms, including the option for a second primary suite with its own private bath, along with another full bathroom. The third floor offers even more space, featuring what could be a bedroom with a private bath and additional bonus areas. While the home does need some work, it offers incredible potential to become a truly stunning dream home. (Cash or conventional financing only.)
Property Information
Property Type
Residential
Sub-Type
Single Family Residence
Style
2+ Story
Year Built
1890
Living Area
4,734 sq ft
Lot Size
0.44 acres
Ownership
Fee Simple
Days on Market
106
MLS® Listing#
21448028
Property Features
Interior
Exterior
Appliances
Cooling
Heating
Flooring
Basement
Parking
Laundry
Patio
Other Structures
Utilities
Water Source
Rooms
- Second
- Second
- Bathroom 2First
- Bathroom 3Second
- Bathroom 4Second
- Bedroom 2Second
- Bedroom 3Second
- Bedroom 4Second
- Bedroom 5Second
- Dining RoomFirst
- Family RoomFirst
- KitchenFirst
- Living RoomFirst
- Master BathroomFirst
- Master BedroomFirst
Schools
- Elementary:
- PIEDMONT
- Middle:
- PIEDMONT
- High:
- PIEDMONT
Financial Details
Parcel Number
09-03-08-0-004-029.000
Directions
GPS accessible
Affordability Calculator
$49,980
Estimated monthly payment
$1,330/mo
Principal $199,920 · Est. interest $278,906 over 30 yrs
Neighborhood Market Statistics
How this home compares to active listings in PIEDMONT, AL
- $210,000
- Median Listing Price
- 72
- Median Days on Market
- 1,573
- Median Sq Ft
- $119
- Median Price / Sq Ft
- 27
- Active Listings
- This home’s price is 19% above the area median.
- Its price per sq ft is 56% below the area median.
Market statistics compiled from active EXIT Realty® and MLS listings in PIEDMONT, AL.
Location

Points of Interest in PIEDMONT, AL
Showing the PIEDMONT area map.
Nearby Schools
Piedmont Elementary School
Elementary · 0.8 mi away
Piedmont City School District
School · 0.8 mi away
F.E.W School
School · 0.8 mi away
Piedmont Middle School
Secondary · 0.8 mi away
Piedmont High School
Secondary · 1.0 mi away
Bethune Community Center
School · 1.2 mi away
Piedmont City of
Secondary · 1.2 mi away
Spring Garden High School
Secondary · 6.3 mi away
Jacksonville City Schools
Secondary · 10.9 mi away
Calhoun County Alternative School
School · 11.4 mi away
Calhoun County Career Academy
Secondary · 11.4 mi away
Pleasant Valley Elementary School
Elementary · 11.5 mi away
Pleasant Valley High School
Secondary · 11.8 mi away
White Plains High School
Secondary · 12.4 mi away
Jacksonville High School
Secondary · 12.8 mi away
Kitty Stone Elementary School
Elementary · 12.8 mi away
White Plains Middle School
Secondary · 13.7 mi away
White Plains Elementary School
Elementary · 13.7 mi away
Centre Middle School
Secondary · 15.4 mi away
Hokes Bluff Middle School
Secondary · 15.7 mi away
Commute Calculator
Nearby Homes




Moving Cost Estimate
EXIT Agents in PIEDMONT


Listing Courtesy: Pope Realty and Appraisal - CELL: 2562398983