
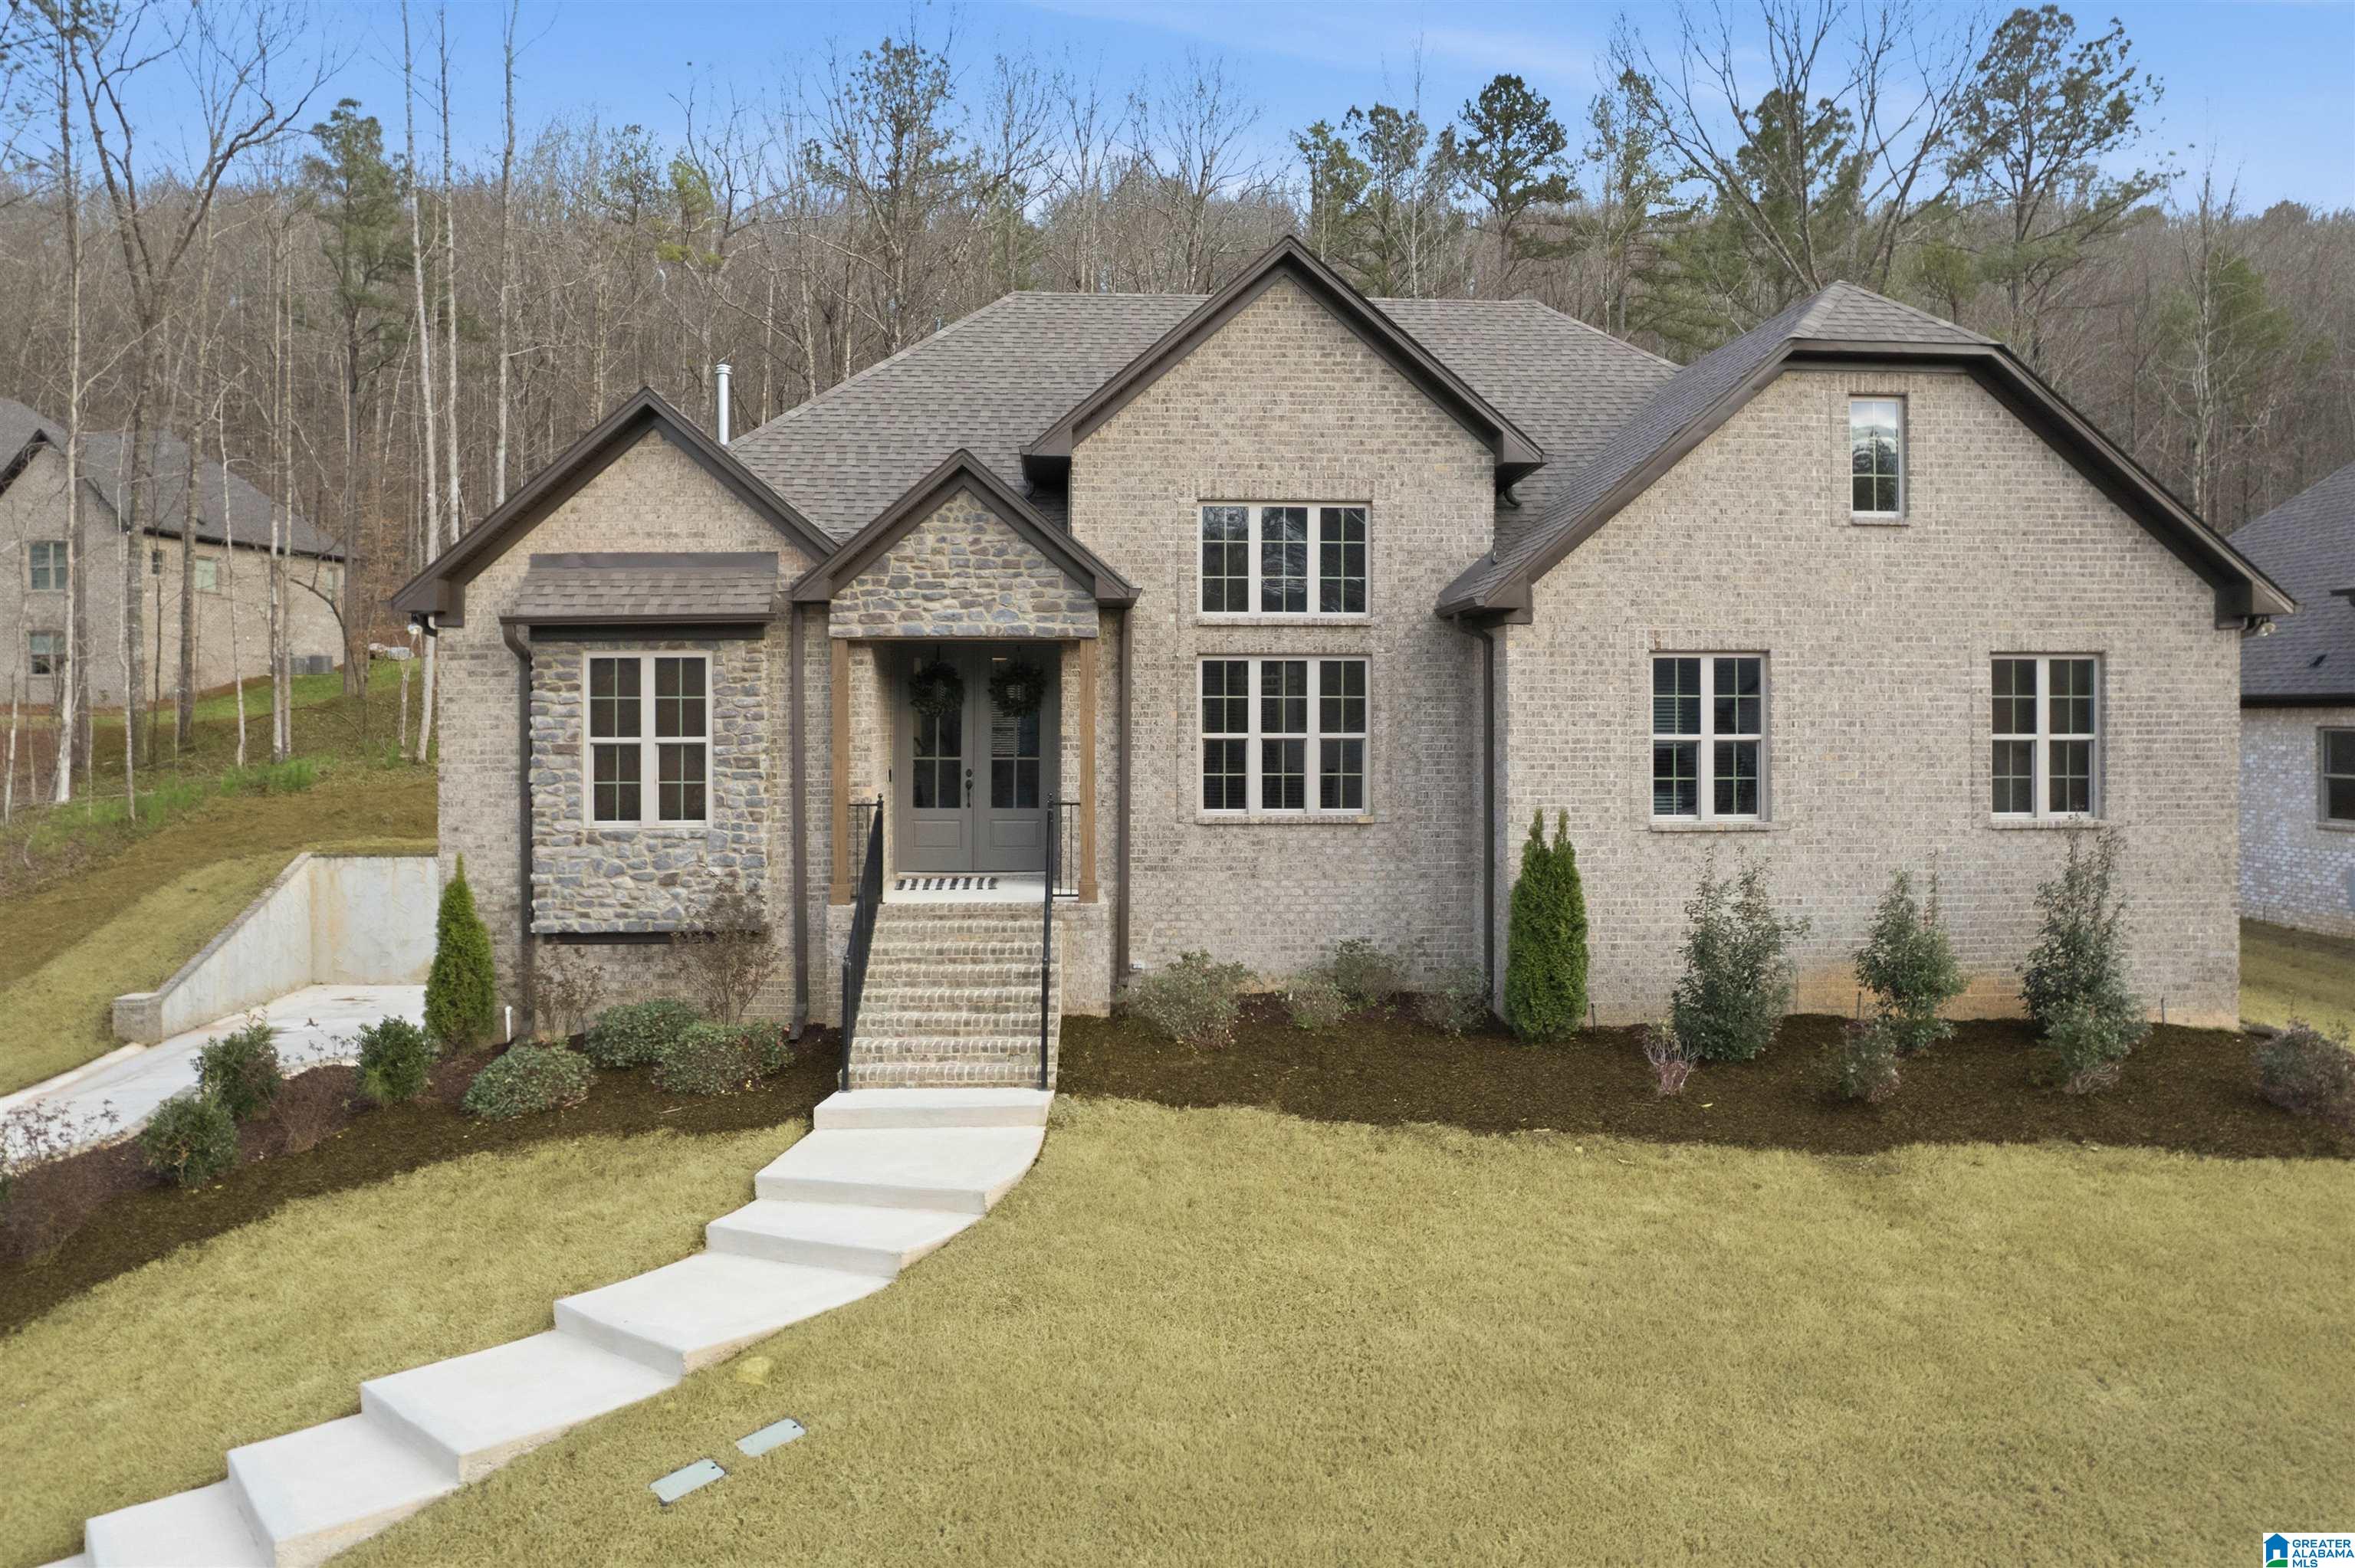
2092 GREY OAKS TERRACE, PELHAM, AL 35124
GREY OAKS · Shelby County
Key Facts
Description
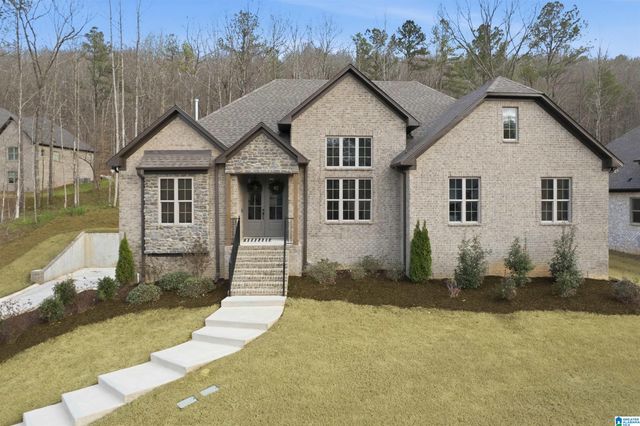
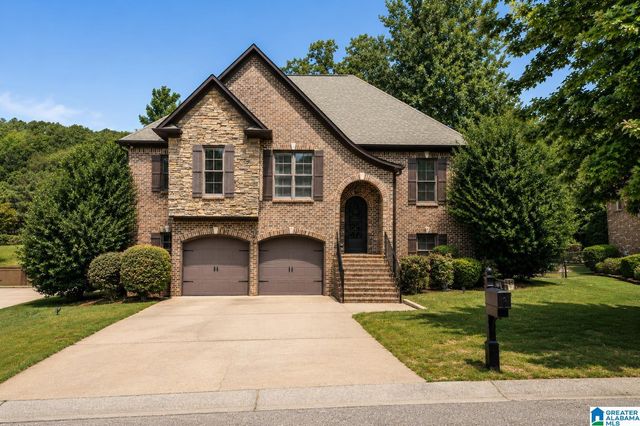
Welcome to the Luke Plan in the desirable Grey Oaks community in Pelham! Situated on over half an acre, this spacious home offers an open floor plan with hardwood flooring throughout the main living areas, a welcoming great room, and a kitchen designed for both everyday living and entertaining featuring granite countertops, stainless steel appliances, a large island, abundant cabinet space, and a sunny eat-in area. The split bedroom design provides privacy with 3 bedrooms and 2 full bathrooms on the main level, including a comfortable primary suite, plus the convenience of a main-level laundry room. The finished basement expands the living space with a 4th bedroom, full bathroom, large den, and an office, making it perfect for guests, a home office, or additional entertaining space. Completing the home is a 3-car garage and a large yard with plenty of room to relax or play, all located in the sought-after Grey Oaks neighborhood with easy access to Pelham schools, shopping, and dining.
Property Information
Property Type
Residential
Sub-Type
Single Family Residence
Style
1-Story
Year Built
2024
Stories
1
Living Area
3,322 sq ft
Lot Size
0.58 acres
Garage Spaces
3
Ownership
Fee Simple
Days on Market
129
MLS® Listing#
21445971
Property Features
Interior
Appliances
Cooling
Heating
Flooring
Fireplace
Basement
Pool
Parking
Laundry
Patio
Lot Features
Construction
Windows
Security
Community
Utilities
Water Source
Rooms
- Basement
- Bathroom 2First
- Bathroom 3Basement
- Bedroom 2First
- Bedroom 3First
- Bedroom 4Basement
- Dining RoomFirst
- Family RoomBasement
- KitchenFirst
- LaundryFirst
- Living RoomFirst
- Master BathroomFirst
- Master BedroomFirst
Schools
- Elementary:
- PELHAM RIDGE
- Middle:
- PELHAM PARK
- High:
- PELHAM
Financial Details
HOA
$400 / Annually
Neighborhood Management
Parcel Number
14-1-11-3-004-020.000
Directions
From I-65S, take exit 242 towards Co Rd 52 E. Left on Co Rd 52 E, left onto Co Rd 11, right onto Kendrick Rd. Right on Grey Oaks Terrace, left on Grey Oaks Dr and continue on Rolling Rock Trl. Right on Oaklyn Hills and continue onto Grey Oaks Terr. Home on the left.
Affordability Calculator
$118,600
Estimated monthly payment
$3,156/mo
Principal $474,400 · Est. interest $661,830 over 30 yrs
Neighborhood Market Statistics
How this home compares to active listings in PELHAM, AL
- $413,514
- Median Listing Price
- 55
- Median Days on Market
- 2,304
- Median Sq Ft
- $190
- Median Price / Sq Ft
- 99
- Active Listings
- This home’s price is 43% above the area median.
- Its price per sq ft is 6% below the area median.
Market statistics compiled from active EXIT Realty® and MLS listings in PELHAM, AL.
Location
Map is currently unavailable for this location.
Points of Interest in PELHAM, AL
Showing the PELHAM area map.
Commute Calculator
Nearby Homes

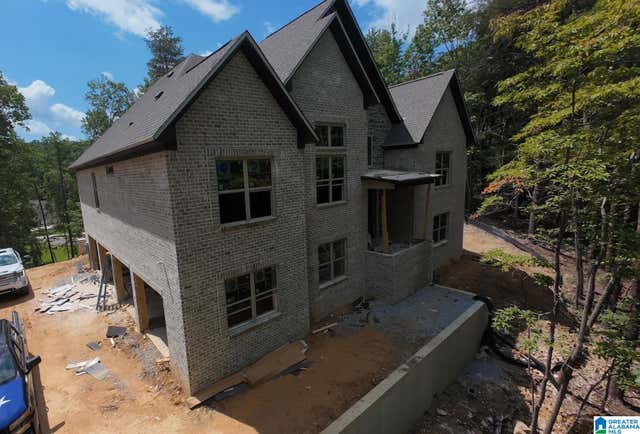


Similar Homes Nearby
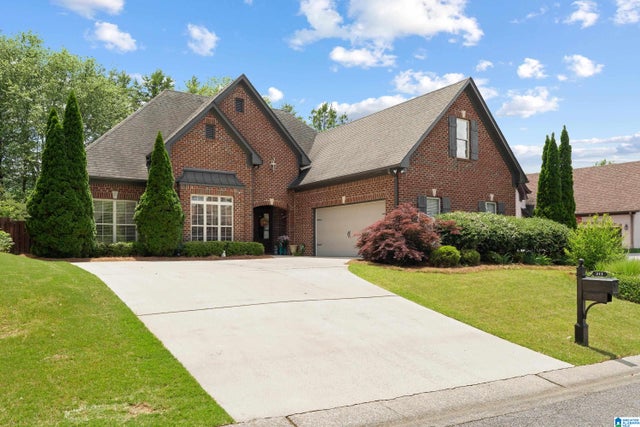
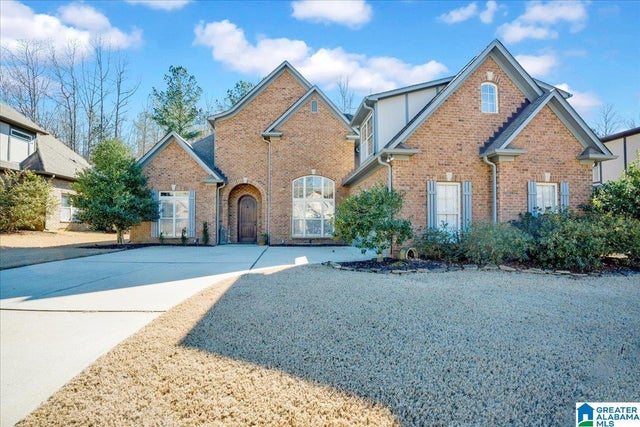
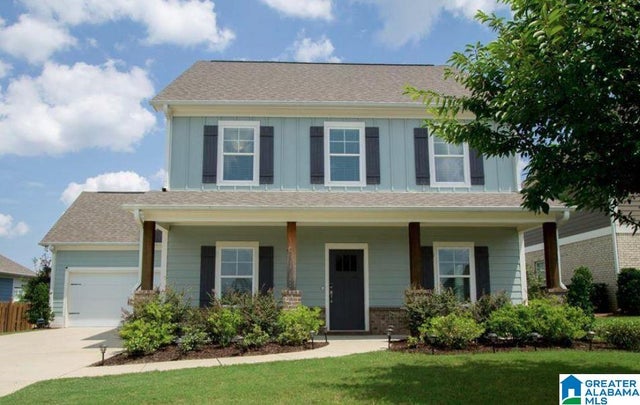
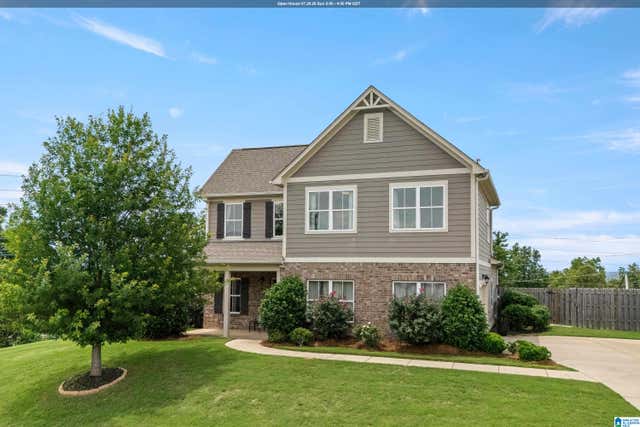
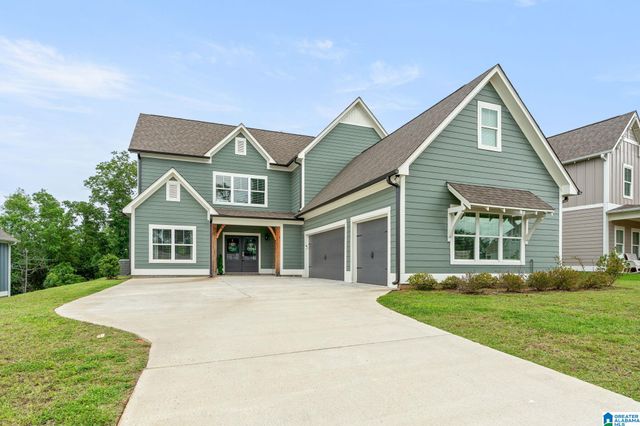
Similar Home Values
Comparable nearby listings and their asking prices.
| Address | Price | Beds | Baths | Sq Ft |
|---|---|---|---|---|
| 211 KENNISTON DALE, PELHAM, AL | $419,900 | 4 | 3 | 2,511 |
| 249 MACALLAN DRIVE, PELHAM, AL | $432,000 | 4 | 3 | 2,346 |
| 1018 CAMELLIA RIDGE DRIVE, PELHAM, AL | $439,900 | 4 | 4 | 2,160 |
| 1009 CAMELLIA RIDGE DRIVE, PELHAM, AL | $440,000 | 4 | 3 | 1,973 |
| 1149 CAMELLIA RIDGE DRIVE, PELHAM, AL | $469,900 | 4 | 4 | 2,526 |
| 109 LAUCHLIN WAY, PELHAM, AL | $485,000 | 4 | 3 | 2,683 |
Moving Cost Estimate
EXIT Agents in PELHAM


Listing Courtesy: Keller Williams Realty Hoover - CELL: (205) 965-6483