
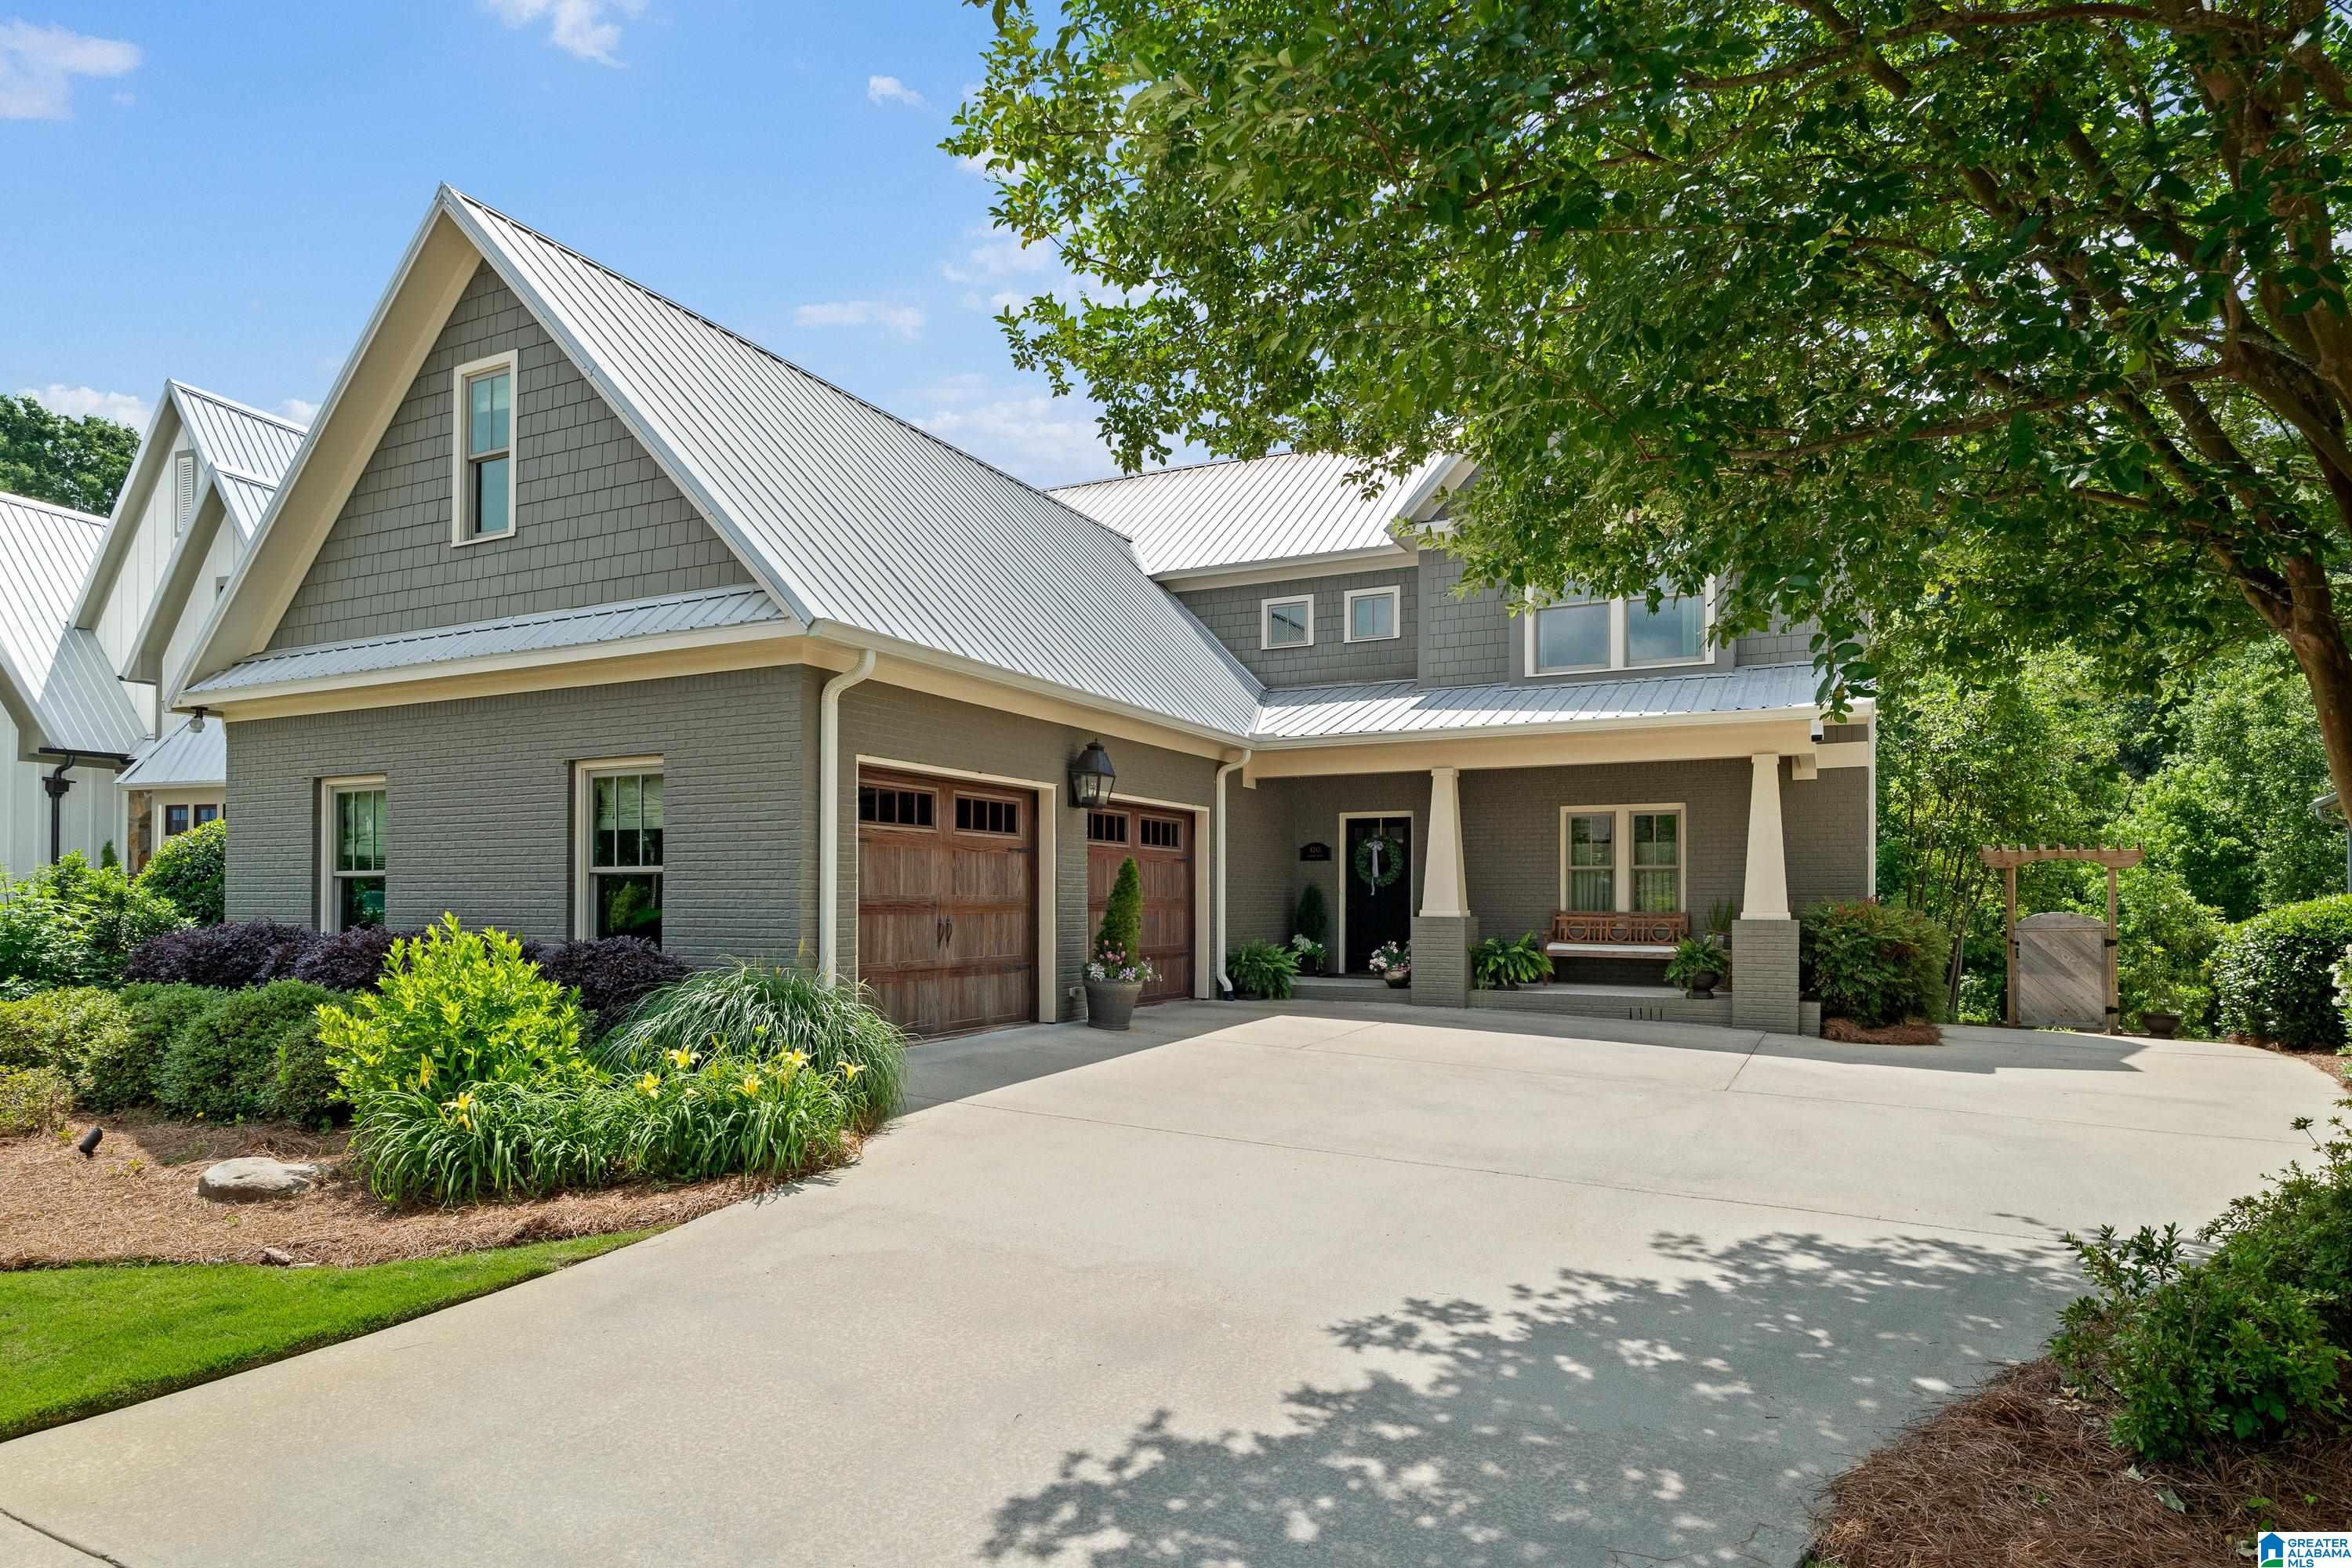
4243 CAHABA BEND, TRUSSVILLE, AL 35173
TRUSSVILLE SPRINGS · Jefferson County
Key Facts
Description
On the banks of the Cahaba River, in Trussville Springs, stands a home that refuses to compromise. Gas lanterns and a grand foyer announce what lies within: 4,200 square feet of curated living where every detail was considered. The chef's kitchen commands attention: recently refinished cabinets, nugget ice-maker, farmhouse sink, wine bar, and large eating area. The main-level primary suite is a private sanctuary: his-and-her custom closets, freestanding soaking tub, and seamless access to a fully conditioned sunroom with its own gas fireplace, opening to both the master and main living areas. Upstairs, a loft, private en suite bedroom, Jack-and-Jill bedrooms, bonus room over the garage, and storage at every turn. Outside, a hardwired gas grill, fire pit, a large covered patio, and the quiet rhythm of the Cahaba. An 8-person storm shelter, tankless water heater, and whole-home surround sound, plus so much more, complete the picture. 4BR/3BA/2HB. This is Trussville living at its finest.
Property Information
Property Type
Residential
Sub-Type
Single Family Residence
Style
2+ Story
Year Built
2015
Living Area
4,200 sq ft
Lot Size
0.20 acres
Garage Spaces
2
Ownership
Fee Simple
Days on Market
52
MLS® Listing#
21452968
Property Features
Interior
Appliances
Cooling
Heating
Flooring
Fireplace
Basement
Pool
Parking
Laundry
Patio
Lot Features
Construction
Security
Community
Utilities
Water Source
Rooms
- Second
- Second
- Bathroom 2First
- Bathroom 3Second
- Bathroom 4First
- Bathroom 5Second
- Bedroom 2Second
- Bedroom 3Second
- Bedroom 4Second
- Family RoomFirst
- KitchenFirst
- LaundryFirst
- Living RoomFirst
- Master BathroomFirst
- Master BedroomFirst
Schools
- Elementary:
- PAINE
- Middle:
- HEWITT-TRUSSVILLE
- High:
- HEWITT-TRUSSVILLE
Financial Details
HOA
$1,135 / Annually
Trussville Springs
Parcel Number
12-00-24-3-001-112.000
Directions
Hwy 11 north go through downtown Trussville to Trussville Springs(on the right about 1/2 mile past city hall)
Affordability Calculator
$166,000
Estimated monthly payment
$4,418/mo
Principal $664,000 · Est. interest $926,339 over 30 yrs
Neighborhood Market Statistics
How this home compares to active listings in TRUSSVILLE, AL
- $455,422
- Median Listing Price
- 64
- Median Days on Market
- 2,414
- Median Sq Ft
- $181
- Median Price / Sq Ft
- 188
- Active Listings
- This home’s price is 82% above the area median.
- Its price per sq ft is 9% above the area median.
Market statistics compiled from active EXIT Realty® and MLS listings in TRUSSVILLE, AL.
Location

Points of Interest in TRUSSVILLE, AL
Showing the TRUSSVILLE area map.
Nearby Schools
For Kids Only
School · 0.6 mi away
Cahaba Elementary School
Elementary · 0.7 mi away
Trussville City Schools
Elementary · 1.4 mi away
Hewitt-Trussville High School
Secondary · 2.4 mi away
Paine Elementary School
Elementary · 2.6 mi away
Paine Intermediate School
School · 2.6 mi away
Mountain View Baptist Church
School · 3.2 mi away
Noah's Park Weekday Early Education
School · 3.3 mi away
Chalkville Elementary School
Elementary · 4.0 mi away
His Kids Academy
School · 4.6 mi away
Huffman Academy
School · 4.9 mi away
Leeds Middle School
School · 5.0 mi away
Huffman High School
Secondary · 5.1 mi away
Clay-Chalkville High School
Secondary · 5.2 mi away
Clay-Chalkville Middle School
Secondary · 5.2 mi away
Leeds High School
Secondary · 5.2 mi away
Cathedral of the Cross A.O.H. Church of God
School · 5.2 mi away
Nikkiland Learning Center
School · 5.2 mi away
Clay Elementary School
Elementary · 5.4 mi away
Cornerstone High School
Secondary · 5.5 mi away
Commute Calculator
Nearby Homes
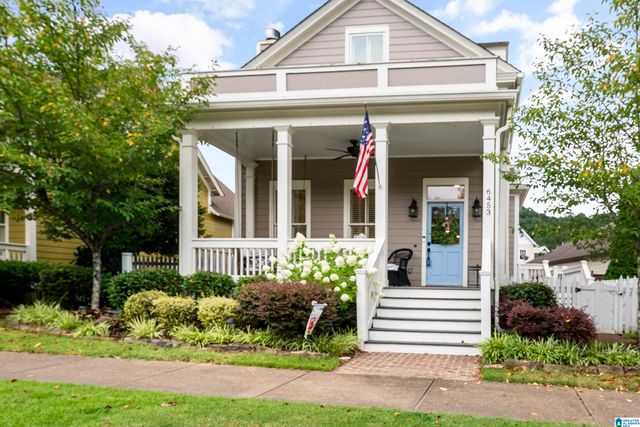

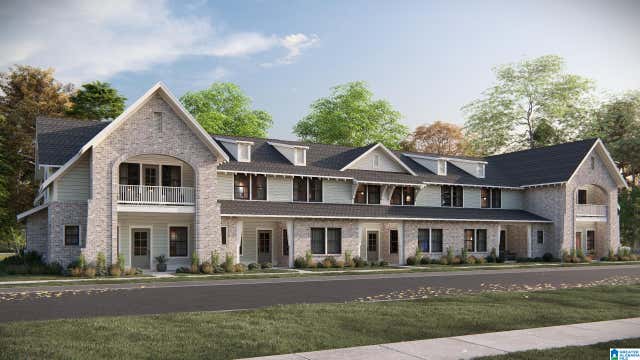
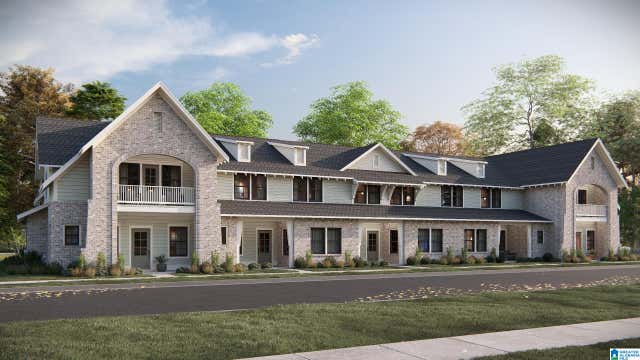
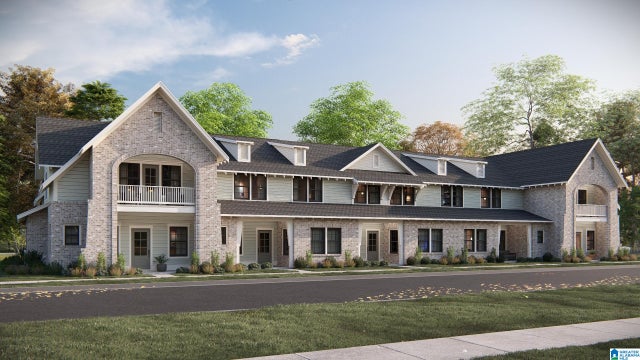
Similar Homes Nearby
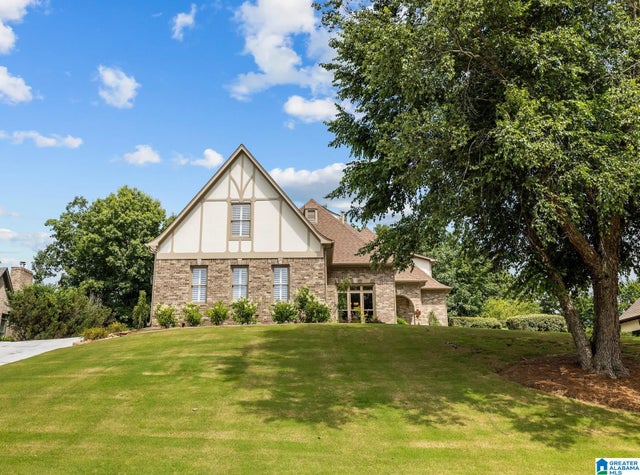
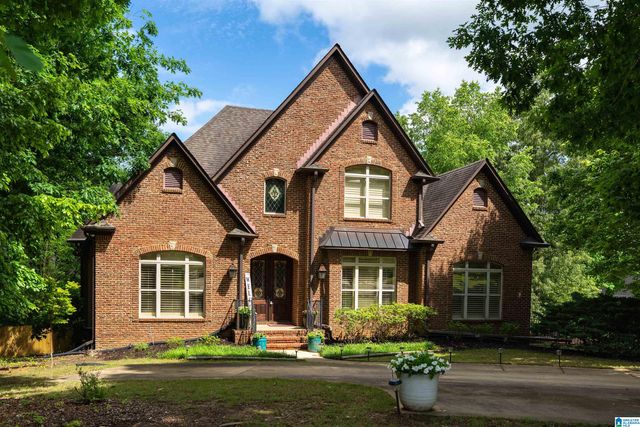
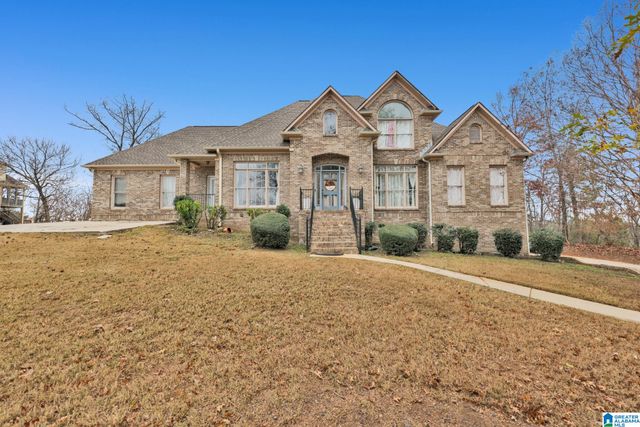

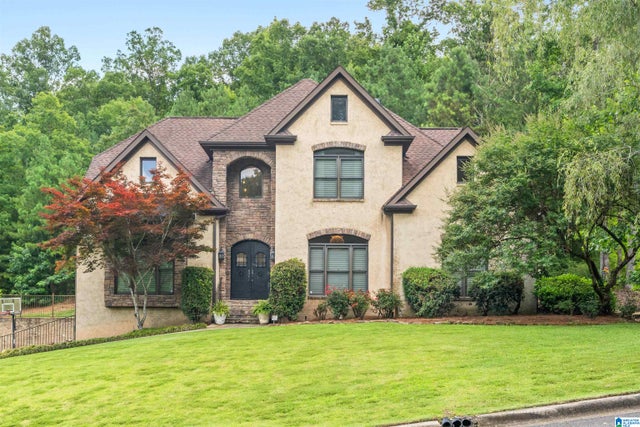

Similar Home Values
Comparable nearby listings and their asking prices.
| Address | Price | Beds | Baths | Sq Ft |
|---|---|---|---|---|
| 8440 LEDGE CIRCLE, TRUSSVILLE, AL | $585,000 | 4 | 4 | 3,012 |
| 8169 CARRINGTON DRIVE, TRUSSVILLE, AL | $585,800 | 4 | 5 | 3,867 |
| 5772 CARRINGTON LAKE PARKWAY, TRUSSVILLE, AL | $589,000 | 4 | 4 | 3,669 |
| 7649 BARCLAY TERRACE DRIVE, TRUSSVILLE, AL | $594,900 | 4 | 4 | 4,159 |
| 6631 HEMLOCK STREET, TRUSSVILLE, AL | $595,000 | 4 | 4 | 3,369 |
| 7654 BARCLAY TERRACE, TRUSSVILLE, AL | $600,000 | 4 | 4 | 3,599 |
Moving Cost Estimate
EXIT Agents in TRUSSVILLE


Listing Courtesy: Hicks Realty LLC - CELL: 205-352-8192